Completely Remodeled 3BR/2BA Wooded Retreat on Private Cul-de-Sac.
Escape to your own private retreat in a highly sought-after location just south of I-270. Nestled on an expansive lot at the end of a quiet cul-de-sac, this completely remodeled 3-bedroom, 2-bathroom home is surrounded by beautiful mature trees, offering unmatched peace and privacy.Every inch of this property has been thoughtfully updated across both levels. Step inside to find all-new luxury vinyl plank flooring (2025), fresh paint throughout, and a bright main living space anchored by a stunning, brand-new Andersen front window (2026). The heart of the home is the pristine kitchen (2024), fully equipped with premium all-wood, soft-close cabinets, elegant quartz countertops, and brand-new stainless steel appliances including an induction stove with air fryer convection oven. (2024). Both bathrooms were completely remodeled in 2025 with modern, high-end finishes. For cozy evenings, the gas fireplace was professionally cleaned and serviced in 2026.The living space extends downstairs into a completely remodeled walk-out basement. This level features a convenient built-in kitchenette (perfect for snacks, drinks, or guest use without the hassle of a second stove), making it an ideal setup for an entertainment hub, a home office, or a private guest suite.Outside, enjoy nature from two separate screened-in porches—the perfect spots to listen to the birds with your morning coffee or enjoy the owls at night.Major Mechanical & Exterior Updates Include:Roof, Skylight, & Gutters: Brand new (2024)HVAC & AC: New units installed (2019), with the furnace freshly serviced (2026)Water Heater: New unit installed (2019)Underground Tanks: Brand new system (2018)Doors & Electric: Several new doors and updated electrical work (2025) This home combines the tranquility of nature with incredibly convenient highway access. It is truly move-in ready with all the major heavy lifting already done for you.Offered directly by the owner. Buyer agents are welcome.To schedule your private tour, please contact Mandy Powers at 618-606-3808.
Pending
$374,999
34 Fox Trail Dr, Glen Carbon, IL 62034
3beds
1,970sqft
SingleFamily
Built in 1977
0.68 Acres Lot
$-- Zestimate®
$190/sqft
$-- HOA
What's special
Gas fireplaceElegant quartz countertopsFresh paint throughoutCompletely remodeled walk-out basementTwo separate screened-in porches
What the owner loves about this home
Sitting on the back porch listening to birds, locusts, and owls!
- 32 days |
- 350 |
- 13 |
Listed by:
Property Owner (618) 606-3808
Facts & features
Interior
Bedrooms & bathrooms
- Bedrooms: 3
- Bathrooms: 2
- Full bathrooms: 2
Heating
- Forced air, Electric
Cooling
- Central
Appliances
- Included: Dishwasher, Garbage disposal, Microwave, Range / Oven, Refrigerator
Features
- Flooring: Linoleum / Vinyl
- Basement: Finished
- Has fireplace: Yes
Interior area
- Total interior livable area: 1,970 sqft
Property
Parking
- Total spaces: 4
- Parking features: Garage - Attached
Features
- Exterior features: Brick
Lot
- Size: 0.68 Acres
Details
- Parcel number: 142153504404018
Construction
Type & style
- Home type: SingleFamily
- Architectural style: Conventional
Materials
- Roof: Shake / Shingle
Condition
- New construction: No
- Year built: 1977
Community & HOA
Location
- Region: Glen Carbon
Financial & listing details
- Price per square foot: $190/sqft
- Tax assessed value: $277,410
- Annual tax amount: $6,091
- Date on market: 7/14/2026
Estimated market value
Not available
Estimated sales range
Not available
$2,338/mo
Price history
| Date | Event | Price |
|---|---|---|
| 7/17/2026 | Pending sale | $374,999$190/sqft |
Source: Owner Report a problem | ||
| 7/14/2026 | Listed for sale | $374,999+75.2%$190/sqft |
Source: Owner Report a problem | ||
| 7/1/2016 | Sold | $214,000-0.4%$109/sqft |
Source:  MARIS #4501867 Report a problem MARIS #4501867 Report a problem | ||
| 6/15/2016 | Pending sale | $214,900$109/sqft |
Source: Bev George & Associates #4501867 Report a problem | ||
| 6/15/2016 | Listed for sale | $214,900$109/sqft |
Source: Bev George & Associates #4501867 Report a problem | ||
| 5/14/2016 | Listing removed | $214,900$109/sqft |
Source: Bev George & Associates #4501867 Report a problem | ||
| 3/25/2016 | Pending sale | $214,900$109/sqft |
Source: Bev George & Associates #4501867 Report a problem | ||
| 2/18/2016 | Listed for sale | $214,900+13.1%$109/sqft |
Source: BEV GEORGE & ASSOCIATES #4501867 Report a problem | ||
| 10/23/2007 | Sold | $190,000$96/sqft |
Source: Public Record Report a problem | ||
Public tax history
| Year | Property taxes | Tax assessment |
|---|---|---|
| 2024 | $6,091 +5.5% | $92,470 +7.8% |
| 2023 | $5,772 +6.4% | $85,810 +8.2% |
| 2022 | $5,424 +4% | $79,320 +5.4% |
| 2021 | $5,214 +3% | $75,280 +3.2% |
| 2020 | $5,061 +1.1% | $72,950 +1.7% |
| 2019 | $5,004 | $71,730 +4.7% |
| 2018 | -- | $68,510 |
| 2017 | $4,840 +19% | $68,510 +2.2% |
| 2016 | $4,066 | $67,060 +7.9% |
| 2015 | $4,066 | $62,160 |
| 2014 | $4,066 | $62,160 |
| 2013 | $4,066 | $62,160 -2.3% |
| 2012 | -- | $63,640 -1.5% |
| 2011 | -- | $64,580 |
| 2010 | -- | $64,580 +3.2% |
| 2009 | -- | $62,580 +14% |
| 2007 | -- | $54,910 +9.4% |
| 2005 | -- | $50,170 +17.2% |
| 2004 | $2,657 +5.4% | $42,790 +4.2% |
| 2003 | $2,520 +4.3% | $41,070 +4.7% |
| 2002 | $2,416 | $39,230 +4.6% |
| 2001 | -- | $37,500 -3.5% |
| 2000 | $2,326 | $38,840 |
Find assessor info on the county website
Monthly payment
Est. payment
Payment breakdown
Explore the cost of this home by adjusting the details. Changes won't be saved.Climate risks
Neighborhood: 62034
Nearby schools
GreatSchools rating
- 8/10Albert Cassens Elementary SchoolGrades: 3-5Distance: 0.8 mi
- 8/10Liberty Middle SchoolGrades: 6-8Distance: 2.6 mi
- 6/10Edwardsville High SchoolGrades: 9-12Distance: 3.1 mi
- $382,8003 bd2 ba2.4k sqft33 Spring Brook Dr, Glen Carbon, IL 62034Off Market
- $319,4003 bd3 ba2.6k sqft29 Spring Brook Dr, Glen Carbon, IL 62034Off Market
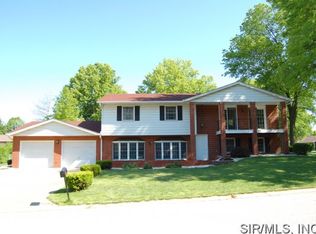
- $366,9004 bd3 ba2.5k sqft60 Fox Trail Dr, Glen Carbon, IL 62034Off Market
- $334,8004 bd3 ba2.7k sqft35 Fox Trail Dr, Glen Carbon, IL 62034Off Market
- $359,5003 bd3 ba2.2k sqft30 Spring Brook Dr, Glen Carbon, IL 62034Sold
- $750-- bd-- ba-- sqft40 Fox Trail Dr, Glen carbon, IL 62034Off Market
- $398,2004 bd2 ba2.6k sqft28 Fox Trail Dr, Glen Carbon, IL 62034Off Market
- $458,5004 bd5 ba3.2k sqft40 Fox Trail Dr, Glen Carbon, IL 62034Off Market
A local agent can set up tours, give advice and negotiate with sellers.
Similar homes
- $329,0003 bd3 ba1.6k sqft81 Englewood Dr, Glen Carbon, IL 62034For Sale

 MLS ID #26050619, Julie J Jones-Kloeckner, Cole Jones Group with Elevate Illinois Realty. MARIS
 - $349,9003 bd3 ba2.1k sqft42 Alta St, Glen Carbon, IL 62034For Sale
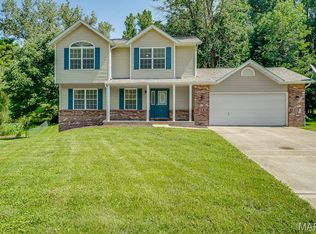 MLS ID #26013477, Caleb A Davis, Keller Williams Marquee. MARIS
 - $349,9004 bd2 ba1.8k sqft77 S Meadow Ln, Glen Carbon, IL 62034For Sale
 MLS ID #26047558, Donna L Gayler, Coldwell Banker Brown Realtors. MARIS
 - $290,0003 bd3 ba2.1k sqft9 Lou Juan Dr, Glen Carbon, IL 62034For Sale
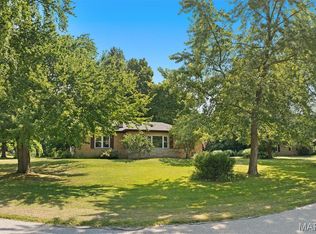 MLS ID #26047362, Elizabeth J Hellrung, Coldwell Banker Brown Realtors. MARIS
 - $349,9004 bd4 ba2.3k sqft231 Westglen Dr, Glen Carbon, IL 62034For SaleMLS ID #26016705, Don D Carrington, Keller Williams Pinnacle. MARIS
- $280,0003 bd3 ba1.8k sqft13 Dogwood Ln, Glen Carbon, IL 62034For SaleMLS ID #26051583, Terri S Dalla Riva, Coldwell Banker Brown Realtors. MARIS
- $410,0004 bd3 ba2.5k sqft7016 Augusta Dr, Glen Carbon, IL 62034For SaleMLS ID #26043210, Cheryl E Cawi Kovarik, 360 Prime Realty Group, LLC. MARIS
- $360,0003 bd4 ba2.2k sqft7709 Goshen Rd, Edwardsville, IL 62025For SaleMLS ID #26050963, Reggie Resper, Brick Street Group. MARIS
- $389,9003 bd3 ba1.9k sqft135 W Lake Dr, Edwardsville, IL 62025For SaleMLS ID #26050528, Julie Fleck, RE/MAX Alliance. MARIS
- $290,0004 bd3 ba2k sqft44 Berwin Grn, Maryville, IL 62062For SaleMLS ID #26051234, Allison G Hansen, RE/MAX Alliance. MARIS
- $256,9993 bd2 ba1.6k sqft7 Lou Juan Dr, Glen Carbon, IL 62034For SaleMLS ID #26031231, Lori Reid-Gardner, Century 21 Reid Baugher Realty. MARIS
- $379,9004 bd3 ba2.5k sqft1237 Gerber Rd, Edwardsville, IL 62025For SaleMLS ID #26007093, Julie J Jones-Kloeckner, Cole Jones Group with Elevate Illinois Realty. MARIS
- $489,9004 bd3 ba2.6k sqft180 Somerset Dr, Glen Carbon, IL 62034For SaleMLS ID #26051979, Karen Schoenthal, RE/MAX Alliance. MARIS
- $438,0004 bd3 ba2.5k sqft5 Bear Creek Ct, Glen Carbon, IL 62034For SaleMLS ID #26048578, George Sykes, Worth Clark Realty. MARIS
- $285,0004 bd3 ba2k sqft309 Bill Lou Dr, Collinsville, IL 62234For SaleMLS ID #26050424, Chad H Doyle, RE/MAX Preferred. MARIS
- $270,0003 bd2 ba1.7k sqft112 Saint Mary Dr, Collinsville, IL 62234For SaleMLS ID #26051398, Mareva Durbin, Keller Williams Marquee. MARIS
- $465,0003 bd3 ba2.2k sqft1873 Appleton Ct, Maryville, IL 62062For SaleMLS ID #26050679, Rozanne M Hunter, RE/MAX Alliance. MARIS
- $310,0004 bd3 ba2.2k sqft202 Willow Dr, Collinsville, IL 62234For SaleMLS ID #26038779, Sandi L Lewis, RE/MAX Alliance. MARIS
- $342,5003 bd3 ba2.8k sqft9 Robin Ln, Collinsville, IL 62234For SaleMLS ID #26042558, Bryce A Brow, 360 Prime Realty Group, LLC. MARIS
- $245,0003 bd3 ba2k sqft210 Baywood Ct, Glen Carbon, IL 62034For SaleMLS ID #26049606, Judine M Lux, RE/MAX Alliance. MARIS
