This beautifully maintained and recently renovated 3-bedroom, 3 full bath Augusta Villa is located in the highly sought-after Villages of Steeplechase—a resort-style community offering HOA-supported exterior maintenance, a community pool, fitness center, walking and bike trails for easy, low-maintenance living with real lifestyle value. The home features two main-level bedrooms (including the primary) and two full bathrooms, plus a third bedroom and full bath on the lower level. This model offers an expansive kitchen that opens to both the dining and great room areas—perfect for everyday living and entertaining. Highlights include gas cooking, granite counters, and black stainless-steel appliances (new in 2019). Buyers will love the durable luxury vinyl Plank flooring throughout the main living areas, 9-foot ceilings, a gas fireplace with built-ins, and elegant crown molding. The primary suite includes a large walk-in closet, and the ensuite bath has been completely renovated with a step-in tub/shower combo, upgraded tile, and dual vanities with granite countertops. The current owners have updated lighting throughout the home, including five new ceiling fans. The finished lower-level features 9-foot ceilings, upgraded luxury vinyl plank flooring, and a bonus room you can finish as you choose with access to the two-car garage. This home has been meticulously maintained and is priced below market value. Updates and Services include: New Washer/Dryer, Fresh paint on lower level, & new Gutter Guards (all in 2025), updates to the second main-level full bath (2024), Raised Brick Paver Patio and Fireplace Serviced/Cleaned with new fan added, New Carpet in bedrooms and stairwell, Three new toilets, & Custom Motorized Patio Door Blinds (all in 2023), Additional outlets added to bonus room and garage, $30k in Primary Bathroom renovations include new tile flooring, vanities, granite counters, lighting/accessories, tub/shower surround, LVP added in the lower-level recreation room, Air scrubber connected to HVAC with routine service 2x/year, 5 new ceiling fans, $7k Sun Catcher Motorized awning (all in 2022), Black Stainless Refrigerator, Dishwasher, Microwave, Gas Range & New contemporary lighting (both in 2019). Buyers are moving to their retirement home and looking forward to passing this beautiful property to its new owners.
Sold for $450,000
$450,000
30 Steeplechase Dr, La Plata, MD 20646
3beds
2,242sqft
Townhouse
Built in 2013
2,240 Square Feet Lot
$449,300 Zestimate®
$201/sqft
$3,088 Estimated rent
Home value
$449,300
$427,000 - $472,000
$3,088/mo
Zestimate® history
Owner options
List your home for rent
$3,088/mo
Rent Zestimate®
Find your next renter with Zillow Rental Manager. Plus, with online applications, you can quickly screen prospective tenants – for free.
$3,088/mo
Rent Zestimate®
Refinance and save
$2,489/mo
Est. payment
Refinancing to a lower rate could help reduce your monthly payments and save thousands over the life of the loan.
$2,489/mo
Est. payment
Explore your selling options
Work with a Zillow partner agent
Leverage their expertise and Zillow's premium Showcase listings to get your home seen by more buyers.
Get startedList with your own agent
Get your home in front of millions of buyers by listing it on Zillow.
Learn how to do itSell it yourself
Take full control of how buyers see your home on Zillow by listing For Sale by Owner (FSBO).
List your homeWhat's special
Zillow last checked:
Listing updated:
Listed by:
Sandi Foraci 301-642-6512,
RE/MAX One
Bought with:
Amy Gallo, 659077
RE/MAX One
Source: Bright MLS,MLS#: MDCH2052838
Facts & features
Interior
Bedrooms & bathrooms
- Bedrooms: 3
- Bathrooms: 3
- Full bathrooms: 3
- Main level bathrooms: 2
- Main level bedrooms: 2
Rooms
- Room types: Dining Room, Primary Bedroom, Bedroom 2, Bedroom 3, Kitchen, Foyer, Great Room, Laundry, Recreation Room, Workshop, Bathroom 2, Bathroom 3, Primary Bathroom
Primary bedroom
- Features: Flooring - Carpet, Ceiling Fan(s), Attached Bathroom, Walk-In Closet(s), Window Treatments
- Level: Main
Bedroom 2
- Features: Flooring - Carpet, Ceiling Fan(s), Window Treatments
- Level: Main
Bedroom 3
- Features: Flooring - Carpet, Ceiling Fan(s), Balcony Access
- Level: Lower
Primary bathroom
- Features: Flooring - Ceramic Tile, Recessed Lighting, Lighting - Wall sconces, Granite Counters, Double Sink, Bathroom - Tub Shower
- Level: Main
Bathroom 2
- Features: Flooring - Ceramic Tile, Bathroom - Tub Shower, Countertop(s) - Quartz
- Level: Main
Bathroom 3
- Features: Flooring - Ceramic Tile, Recessed Lighting, Lighting - Wall sconces
- Level: Lower
Dining room
- Features: Flooring - Luxury Vinyl Plank, Lighting - Pendants, Window Treatments
- Level: Main
Foyer
- Features: Flooring - Luxury Vinyl Plank, Lighting - Ceiling
- Level: Main
Great room
- Features: Flooring - Luxury Vinyl Plank, Ceiling Fan(s), Built-in Features, Fireplace - Gas, Crown Molding, Balcony Access, Breakfast Bar, Window Treatments
- Level: Main
Kitchen
- Features: Flooring - Luxury Vinyl Plank, Recessed Lighting, Lighting - Pendants, Breakfast Bar, Crown Molding, Kitchen Island, Kitchen - Gas Cooking, Pantry, Granite Counters
- Level: Main
Laundry
- Features: Flooring - Ceramic Tile, Lighting - Ceiling
- Level: Main
Recreation room
- Features: Flooring - Luxury Vinyl Plank, Ceiling Fan(s), Recessed Lighting
- Level: Lower
Workshop
- Features: Built-in Features, Lighting - Ceiling
- Level: Lower
Heating
- Heat Pump, Electric
Cooling
- Central Air, Electric
Appliances
- Included: Energy Efficient Appliances, Stainless Steel Appliance(s), Oven/Range - Gas, Self Cleaning Oven, Microwave, Refrigerator, Ice Maker, Dishwasher, Disposal, Washer, Dryer, Water Heater, Electric Water Heater
- Laundry: Main Level, Washer In Unit, Dryer In Unit, Laundry Room
Features
- Entry Level Bedroom, Kitchen - Gourmet, Upgraded Countertops, Breakfast Area, Combination Kitchen/Living, Family Room Off Kitchen, Recessed Lighting, Ceiling Fan(s), Primary Bath(s), Bathroom - Tub Shower, Walk-In Closet(s), Wainscotting, Crown Molding, Curved Staircase, Built-in Features, Open Floorplan, Formal/Separate Dining Room, Kitchen Island, Attic, 9'+ Ceilings, Dry Wall
- Flooring: Luxury Vinyl, Ceramic Tile, Carpet, Hardwood
- Doors: Storm Door(s), Sliding Glass
- Windows: Low Emissivity Windows, Insulated Windows, Window Treatments
- Basement: Full,Windows,Finished,Garage Access
- Number of fireplaces: 1
- Fireplace features: Glass Doors, Gas/Propane, Mantel(s), Stone
Interior area
- Total structure area: 2,868
- Total interior livable area: 2,242 sqft
- Finished area above ground: 1,452
- Finished area below ground: 790
Property
Parking
- Total spaces: 4
- Parking features: Storage, Basement, Garage Faces Rear, Garage Door Opener, Inside Entrance, Built In, Oversized, Concrete, Private, Attached, Driveway, On Street, Parking Lot
- Attached garage spaces: 2
- Uncovered spaces: 2
- Details: Garage Sqft: 440
Accessibility
- Accessibility features: Accessible Doors, Accessible Hallway(s), Doors - Lever Handle(s), Doors - Swing In
Features
- Levels: Two
- Stories: 2
- Patio & porch: Porch, Deck
- Exterior features: Awning(s), Sidewalks, Street Lights, Underground Lawn Sprinkler
- Pool features: Community
- Has view: Yes
- View description: Scenic Vista, Street, Trees/Woods
Lot
- Size: 2,240 Square Feet
- Features: Landscaped, Backs to Trees, Rural, Middle Of Block
Details
- Additional structures: Above Grade, Below Grade
- Parcel number: 0901080741
- Zoning: MUD2
- Zoning description: Residential
- Special conditions: Standard
Construction
Type & style
- Home type: Townhouse
- Architectural style: Villa,Contemporary,Transitional
- Property subtype: Townhouse
Materials
- HardiPlank Type, Brick, Frame
- Foundation: Concrete Perimeter
- Roof: Architectural Shingle
Condition
- Excellent
- New construction: No
- Year built: 2013
- Major remodel year: 2023
Details
- Builder model: Augusta Villa
- Builder name: Berkshire Homes
Utilities & green energy
- Sewer: Public Septic
- Water: Public
- Utilities for property: Cable Connected, Electricity Available, Phone Available, Propane, Underground Utilities, Water Available, Sewer Available
Community & HOA
Community
- Features: Pool
- Security: Fire Sprinkler System
- Subdivision: The Villages Of Steeplechase
HOA
- Has HOA: Yes
- Amenities included: Bike Trail, Common Grounds, Community Center, Fitness Center, Jogging Path, Meeting Room, Picnic Area, Pool, Tot Lots/Playground
- Services included: All Ground Fee, Common Area Maintenance, Lawn Care Front, Lawn Care Rear, Lawn Care Side, Maintenance Grounds, Management, Pool(s), Recreation Facility, Road Maintenance, Snow Removal
- HOA fee: $189 monthly
- HOA name: THE VILLAGES OF STEEPLECHASE
Location
- Region: La Plata
- Municipality: La Plata
Financial & listing details
- Price per square foot: $201/sqft
- Tax assessed value: $381,900
- Annual tax amount: $5,882
- Date on market: 4/6/2026
- Listing agreement: Exclusive Right To Sell
- Listing terms: Cash,Conventional,FHA,USDA Loan,VA Loan
- Inclusions: Kitchen Island, Knife Rack In Kitchen, 3 Bar Stools, Murphy Bed In Lower Level, Round Mirror In Lower Level Bathroom, Tv In Lower Level Bedroom, Motorized Awning On Deck
- Ownership: Fee Simple
- Road surface type: Black Top
Price history
| Date | Event | Price |
|---|---|---|
| 6/24/2026 | Sold | $450,000$201/sqft |
Source:  Bright MLS #MDCH2052838 Report a problem Bright MLS #MDCH2052838 Report a problem | ||
| 5/26/2026 | Pending sale | $450,000-2.2%$201/sqft |
Source: Bright MLS #MDCH2052838 Report a problem | ||
| 4/7/2026 | Listed for sale | $459,900+31.8%$205/sqft |
Source: Bright MLS #MDCH2052838 Report a problem | ||
| 4/3/2019 | Sold | $349,000$156/sqft |
Source: Public Record Report a problem | ||
| 2/13/2019 | Pending sale | $349,000$156/sqft |
Source: Exit Landmark Realty #MDCH162950 Report a problem | ||
| 1/28/2019 | Listed for sale | $349,000$156/sqft |
Source: Exit Landmark Realty #MDCH162950 Report a problem | ||
| 1/17/2019 | Pending sale | $349,000$156/sqft |
Source: Exit Landmark Realty #MDCH162950 Report a problem | ||
| 1/12/2019 | Listed for sale | $349,000+6.7%$156/sqft |
Source: Exit Landmark Realty #MDCH162950 Report a problem | ||
| 6/20/2014 | Sold | $327,205$146/sqft |
Source: Public Record Report a problem | ||
Public tax history
| Year | Property taxes | Tax assessment |
|---|---|---|
| 2025 | $5,857 +2.6% | $375,733 +1.7% |
| 2024 | $5,707 +9.7% | $369,567 +1.7% |
| 2023 | $5,200 +1.2% | $363,400 |
| 2022 | $5,136 +1.3% | $363,400 +2.5% |
| 2021 | $5,072 +1.1% | $354,467 +1.3% |
| 2020 | $5,019 -2.1% | $350,000 |
| 2019 | $5,125 +30.9% | $350,000 +5.3% |
| 2018 | $3,916 -19.7% | $332,467 +2.7% |
| 2017 | $4,878 +2967.6% | $323,700 +6.1% |
| 2016 | $159 | $305,233 +6.4% |
| 2015 | $159 | $286,767 +6.9% |
| 2014 | $159 | $268,300 +470% |
| 2013 | -- | $47,067 +61.6% |
| 2012 | -- | $29,133 +159% |
| 2011 | -- | $11,250 |
| 2010 | -- | $11,250 |
| 2009 | -- | $11,250 |
| 2008 | -- | $11,250 +18.4% |
| 2007 | -- | $9,500 |
Find assessor info on the county website
Neighborhood: 20646
Nearby homes
- $468,0003 bd3 ba2.1k sqft32 Steeplechase Dr, La Plata, MD 20646Off Market

- $445,0003 bd3 ba2.2k sqft28 Steeplechase Dr, La Plata, MD 20646Sold

- $475,0003 bd3 ba2.1k sqft34 Steeplechase Dr, La Plata, MD 20646Sold
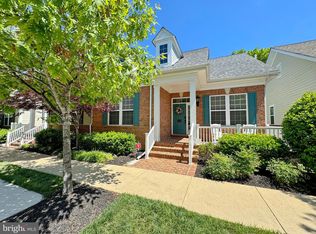
- $446,900-- bd3 ba1.4k sqft26 Steeplechase Dr, La Plata, MD 20646Off Market
- $200-- bd-- ba-- sqftDerby Dr, La plata, MD 20646Off Market
- $438,600-- bd3 ba1.3k sqft36 Steeplechase Dr, La Plata, MD 20646Off Market
- $369,9002 bd3 ba1.2k sqft1 Derby Dr, La Plata, MD 20646Sold
- $396,900-- bd3 ba1.7k sqft2 Derby Dr, La Plata, MD 20646Off Market
Nearby schools
GreatSchools rating
- 7/10Walter J. Mitchell Elementary SchoolGrades: PK-5Distance: 1 mi
- 4/10Milton M. Somers Middle SchoolGrades: 6-8Distance: 0.9 mi
- 5/10Maurice J. Mcdonough High SchoolGrades: 9-12Distance: 3.7 mi
Schools provided by the listing agent
- Elementary: Walter J. Mitchell
- Middle: Piccowaxen
- High: Maurice J. Mcdonough
- District: Charles County Public Schools
Source: Bright MLS. This data may not be complete. We recommend contacting the local school district to confirm school assignments for this home.
Get a cash offer in 3 minutes
Find out how much your home could sell for in as little as 3 minutes with a no-obligation cash offer.
Estimated market value
$449,300
Get a cash offer in 3 minutes
Find out how much your home could sell for in as little as 3 minutes with a no-obligation cash offer.
Estimated market value
$449,300
- Maryland
- Charles County
- La Plata
- 20646
- 30 Steeplechase Dr
Nearby cities
Nearby zip codes
Other La Plata Topics
