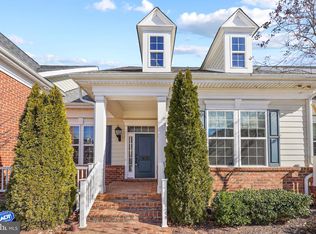
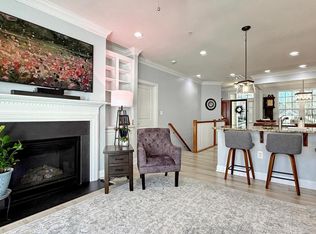
NO EXCISE TAX! ASSUMABLE Va Loan (2.625%) Transferrable Home warranty! Welcome to this stunning 3 bedroom, 3 bath, brick front, end unit Augusta Villa located in the highly sought-after Villages of Steeplechase community. This model is great for buyers looking for one-level living with a basement. This home is situated on Steeplechase Drive, a short walk to the community pool, with a tranquil wooded backdrop from your deck. Why wait for new construction? This home has been thoughtfully upgraded throughout and is in excellent condition. This brick front home has a step-down concrete patio and a covered front porch to keep you out of the rain. The décor of this home feels like a breath of fresh air with clean white walls/trim and newly installed Luxury Vinyl Plank floors that flow seamlessly throughout the entire main level. The open concept design with contemporary light fixtures creates an inviting atmosphere. The kitchen is a Chef's dream with stainless steel appliances, a gas range, built-in microwave, cabinet space galore, granite counters, tile backsplash, and an Island that allows bar seating while staying connected with loved ones in the adjacent living area. The light-filled great room features a gas fireplace with sleek black stone-surround and mantle with custom built-in cabinets on either side. Expand your entertainment opportunities by stepping onto the low maintenance 18x8' composite deck; Great for grilling and enjoying the serene setting of the seasonal greenery outback. The spacious, main level primary bedroom boasts a large walk-in closet plus a Private En-suite with dual vanities, and a large walk-in shower with custom tile. The main level also includes a dining area with bar/wine storage nearby, a second bedroom, a second full bath with custom tile, linen and coat closets and laundry facilities. Head downstairs to the fully finished basement with Luxury Vinyl Plank Flooring throughout, a spacious recreation room, a 3rd bedroom with large closet, and sliding doors to the backyard and a 3rd full bath. Around the stairwell is another fully finished room that could be used as an office space, exercise or craft/music room. Updates include: Samsung Oversized Washer/Dryer - Energy Efficient (2023), Smart Thermostat (2023), Luxury Vinyl Plank Flooring and New Carpet on Stairs (2021), Fresh Paint (2021), Kitchen Cabinet updates (2021), Newly Installed Fingerprint Keypad reader (new owner just needs to download app to use.) Recent Service includes: Air Duct Cleaning, Power Washing, Radon System Exists Steeplechase prides itself in offering “Low-Maintenance Living,” affording homeowners an opportunity to relax and unwind… “making time for more fun!” Enjoy the community pool on hot summer days, stay active at the fitness center, or host gatherings at the residence club. Enjoy leisurely strolls along the tree-lined streets with sidewalks or explore the wooded walking trail at the edge of the community. Front yards have sprinkler systems, lawns are mowed and mulched, and shrubs are trimmed to ensure that your outdoor spaces are well cared for. Don't miss the opportunity to make this exceptional home yours. It’s priced to sell and has been meticulously maintained, ready for its new owners. Schedule a showing today and experience the resort style living offered by the Villages of Steeplechase neighborhood.
Sold for $475,000
Zillow last checked:
Listing updated:
Bought with:
Ross Simone, 576950
RE/MAX Realty Group
Source: Bright MLS,MLS#: MDCH2032574
Price history
| Date | Event | Price |
|---|---|---|
| 7/5/2024 | Sold | $475,000+1.1%$219/sqft |
Source:  Bright MLS #MDCH2032574 Report a problem Bright MLS #MDCH2032574 Report a problem | ||
| 6/4/2024 | Pending sale | $469,900$216/sqft |
Source: Bright MLS #MDCH2032574 Report a problem | ||
| 5/19/2024 | Listed for sale | $469,900+22.1%$216/sqft |
Source: Bright MLS #MDCH2032574 Report a problem | ||
| 4/10/2023 | Listing removed | -- |
Source: Bright MLS #MDCH222448 Report a problem | ||
| 5/13/2021 | Sold | $385,000+10.5%$177/sqft |
Source: Public Record Report a problem | ||
| 7/9/2017 | Listing removed | $2,300$1/sqft |
Source: CENTURY 21 New Millennium #CH9952395 Report a problem | ||
| 6/8/2017 | Listed for rent | $2,300$1/sqft |
Source: CENTURY 21 New Millennium #CH9952395 Report a problem | ||
| 2/3/2014 | Sold | $348,405$160/sqft |
Source: Public Record Report a problem | ||

Get a cash offer in 3 minutes
Find out how much your home could sell for in as little as 3 minutes with a no-obligation cash offer.
Estimated market value
$473,200
