Application deadline was 7/28 as per attached documents, and is now closed. CHAPA is going through buyers and will advise the lucky buyer soon. There are no further showings. Rarely available Ch 40B (for Low income buyers) Affordable unit at the 55+ Village at Maple Ridge. Nicely kept one level living home sits up on a hill with a neighbor on one side only. It offers one bedroom with walk-in closet and ensuite bath, as well as a den to be used as an office or for TV watching. Large living room features a cathedral ceiling, gas fireplace and sliders to deck with further stairs to flat backyard. Dining area right off the kitchen (refrigerator is now in place) and laundry room between kitchen and the 2-car garage. Endless storage in unfinished attic with daylight window as well as full, unfinished basement with bulkhead to the backyard. PLEASE REVIEW ALL ATTACHED DOCS BEFORE MAKING AN OFFER. ***Chapa requires completed application(s) and pre-approval letter for affordable unit to determine an approved buyer(s). Only approved buyers can submit an offer.***
Pending
$231,758
30 Steinbeck St, Tyngsboro, MA 01879
1beds
1,626sqft
Single Family Residence
Built in 2007
0 Square Feet Lot
$228,400 Zestimate®
$143/sqft
$327/mo HOA
What's special
Gas fireplaceOne level living homeSliders to deck
- 70 days
- 3,194
- 148
Zillow last checked:
Listing updated:
Listed by:
Gunilla Rubino 978-551-2250,
Coldwell Banker Realty - Westford 978-692-2121
Source: MLS PIN,MLS#: 73549574
Facts & features
Interior
Bedrooms & bathrooms
- Bedrooms: 1
- Bathrooms: 2
- Full bathrooms: 1
- 1/2 bathrooms: 1
Primary bedroom
- Features: Bathroom - 3/4, Walk-In Closet(s), Flooring - Wall to Wall Carpet
- Level: First
- Area: 294
- Dimensions: 21 x 14
Primary bathroom
- Features: Yes
Dining room
- Features: Flooring - Vinyl
- Level: First
- Area: 110
- Dimensions: 11 x 10
Kitchen
- Features: Flooring - Vinyl
- Level: First
- Area: 120
- Dimensions: 12 x 10
Living room
- Features: Flooring - Wall to Wall Carpet, Balcony / Deck
- Level: First
- Area: 400
- Dimensions: 25 x 16
Heating
- Central, Forced Air
Cooling
- Central Air
Appliances
- Included: Gas Water Heater, Water Heater, Range, Dishwasher, Microwave, Refrigerator, Washer, Dryer
- Laundry: Flooring - Vinyl, First Floor, Gas Dryer Hookup, Washer Hookup
Features
- Den, Foyer, Walk-up Attic, Internet Available - Unknown
- Flooring: Vinyl, Carpet, Laminate, Flooring - Vinyl
- Basement: Full,Interior Entry
- Number of fireplaces: 1
- Fireplace features: Living Room
Interior area
- Total structure area: 1,626
- Total interior livable area: 1,626 sqft
- Finished area above ground: 1,626
- Finished area below ground: 0
Property
Parking
- Total spaces: 4
- Parking features: Attached, Paved Drive, Shared Driveway, Off Street
- Attached garage spaces: 2
- Uncovered spaces: 2
Features
- Patio & porch: Deck - Vinyl
- Exterior features: Deck - Vinyl
Lot
- Size: 0 Square Feet
- Features: Corner Lot, Wooded, Level, Sloped
Details
- Parcel number: 4671237
- Zoning: Res
Construction
Type & style
- Home type: SingleFamily
- Architectural style: Cape
- Property subtype: Single Family Residence
Materials
- Frame
- Foundation: Concrete Perimeter
- Roof: Shingle
Condition
- Year built: 2007
Utilities & green energy
- Electric: Circuit Breakers, 200+ Amp Service
- Sewer: Public Sewer
- Water: Public
- Utilities for property: for Gas Range, for Gas Dryer, Washer Hookup
Community & HOA
Community
- Features: Shopping, Medical Facility, Highway Access
- Senior community: Yes
- Subdivision: The Village at Maple Ridge
HOA
- Has HOA: Yes
- HOA fee: $327 monthly
Location
- Region: Tyngsboro
Financial & listing details
- Price per square foot: $143/sqft
- Tax assessed value: $199,300
- Annual tax amount: $2,459
- Date on market: 7/14/2026
Estimated market value
$228,400
$217,000 - $240,000
$2,715/mo
Price history
| Date | Event | Price |
|---|---|---|
| 9/9/2026 | Pending sale | $231,758$143/sqft |
Source: MLS PIN #73549574 Report a problem | ||
| 7/14/2026 | Listed for sale | $231,758+28.8%$143/sqft |
Source: MLS PIN #73549574 Report a problem | ||
| 7/23/2007 | Sold | $180,000$111/sqft |
Source: Public Record Report a problem | ||
Public tax history
| Year | Property taxes | Tax assessment |
|---|---|---|
| 2025 | $2,459 +3.4% | $199,300 +6.6% |
| 2024 | $2,379 -20.1% | $187,000 -11.2% |
| 2023 | $2,979 -6.4% | $210,700 -1.1% |
| 2022 | $3,182 +6.5% | $213,000 +14.5% |
| 2021 | $2,989 +2.2% | $186,000 +3.3% |
| 2020 | $2,925 -4% | $180,000 |
| 2019 | $3,047 +13.7% | $180,000 +14.9% |
| 2018 | $2,681 -7.6% | $156,700 -7.3% |
| 2017 | $2,902 +6.9% | $169,100 +9.4% |
| 2016 | $2,715 +3.5% | $154,600 |
| 2015 | $2,622 -3.1% | $154,600 -4.2% |
| 2014 | $2,707 +3.1% | $161,300 -0.6% |
| 2013 | $2,626 +6.1% | $162,200 +0.2% |
| 2012 | $2,474 +6.8% | $161,800 -1% |
| 2011 | $2,317 +16.7% | $163,500 +14.9% |
| 2010 | $1,985 +4.6% | $142,300 -5.9% |
| 2009 | $1,898 -2.1% | $151,200 -8.7% |
| 2008 | $1,939 +429.8% | $165,600 +406.4% |
| 2007 | $366 | $32,700 |
Find assessor info on the county website
Monthly payment
Est. payment
Payment breakdown
Explore the cost of this home by adjusting the details. Changes won't be saved.Climate risks
Neighborhood: 01879

Similar homes
- $250,0002 bd1 ba880 sqftCamelot Court, Lowell, MA 01854For Sale
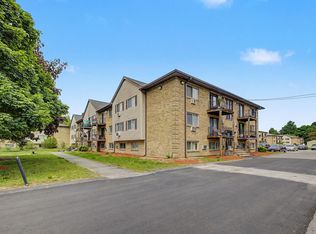 MLS ID #73524997, Christie Kane, Bella View Realty Group, LLC. MLS PIN
 - $215,0002 bd2 ba840 sqft176 Lakeview St, North Billerica, MA 01862For Sale
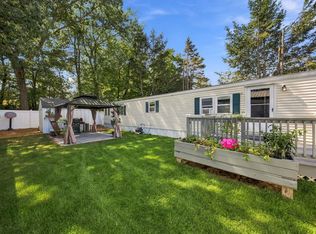 MLS ID #73578989, Blanca Reyes Esquilin, Coldwell Banker Realty - Lynnfield. MLS PIN
 - $279,9001 bd1 ba922 sqftAyers Loft, Lowell, MA 01852For Sale
 MLS ID #73578442, Christian Doherty, Doherty Properties. MLS PIN
 - $310,0002 bd2 ba936 sqftCountry Club Estates, Lowell, MA 01854For Sale
 MLS ID #73574958, Brian Healy, Berkshire Hathaway HomeServices Verani Realty. MLS PIN
