Welcome to The Villages at Maple Ridge, a premier 55+ community offering elegant living in a peaceful, beautifully landscaped setting. Lovingly maintained by its original owner for 20 years, this exceptional home combines comfort, privacy and versatility. A gracious foyer opens to a stunning family room with soaring vaulted ceiling and gas fireplace, with sliders leading to a private deck and backyard. The sun-filled office features a beautiful bay window. The open-concept living, kitchen and dining areas are ideal for both everyday living and entertaining, with granite countertops, stainless steel appliances, breakfast bar, abundant cabinetry, vaulted dining ceiling and dramatic arched window overlooking mature greenery. The first-floor primary suite offers an ensuite bath and convenient main-level living. Upstairs are two spacious bedrooms and a versatile bonus room perfect for a den, reading room or crafts. The second-floor overlook adds to the home's dramatic open feel. An expansive finished lower level with wall-to-wall carpeting provides additional space for a media room, library, exercise area or hobby room. Enjoy the beautifully maintained grounds and welcoming clubhouse, where residents may gather for Mahjong, play cards, book club and special events. Conveniently located near major highways, shopping, dining and recreation, with easy access to Nashua and Greater Boston. A truly special opportunity to live in The Villages at Maple Ridge!
For sale
Price cut: $20K (10/15)
$859,000
21 Steinbeck St, Tyngsboro, MA 01879
3beds
3,827sqft
Single Family Residence
Built in 2006
8,333 Square Feet Lot
$848,400 Zestimate®
$224/sqft
$454/mo HOA
What's special
Gas fireplaceVaulted dining ceilingBreakfast barBeautifully maintained groundsGranite countertopsMain-level livingStainless steel appliances
- 45 days
- 750
- 24
Zillow last checked:
Listing updated:
Listed by:
Kathleen DiTullio 617-835-2417,
Gibson Sotheby's International Realty 781-444-8383,
Kathleen DiTullio 617-835-2417
Source: MLS PIN,MLS#: 73581037
Facts & features
Interior
Bedrooms & bathrooms
- Bedrooms: 3
- Bathrooms: 4
- Full bathrooms: 2
- 1/2 bathrooms: 2
Primary bedroom
- Features: Bathroom - Full, Bathroom - Double Vanity/Sink, Walk-In Closet(s), Closet
- Level: First
- Area: 266
- Dimensions: 14 x 19
Bedroom 2
- Features: Closet, Flooring - Wall to Wall Carpet
- Level: Second
- Area: 140
- Dimensions: 10 x 14
Bedroom 3
- Features: Closet, Flooring - Wall to Wall Carpet
- Level: Second
- Area: 210
- Dimensions: 14 x 15
Bathroom 1
- Level: First
- Area: 36
- Dimensions: 6 x 6
Bathroom 2
- Level: First
- Area: 110
- Dimensions: 11 x 10
Bathroom 3
- Level: Third
- Area: 64
- Dimensions: 8 x 8
Dining room
- Features: Cathedral Ceiling(s), Flooring - Hardwood, Window(s) - Picture, Cable Hookup, Open Floorplan, Lighting - Overhead
- Level: Main,First
- Area: 253
- Dimensions: 11 x 23
Family room
- Features: Flooring - Wall to Wall Carpet
- Level: Second
- Area: 256
- Dimensions: 16 x 16
Kitchen
- Features: Closet, Closet/Cabinets - Custom Built, Flooring - Hardwood, Dining Area, Countertops - Stone/Granite/Solid, Breakfast Bar / Nook, Dryer Hookup - Electric, Open Floorplan, Recessed Lighting, Stainless Steel Appliances, Washer Hookup, Gas Stove, Lighting - Overhead
- Level: Main,First
- Area: 140
- Dimensions: 10 x 14
Living room
- Features: Ceiling Fan(s), Vaulted Ceiling(s), Flooring - Hardwood, Deck - Exterior, Exterior Access, Open Floorplan, Recessed Lighting, Slider
- Level: Main,First
- Area: 570
- Dimensions: 19 x 30
Office
- Features: Flooring - Wood, Window(s) - Bay/Bow/Box
- Level: First
- Area: 120
- Dimensions: 10 x 12
Heating
- Forced Air, Natural Gas
Cooling
- Central Air
Appliances
- Included: Gas Water Heater, Range, Dishwasher, Microwave, Refrigerator, Freezer, Washer, Dryer, Plumbed For Ice Maker
- Laundry: Main Level, Electric Dryer Hookup, Washer Hookup, First Floor
Features
- Bathroom - 1/4, Lighting - Overhead, 1/4 Bath, Home Office, Bonus Room, High Speed Internet
- Flooring: Wood, Tile, Carpet, Hardwood, Flooring - Wood, Flooring - Wall to Wall Carpet
- Windows: Bay/Bow/Box
- Basement: Full,Finished,Interior Entry,Bulkhead
- Number of fireplaces: 1
- Fireplace features: Living Room
Interior area
- Total structure area: 3,827
- Total interior livable area: 3,827 sqft
- Finished area above ground: 0
Property
Parking
- Total spaces: 4
- Parking features: Attached, Garage Door Opener, Paved Drive, Off Street, Paved
- Attached garage spaces: 2
- Uncovered spaces: 2
Features
- Patio & porch: Deck, Deck - Composite
- Exterior features: Deck, Deck - Composite, Rain Gutters, Professional Landscaping, Sprinkler System
- Waterfront features: Lake/Pond, 1 to 2 Mile To Beach, Beach Ownership(Public)
Lot
- Size: 8,333 Square Feet
- Features: Level
Details
- Parcel number: M:021 B:0044 L:107,4671218
- Zoning: I1
Construction
Type & style
- Home type: SingleFamily
- Architectural style: Cape
- Property subtype: Single Family Residence
Materials
- Frame
- Foundation: Concrete Perimeter
- Roof: Shingle
Condition
- Year built: 2006
Utilities & green energy
- Electric: Generator, 200+ Amp Service, Generator Connection
- Sewer: Public Sewer
- Water: Public
- Utilities for property: for Gas Range, for Gas Oven, for Electric Dryer, Washer Hookup, Icemaker Connection, Generator Connection
Green energy
- Energy efficient items: Thermostat
Community & HOA
Community
- Features: Public Transportation, Shopping, Pool, Tennis Court(s), Park, Walk/Jog Trails, Golf, Medical Facility, Laundromat, Bike Path, Conservation Area, Highway Access, House of Worship, Private School, Public School, T-Station, University
- Security: Security System
- Senior community: Yes
- Subdivision: The Villages at Maple Ridge
HOA
- Has HOA: Yes
- HOA fee: $454 monthly
Location
- Region: Tyngsboro
Financial & listing details
- Price per square foot: $224/sqft
- Tax assessed value: $690,600
- Annual tax amount: $8,522
- Date on market: 9/22/2026
- Road surface type: Paved
Estimated market value
$848,400
$806,000 - $891,000
$4,983/mo
Price history
| Date | Event | Price |
|---|---|---|
| 10/15/2026 | Price change | $859,000-2.3%$224/sqft |
Source: MLS PIN #73581037 Report a problem | ||
| 9/22/2026 | Listed for sale | $879,000+60.9%$230/sqft |
Source: MLS PIN #73581037 Report a problem | ||
| 11/10/2006 | Sold | $546,174$143/sqft |
Source: Public Record Report a problem | ||
Public tax history
| Year | Property taxes | Tax assessment |
|---|---|---|
| 2025 | $8,522 +5.1% | $690,600 +8.3% |
| 2024 | $8,110 -2.3% | $637,600 +8.6% |
| 2023 | $8,299 +0.7% | $586,900 +6.3% |
| 2022 | $8,245 -0.2% | $551,900 +7.4% |
| 2021 | $8,258 -0.4% | $513,900 +0.7% |
| 2020 | $8,289 -0.2% | $510,100 +3.9% |
| 2019 | $8,309 +2.2% | $490,800 +3.3% |
| 2018 | $8,127 +2.8% | $475,000 +3.1% |
| 2017 | $7,907 +1.9% | $460,800 +4.2% |
| 2016 | $7,763 +3.5% | $442,100 |
| 2015 | $7,498 -0.4% | $442,100 -1.5% |
| 2014 | $7,529 +1.6% | $448,700 -2% |
| 2013 | $7,410 +8.4% | $457,700 +2.4% |
| 2012 | $6,836 +4.5% | $447,100 -3.1% |
| 2011 | $6,541 | $461,600 -1.6% |
| 2010 | $6,541 +15.1% | $468,900 +3.6% |
| 2009 | $5,683 +2.7% | $452,800 -4.2% |
| 2008 | $5,533 -1.2% | $472,500 -5.5% |
| 2007 | $5,601 | $500,100 |
Find assessor info on the county website
Monthly payment
Est. payment
Payment breakdown
Explore the cost of this home by adjusting the details. Changes won't be saved.Climate risks
Neighborhood: 01879
Similar homes
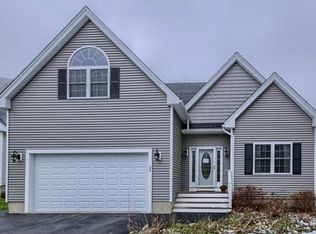
- $810,0004 bd3 ba2.6k sqft2 Hemlock Ln, Tyngsboro, MA 01879For Sale
 MLS ID #73597760, Daniel Beirne, OpenDoor Brokerage LLC. MLS PIN
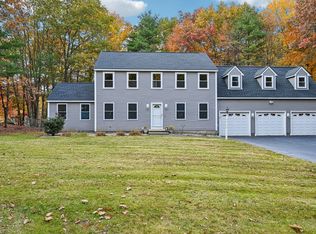
- $865,0004 bd3 ba3.5k sqft47 Sequoia Dr, Tyngsboro, MA 01879For Sale
 MLS ID #73589433, Gail Sullivan, Gibson Sotheby's International Realty. MLS PIN
- $699,9004 bd2 ba2.4k sqft3 Canter Rd, Tyngsboro, MA 01879For Sale
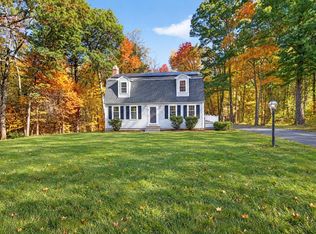 MLS ID #73594123, Fermin Group, Century 21 North East. MLS PIN
- $739,9003 bd2 ba2.3k sqft33 Summer St, Tyngsboro, MA 01879For Sale
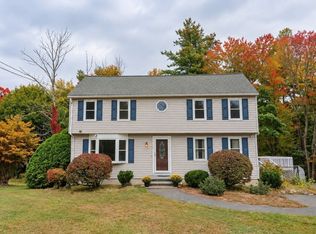 MLS ID #73586777, Tiffany Chhouy, Pristine Estates, LLC. MLS PIN
