Opportunity awaits! Nestled on a .31-acre lot overlooking Long Pond in South Yarmouth, this 3-bedroom, 1-bath ranch offers the chance to create your Cape Cod dream home. Hardwood flooring runs throughout the main level, and a door from the living room opens to a spacious deck overlooking the pond--an ideal spot to relax, entertain, or enjoy the peaceful waterfront setting. The walk-out lower level provides additional finished living space with endless possibilities. A detached one-car garage and storage shed offer plenty of room for vehicles, tools, and recreational gear. Step into your backyard to launch a kayak, paddleboard, or canoe, or enjoy a refreshing swim in the pond (no beach). Ideally located just minutes from popular south side beaches, the Cape Cod Rail Trail, shopping, restaurants, and all the amenities the Mid-Cape has to offer. The home does need updating and TLC, but the location and waterfront setting make it well worth the effort. Buyers and buyers' agents to confirm all information contained herein.
For sale
$669,900
30 Studley Road, South Yarmouth, MA 02664
3beds
994sqft
:
Get pre-qualified$4,051/mo
Single Family Residence
Built in 1950
0.31 Acres Lot
$640,200 Zestimate®
$674/sqft
$-- HOA
What's special
Peaceful waterfront settingDetached one-car garage
- 17 days |
- 3,497 |
- 183 |
Zillow last checked:
Listing updated:
Listed by:
Patrick J Foran 508-385-1355,
Foran Realty
Source: CCIMLS,MLS#: 22603603
Facts & features
Interior
Bedrooms & bathrooms
- Bedrooms: 3
- Bathrooms: 1
- Full bathrooms: 1
Primary bedroom
- Description: Flooring: Wood
- Features: Closet
- Level: First
Bedroom 2
- Description: Flooring: Wood
- Features: Closet
- Level: First
Bedroom 3
- Description: Flooring: Wood
- Features: Closet
- Level: First
Kitchen
- Description: Countertop(s): Laminate,Flooring: Laminate
- Level: First
Living room
- Description: Fireplace(s): Wood Burning,Flooring: Wood,Door(s): Other
- Level: First
Heating
- Hot Water
Cooling
- None
Appliances
- Included: Dishwasher, Refrigerator, Electric Range, Electric Dryer, Electric Water Heater
Features
- Linen Closet, HU Cable TV
- Flooring: Hardwood, Carpet, Laminate
- Doors: Other
- Basement: Finished,Partial,Interior Entry
- Number of fireplaces: 1
- Fireplace features: Wood Burning
Interior area
- Total structure area: 994
- Total interior livable area: 994 sqft
Property
Parking
- Total spaces: 3
- Parking features: Garage, Open
- Garage spaces: 1
- Has uncovered spaces: Yes
Features
- Stories: 1
- Patio & porch: Deck
- Exterior features: None
- Fencing: Fenced, Partial
- Has view: Yes
- Has water view: Yes
- Water view: Lake/Pond
- On waterfront: Yes
- Body of water: Long Pond
Lot
- Size: 0.31 Acres
- Features: Conservation Area, School, Major Highway, House of Worship, Near Golf Course, Shopping, Public Tennis, Marina, In Town Location, Steep Slope
Details
- Additional structures: Outbuilding
- Parcel number: YARM M:0069 B:0028 L:0000
- Zoning: res
- Special conditions: Estate Sale
Construction
Type & style
- Home type: SingleFamily
- Architectural style: Ranch
- Property subtype: Single Family Residence
Materials
- Shingle Siding
- Foundation: Poured
- Roof: Asphalt, Pitched
Condition
- Actual
- New construction: No
- Year built: 1950
Utilities & green energy
- Sewer: Septic Tank
Community & HOA
HOA
- Has HOA: No
Location
- Region: South Yarmouth
Financial & listing details
- Price per square foot: $674/sqft
- Tax assessed value: $706,800
- Annual tax amount: $4,926
- Date on market: 7/25/2026
- Cumulative days on market: 17 days
- Road surface type: Paved
Estimated market value
$640,200
$608,000 - $672,000
$2,941/mo
Price history
| Date | Event | Price |
|---|---|---|
| 7/25/2026 | Listed for sale | $669,900$674/sqft |
Source:  CCIMLS #22603603 Report a problem CCIMLS #22603603 Report a problem | ||
Public tax history
| Year | Property taxes | Tax assessment |
|---|---|---|
| 2025 | $4,463 +7.5% | $630,400 +12% |
| 2024 | $4,153 | $562,800 +9.9% |
| 2023 | $4,153 +3.7% | $512,100 +22.3% |
| 2022 | $4,004 | $418,800 |
| 2021 | $4,004 -3.6% | $418,800 +0.8% |
| 2020 | $4,155 +4.5% | $415,500 +5.5% |
| 2019 | $3,976 +10.7% | $393,700 +12.7% |
| 2018 | $3,593 +2.7% | $349,200 |
| 2017 | $3,499 +5.8% | $349,200 +5.3% |
| 2016 | $3,308 +14.5% | $331,500 +15.2% |
| 2015 | $2,889 -1.5% | $287,700 -0.1% |
| 2014 | $2,934 +0.5% | $287,900 -2.5% |
| 2013 | $2,918 +2.3% | $295,300 -3.4% |
| 2012 | $2,853 +3.4% | $305,800 -4.2% |
| 2011 | $2,759 +4.4% | $319,300 -6.7% |
| 2010 | $2,643 -3% | $342,300 -15.4% |
| 2009 | $2,724 -1.9% | $404,700 -9.2% |
| 2008 | $2,778 -4.7% | $445,900 -9.9% |
| 2007 | $2,915 -5.9% | $494,900 -5.2% |
| 2006 | $3,097 +16% | $522,300 +33.8% |
| 2005 | $2,670 -38.3% | $390,400 |
| 2004 | $4,326 | $390,400 |
| 2003 | $4,326 +182.2% | $390,400 +174% |
| 2001 | $1,533 | $142,500 |
Find assessor info on the county website
Monthly payment
Est. payment
Payment breakdown
Explore the cost of this home by adjusting the details. Changes won't be saved.Climate risks
Neighborhood: South Yarmouth
Nearby schools
GreatSchools rating
- 7/10Station Avenue Elementary SchoolGrades: K-3Distance: 0.6 mi
- 4/10Dennis-Yarmouth Regional High SchoolGrades: 8-12Distance: 0.3 mi
- 6/10Dennis-Yarmouth Middle SchoolGrades: 6-7Distance: 0.7 mi
Schools provided by the listing agent
- District: Dennis-Yarmouth
Source: CCIMLS. This data may not be complete. We recommend contacting the local school district to confirm school assignments for this home.
- $1,029,8003 bd2 ba2.3k sqft24 Studley Rd, South Yarmouth, MA 02664Off Market
- $1,253,2004 bd2 ba1.7k sqft34 Studley Rd, South Yarmouth, MA 02664Off Market
- $490,3002 bd1 ba1k sqft29 Studley Rd, South Yarmouth, MA 02664Off Market
- $823,8003 bd2 ba1.4k sqft18 Studley Rd, South Yarmouth, MA 02664Off Market
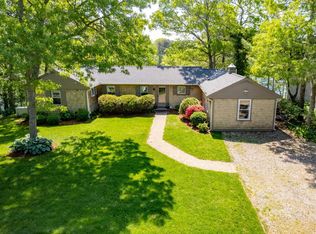
- $595,0003 bd2 ba1.9k sqft23 Studley Rd, South Yarmouth, MA 02664Off Market
- $725,2002 bd2 ba1.3k sqft40 Studley Rd, South Yarmouth, MA 02664Off Market
- $556,4002 bd2 ba1.1k sqft30 Lambert Rd, South Yarmouth, MA 02664Off Market
- $490,2003 bd1 ba1.2k sqft24 Lambert Rd, South Yarmouth, MA 02664Off Market
A local agent can set up tours, give advice and negotiate with sellers.
Similar homes
- $649,9003 bd2 ba1.4k sqft75 Mulford Street, South Yarmouth, MA 02664For Sale
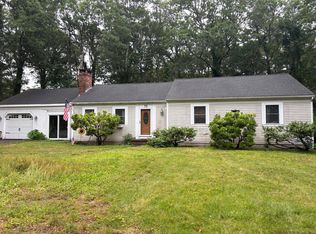
 MLS ID #22603059, Marina Davalos, Sotheby's International Realty. CCIMLS
 - $650,0003 bd2 ba1.2k sqft14 Daisy Lane, South Yarmouth, MA 02664For Sale
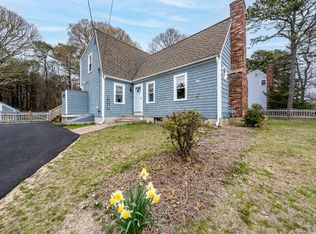 MLS ID #22601861, Lapsley Martin Team, Greer Real Estate, LLC. CCIMLS
 - $625,0003 bd1 ba900 sqft46 Pawkannawkut Drive, South Yarmouth, MA 02664For Sale
 MLS ID #22603054, Sandra Milano, RE/MAX Executive Realty. CCIMLS
 - $659,0003 bd1 ba1.1k sqft37 Naushon Road, Dennis Port, MA 02639For Sale
 MLS ID #22603792, Carol Terrio, Keller Williams Realty. CCIMLS
 - $645,0002 bd2 ba1.3k sqft6 Shaker House Road, Yarmouth Port, MA 02675For SaleMLS ID #22603812, Kim L Terrio, William Raveis Real Estate & Home Services. CCIMLS
- $449,9003 bd1 ba968 sqft64 Wilfin Road, South Yarmouth, MA 02664For SaleMLS ID #22603841, Richard F Martin, Cape Real Estate, LLC. CCIMLS
- $530,4002 bd1 ba816 sqft15 Commercial St, South Yarmouth, MA 02664Off Market
- $575,0002 bd2 ba1.2k sqft38 McNamara Avenue, West Yarmouth, MA 02673For SaleMLS ID #22603866, Christa Zevitas, Berkshire Hathaway HomeServices Robert Paul Properties. CCIMLS
- $580,0003 bd2 ba1.2k sqft771 W Yarmouth Road, Yarmouth Port, MA 02675For SaleMLS ID #22603568, David Perry, Keller Williams Realty. CCIMLS
- $560,0003 bd2 ba1k sqft47 Acres Avenue, West Yarmouth, MA 02673For SaleMLS ID #22603718, Michele L Billingsley, LPT Realty. CCIMLS
- $649,9002 bd1 ba1.1k sqft43 Dartmouth Road, West Dennis, MA 02670For SaleMLS ID #22603596, Richard F Martin, Cape Real Estate, LLC. CCIMLS
- $649,0002 bd1 ba1k sqftOther, South Yarmouth, MA 02664For SaleMLS ID #22603486, Scott Zaino Group, Keller Williams Realty. CCIMLS
- $599,9003 bd2 ba1.2k sqft11 Rosetta Street, West Yarmouth, MA 02673For SaleMLS ID #22603712, Karen D Lilly, Property Cape Cod. CCIMLS
- $649,0002 bd1 ba1k sqft11 Gateway St #1, South Yarmouth, MA 02664For SaleMLS ID #73554671, Scott Zaino, Keller Williams Realty. MLS PIN
- $675,0003 bd2 ba1.3k sqft18 Goat Field Lane, Hyannis, MA 02601For SaleMLS ID #22602793, Chuck Tuttle, William Raveis Real Estate & Home Services. CCIMLS
- $588,0002 bd1 ba960 sqft44 Debbie Lane, South Dennis, MA 02660For SaleMLS ID #22603784, Lisa D Steele, Steele Associates Real Estate. CCIMLS
- $619,9003 bd1 ba768 sqft26 Wixon Road, Dennis Port, MA 02639For SaleMLS ID #22603648, Amy B Naas, William Raveis Real Estate & Home Services. CCIMLS
- $599,0003 bd2 ba1.1k sqft5 Rosetta Street, West Yarmouth, MA 02673For SaleMLS ID #22602207, Mark Anderson, Redfin Corporation. CCIMLS
- $550,0003 bd2 ba1.1k sqft762 W Yarmouth Road, Yarmouth Port, MA 02675For SaleMLS ID #22602653, The Team of Cape Cod, Seaport Village Realty. CCIMLS
- $499,0002 bd1 ba658 sqft9 Silver Leaf Lane, West Yarmouth, MA 02673For SaleMLS ID #22603779, Johnny K Fallon, LAER Realty Partners. CCIMLS
