Gorgeous NEW CONSTRUCTION 3 Story Chalet w/ 4 bedrooms, 3.5 bathrooms, & attached 2 car garage on 1.05 acres in Pleasant Valley West! This beauty would make an amazing primary home, vacation home, or STR investment property! The great room showcases soaring cathedral ceilings, sleek hard surface flooring, propane fireplace, & open concept design. The gourmet kitchen features granite countertops, white cabinetry, & breakfast bar seating. Convenient main floor primary suite! Plenty of space for everyone with the 3rd fl loft & 1st fl family room. The sprawling 1st fl family room has an ideal layout for a lounge area & billiards room! Stay cool in the summer w/ central AC & comfy in the winter w/ forced air heat! 1st fl bonus room provides wonderful space to use as at at-home office or additional sleeping space for guests, with full bathroom easily accessible on the 1st fl! Plenty of storage & parking space in the attached 2 car garage! Enjoy the Pocono outdoors on the wraparound deck (w/ partially covered sitting area)! Minutes to hiking, biking, rafting, Hickory Run State Park, downtown Jim Thorpe, & more! Quick commute to PA-476 & I-80! See today!
Sold for $605,000
$605,000
30 Susquehanna Dr, Jim Thorpe, PA 18229
4beds
3,102sqft
Single Family Residence
Built in 2025
1.01 Acres Lot
$607,000 Zestimate®
$195/sqft
$3,805 Estimated rent
Home value
$607,000
$455,000 - $807,000
$3,805/mo
Zestimate® history
Owner options
List your home for rent
$3,805/mo
Rent Zestimate®
Find your next renter with Zillow Rental Manager. Plus, with online applications, you can quickly screen prospective tenants – for free.
$3,805/mo
Rent Zestimate®
Refinance and save
$4,250/mo
Est. payment
Refinancing to a lower rate could help reduce your monthly payments and save thousands over the life of the loan.
$4,250/mo
Est. payment
Explore your selling options
Work with a Zillow partner agent
Leverage their expertise and Zillow's premium Showcase listings to get your home seen by more buyers.
Get startedList with your own agent
Get your home in front of millions of buyers by listing it on Zillow.
Learn how to do itSell it yourself
Take full control of how buyers see your home on Zillow by listing For Sale by Owner (FSBO).
List your homeWhat's special
Propane fireplaceSleek hard surface flooringMain floor primary suiteBreakfast bar seatingOpen concept designWhite cabinetryForced air heat
Zillow last checked:
Listing updated:
Listed by:
Ronald P. Dunbar 570-325-3300,
Bear Mountain Real Estate LLC
Bought with:
nonmember
NON MBR Office
Source: GLVR,MLS#: 773796 Originating MLS: Lehigh Valley MLS
Originating MLS: Lehigh Valley MLSFacts & features
Interior
Bedrooms & bathrooms
- Bedrooms: 4
- Bathrooms: 4
- Full bathrooms: 3
- 1/2 bathrooms: 1
Primary bedroom
- Level: Second
- Dimensions: 13.50 x 14.50
Bedroom
- Level: Third
- Dimensions: 11.50 x 9.50
Bedroom
- Level: Third
- Dimensions: 11.00 x 14.50
Bedroom
- Level: Third
- Dimensions: 11.00 x 11.50
Primary bathroom
- Level: Second
- Dimensions: 11.50 x 5.00
Den
- Level: First
- Dimensions: 13.50 x 13.00
Dining room
- Level: Second
- Dimensions: 18.00 x 11.50
Other
- Level: Third
- Dimensions: 7.50 x 8.00
Other
- Level: First
- Dimensions: 5.50 x 13.00
Half bath
- Level: Second
- Dimensions: 5.00 x 4.00
Kitchen
- Level: Second
- Dimensions: 15.50 x 14.50
Laundry
- Level: Second
- Dimensions: 5.00 x 7.00
Living room
- Level: Second
- Dimensions: 20.50 x 14.50
Other
- Description: Loft
- Level: Third
- Dimensions: 20.50 x 10.50
Other
- Description: Recreation Room
- Level: First
- Dimensions: 31.50 x 26.50
Heating
- Baseboard, Electric, Forced Air, Propane
Cooling
- Central Air, Ceiling Fan(s)
Appliances
- Included: Dishwasher, Electric Water Heater, Gas Oven, Gas Range, Microwave, Refrigerator
Features
- Dining Area
- Basement: None
Interior area
- Total interior livable area: 3,102 sqft
- Finished area above ground: 3,102
- Finished area below ground: 0
Property
Parking
- Total spaces: 2
- Parking features: Attached, Garage
- Attached garage spaces: 2
Features
- Exterior features: Propane Tank - Leased
Lot
- Size: 1.01 Acres
Details
- Parcel number: 49A51B192
- Zoning: Resi
- Special conditions: None
Construction
Type & style
- Home type: SingleFamily
- Architectural style: Chalet/Alpine
- Property subtype: Single Family Residence
Materials
- Stone Veneer, Vinyl Siding
- Roof: Asphalt,Fiberglass
Condition
- Year built: 2025
Utilities & green energy
- Sewer: Septic Tank
- Water: Well
Community & HOA
Community
- Subdivision: Pleasant Valley West
HOA
- Has HOA: Yes
- HOA fee: $300 annually
Location
- Region: Jim Thorpe
Financial & listing details
- Price per square foot: $195/sqft
- Tax assessed value: $4,350
- Annual tax amount: $282
- Date on market: 3/24/2026
- Cumulative days on market: 21 days
- Ownership type: Fee Simple
Price history
| Date | Event | Price |
|---|---|---|
| 5/6/2026 | Sold | $605,000+8.2%$195/sqft |
Source:  GLVR #773796 Report a problem GLVR #773796 Report a problem | ||
| 4/11/2026 | Pending sale | $559,000$180/sqft |
Source: PMAR #PM-139466 Report a problem | ||
| 3/14/2026 | Listed for sale | $559,000+1.8%$180/sqft |
Source: PMAR #PM-139466 Report a problem | ||
| 1/1/2026 | Listing removed | $549,000$177/sqft |
Source: PMAR #PM-133233 Report a problem | ||
| 9/12/2025 | Price change | $549,000-0.9%$177/sqft |
Source: PMAR #PM-133233 Report a problem | ||
| 8/15/2025 | Price change | $554,000-0.9%$179/sqft |
Source: PMAR #PM-133233 Report a problem | ||
| 6/17/2025 | Listed for sale | $559,000+3626.7%$180/sqft |
Source: PMAR #PM-133233 Report a problem | ||
| 9/29/2021 | Sold | $15,000+200%$5/sqft |
Source: Public Record Report a problem | ||
| 2/19/2015 | Sold | $5,000$2/sqft |
Source: Public Record Report a problem | ||
Public tax history
| Year | Property taxes | Tax assessment |
|---|---|---|
| 2025 | $268 +5.1% | $4,350 |
| 2024 | $255 +1.3% | $4,350 |
| 2023 | $251 | $4,350 |
| 2022 | $251 | $4,350 |
| 2021 | $251 | $4,350 |
| 2020 | $251 -7.9% | $4,350 |
| 2019 | $273 +12.5% | $4,350 |
| 2018 | $243 +100979.2% | $4,350 |
| 2017 | $0 | $4,350 |
| 2016 | -- | $4,350 |
| 2015 | -- | $4,350 |
Find assessor info on the county website
Neighborhood: 18229
Nearby homes
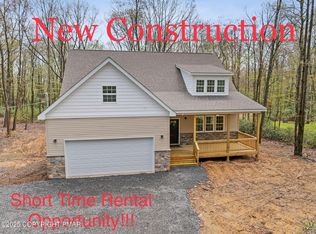
- $540,0003 bd3 ba2.6k sqft26 Susquehanna Dr, Jim Thorpe, PA 18229Sold
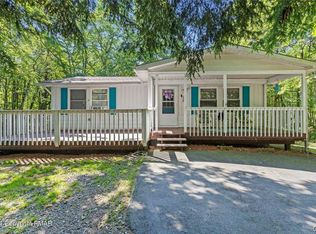
- $210,0002 bd1 ba864 sqft34 Susquehanna Dr, Jim Thorpe, PA 18229Sold
- $371,0003 bd2 ba2k sqft20 Susquehanna Dr, Jim Thorpe, PA 18229Off Market
- $191,5004 bd1 ba1.1k sqft82 Forest Lake Dr, Jim Thorpe, PA 18229Off Market
- $690,0004 bd3 ba2.5k sqft33 Susquehanna Dr, Jim Thorpe, PA 18229Sold
- $267,0003 bd2 ba1.4k sqft16 Massassoit Cir, Jim Thorpe, PA 18229Off Market
- $8,7001.09 AcresMassassoit Cir, Jim Thorpe, PA 18229Off Market
- $7701.24 AcresMassassoit Cir, Jim Thorpe, PA 18229Off Market
Nearby schools
GreatSchools rating
- 4/10L B Morris El SchoolGrades: PK-8Distance: 7.9 mi
- 5/10Jim Thorpe Area Senior High SchoolGrades: 9-12Distance: 7.9 mi
Schools provided by the listing agent
- District: Jim Thorpe
Source: GLVR. This data may not be complete. We recommend contacting the local school district to confirm school assignments for this home.
Get a cash offer in 3 minutes
Find out how much your home could sell for in as little as 3 minutes with a no-obligation cash offer.
Estimated market value
$607,000
Get a cash offer in 3 minutes
Find out how much your home could sell for in as little as 3 minutes with a no-obligation cash offer.
Estimated market value
$607,000
- Pennsylvania
- Carbon County
- Jim Thorpe
- 18229
- 30 Susquehanna Dr
Nearby cities
Nearby zip codes
Other Jim Thorpe Topics
