New Construction to be completed September 20. - Stunning A-Frame in the heart of the Poconos. With 2500 sq ft under roof, this custom vacation home is perfect for a family retreat or as a high-end vacation rental... or both, in the best area of the Poconos. The home features 4 bedrooms, including 3 master suites and 2 walk-in closets. The island kitchen with quartz countertops seats up to 14 people, and includes two pantries; one for homeowners and one for guests, and elegant black-stainless appliances. The custom stone LPG fireplace and Andersen geometric snowflake windows bring the stunning great room alive in classic A-frame style. NO HOA. STRs Permitted! Located in a quite community with a lake and well maintained roads. $300/year for road and recreation area maintenance. More A-frame's to come from this builder.
Sold for $690,000
$690,000
33 Susquehanna Dr, Jim Thorpe, PA 18229
4beds
2,500sqft
Single Family Residence
Built in ----
1.09 Acres Lot
$431,600 Zestimate®
$276/sqft
$2,872 Estimated rent
Home value
$431,600
$363,000 - $496,000
$2,872/mo
Zestimate® history
Owner options
List your home for rent
$2,872/mo
Rent Zestimate®
Find your next renter with Zillow Rental Manager. Plus, with online applications, you can quickly screen prospective tenants – for free.
$2,872/mo
Rent Zestimate®
Refinance and save
$3,659/mo
Est. payment
Refinancing to a lower rate could help reduce your monthly payments and save thousands over the life of the loan.
$3,659/mo
Est. payment
Explore your selling options
Work with a Zillow partner agent
Leverage their expertise and Zillow's premium Showcase listings to get your home seen by more buyers.
Get startedList with your own agent
Get your home in front of millions of buyers by listing it on Zillow.
Learn how to do itSell it yourself
Take full control of how buyers see your home on Zillow by listing For Sale by Owner (FSBO).
List your homeWhat's special
Zillow last checked:
Listing updated:
Listed by:
Slade Sizemore 570-657-8656,
Great Pocono Real Estate, Inc.
Bought with:
Joshua Messinger, RS364365
Investment Real Estate of the Poconos
Source: PMAR,MLS#: PM-131414
Facts & features
Interior
Bedrooms & bathrooms
- Bedrooms: 4
- Bathrooms: 3
- Full bathrooms: 3
Primary bedroom
- Level: First
- Area: 215.45
- Dimensions: 13.9 x 15.5
Bedroom 2
- Level: First
- Area: 191.13
- Dimensions: 13.9 x 13.75
Bedroom 3
- Level: Second
- Area: 248.6
- Dimensions: 18.08 x 13.75
Primary bathroom
- Level: First
- Area: 40
- Dimensions: 8 x 5
Bathroom 3
- Level: Second
- Area: 44.88
- Dimensions: 8.42 x 5.33
Loft
- Level: Upper
- Area: 286.28
- Dimensions: 26.83 x 10.67
Heating
- Ductless, Heat Pump, Electric, Fireplace Insert, Zoned
Cooling
- Ductless, Heat Pump, Electric, Zoned
Appliances
- Included: Electric Range, Refrigerator, Water Heater, Dishwasher, Stainless Steel Appliance(s)
- Laundry: Electric Dryer Hookup, Washer Hookup
Features
- Pantry, Eat-in Kitchen, Kitchen Island, Granite Counters, Cathedral Ceiling(s), High Ceilings, Vaulted Ceiling(s), Walk-In Closet(s), Open Floorplan, Recessed Lighting
- Flooring: Luxury Vinyl
- Doors: Sliding Doors
- Windows: Skylight(s)
- Number of fireplaces: 1
- Fireplace features: Great Room, Gas, Gas Log, Propane, Stone, Raised Hearth
- Common walls with other units/homes: No Common Walls
Interior area
- Total structure area: 2,500
- Total interior livable area: 2,500 sqft
- Finished area above ground: 2,500
- Finished area below ground: 0
Property
Parking
- Total spaces: 6
- Parking features: Open
- Uncovered spaces: 6
Features
- Stories: 3
- Patio & porch: Patio, Deck
- Exterior features: Balcony
Lot
- Size: 1.09 Acres
- Features: Level, Wooded
Details
- Parcel number: 49A51E460
- Zoning description: Residential
- Special conditions: Standard
Construction
Type & style
- Home type: SingleFamily
- Architectural style: A-Frame,Chalet
- Property subtype: Single Family Residence
Materials
- Metal Siding
- Foundation: Slab
- Roof: Metal
Utilities & green energy
- Electric: 200+ Amp Service, Circuit Breakers
- Sewer: Septic Tank
- Water: Well
Community & HOA
Community
- Security: Smoke Detector(s)
- Subdivision: Pleasant Valley West
HOA
- Has HOA: No
Location
- Region: Jim Thorpe
Financial & listing details
- Price per square foot: $276/sqft
- Tax assessed value: $16,200
- Annual tax amount: $498
- Date on market: 4/18/2025
- Listing terms: Cash,Conventional
- Road surface type: Paved
Price history
| Date | Event | Price |
|---|---|---|
| 10/6/2025 | Sold | $690,000+0%$276/sqft |
Source: PMAR #PM-131414 Report a problem | ||
| 4/18/2025 | Listed for sale | $689,900+3732.8%$276/sqft |
Source: PMAR #PM-131414 Report a problem | ||
| 7/3/2023 | Sold | $18,000$7/sqft |
Source: Public Record Report a problem | ||
Public tax history
| Year | Property taxes | Tax assessment |
|---|---|---|
| 2025 | $498 +5.1% | $8,100 |
| 2024 | $474 +1.3% | $8,100 |
| 2023 | $468 -77.1% | $8,100 -77.1% |
| 2022 | $2,045 | $35,400 |
| 2021 | $2,045 | $35,400 |
| 2020 | $2,045 -7.9% | $35,400 |
| 2019 | $2,220 +12.5% | $35,400 |
| 2018 | $1,974 +100115.7% | $35,400 |
| 2017 | $2 | $35,400 |
| 2016 | -- | $35,400 |
| 2015 | -- | $35,400 |
| 2014 | -- | $35,400 |
| 2013 | -- | $35,400 |
| 2012 | -- | $35,400 |
| 2011 | -- | $35,400 |
| 2010 | -- | $35,400 |
| 2009 | -- | $35,400 |
| 2008 | -- | $35,400 |
| 2007 | $210 | $35,400 |
| 2006 | -- | $35,400 |
| 2005 | -- | $35,400 |
| 2004 | -- | $35,400 |
| 2003 | -- | $35,400 |
| 2002 | -- | $35,400 |
| 2000 | -- | $35,400 |
Find assessor info on the county website
Neighborhood: 18229
Nearby homes
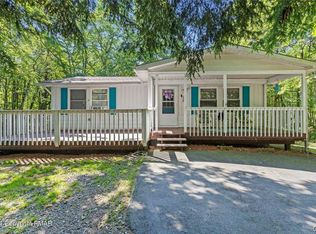
- $210,0002 bd1 ba864 sqft34 Susquehanna Dr, Jim Thorpe, PA 18229Sold
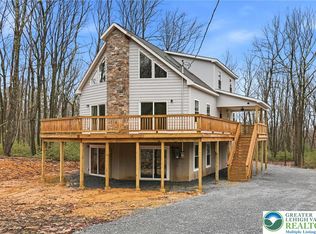
- $605,0004 bd4 ba3.1k sqft30 Susquehanna Dr, Jim Thorpe, PA 18229Sold
- $238,9003 bd2 ba1k sqft43 Susquehanna Dr, Jim Thorpe, PA 18229Off Market
- $257,4003 bd2 ba1k sqft40 Saginaw Dr, Jim Thorpe, PA 18229Off Market

- $387,3003 bd2 ba1.6k sqft19 Susquehanna Dr, Jim Thorpe, PA 18229Off Market
- $540,0003 bd3 ba2.6k sqft26 Susquehanna Dr, Jim Thorpe, PA 18229Sold
- $435,0003 bd2 ba2k sqft42 Susquehanna Dr, Jim Thorpe, PA 18229Off Market
- $366,1003 bd2 ba-- sqft34 Saginaw Dr, Jim Thorpe, PA 18229Off Market
Nearby schools
GreatSchools rating
- 4/10L B Morris El SchoolGrades: PK-8Distance: 7.9 mi
- 5/10Jim Thorpe Area Senior High SchoolGrades: 9-12Distance: 8 mi
Get a cash offer in 3 minutes
Find out how much your home could sell for in as little as 3 minutes with a no-obligation cash offer.
Estimated market value
$431,600
Get a cash offer in 3 minutes
Find out how much your home could sell for in as little as 3 minutes with a no-obligation cash offer.
Estimated market value
$431,600
- Pennsylvania
- Carbon County
- Jim Thorpe
- 18229
- 33 Susquehanna Dr
Nearby cities
Nearby zip codes
Other Jim Thorpe Topics
