Just finished and ready to move into NOW! Many upgrades included in the list price - see docs for complete list of what's included. This 2,900 sq ft Colonial is a stunning newly built home, thoughtfully designed with today's most popular upgrades. Featuring 4 bedrooms, 3 full baths, and a versatile study, this home offers both style and functionality. The upgraded kitchen boasts a center island, stainless steel appliances, and elegant finishes, opening seamlessly to the dining and living areas.
The spacious primary suite showcases a tray ceiling, walk-in closet, and a luxurious bath with a custom tile shower. Additional highlights include a 12x12 pressure-treated deck, perfect for entertaining, and quality details throughout.
Nestled in Timber Creek Preserve in Ballston Lake, you'll enjoy beautifully landscaped surroundings with trails, green space, and a convenient location just minutes from shopping, dining, and the Northway.
Don't miss the opportunity to own a brand-new home with all the extras already included! All photos are of this completed home.
Closed
$744,980
30 Tamarack Street, Ballston Lake, NY 12019
4beds
2,900sqft
Single Family Residence, Residential
Built in 2025
7,405 Square Feet Lot
$736,600 Zestimate®
$257/sqft
$3,760 Estimated rent
Home value
$736,600
$700,000 - $773,000
$3,760/mo
Zestimate® history
Owner options
List your home for rent
$3,760/mo
Rent Zestimate®
Find your next renter with Zillow Rental Manager. Plus, with online applications, you can quickly screen prospective tenants – for free.
$3,760/mo
Rent Zestimate®
Refinance and save
$4,951/mo
Est. payment
Refinancing to a lower rate could help reduce your monthly payments and save thousands over the life of the loan.
$4,951/mo
Est. payment
Explore your selling options
Work with a Zillow partner agent
Leverage their expertise and Zillow's premium Showcase listings to get your home seen by more buyers.
Get startedList with your own agent
Get your home in front of millions of buyers by listing it on Zillow.
Learn how to do itSell it yourself
Take full control of how buyers see your home on Zillow by listing For Sale by Owner (FSBO).
List your homeWhat's special
Elegant finishesVersatile studyCenter islandWalk-in closetStainless steel appliancesSpacious primary suiteBeautifully landscaped surroundings
Zillow last checked:
Listing updated:
Listed by:
Denise DeSalvatore 518-469-0757,
Tailored Real Estate Group,
Jaylene M Leonbruno 518-744-0654,
Tailored Real Estate Group
Bought with:
Sarah Anthony, 10401309989
New Scotland Realty
Source: Global MLS,MLS#: 202610133
Facts & features
Interior
Bedrooms & bathrooms
- Bedrooms: 4
- Bathrooms: 3
- Full bathrooms: 3
Primary bedroom
- Level: Second
Bedroom
- Level: Second
Bedroom
- Level: Second
Bedroom
- Level: Second
Primary bathroom
- Level: Second
Full bathroom
- Level: First
Full bathroom
- Level: Second
Dining room
- Level: First
Family room
- Level: First
Kitchen
- Level: First
Laundry
- Level: Second
Mud room
- Level: First
Office
- Level: First
Other
- Description: Breakfast Area
- Level: First
Heating
- Forced Air, Natural Gas
Cooling
- Central Air
Appliances
- Included: Dishwasher, Disposal, Electric Oven, Gas Water Heater, Microwave, Range, Refrigerator
- Laundry: Laundry Room, Upper Level
Features
- Tray Ceiling(s), Walk-In Closet(s), Ceramic Tile Bath, Eat-in Kitchen, Kitchen Island
- Flooring: Vinyl, Carpet, Laminate
- Windows: Egress Window
- Basement: Full,Unfinished
- Number of fireplaces: 1
- Fireplace features: Family Room, Gas
Interior area
- Total structure area: 2,900
- Total interior livable area: 2,900 sqft
- Finished area above ground: 2,900
- Finished area below ground: 0
Property
Parking
- Total spaces: 4
- Parking features: Driveway, Garage Door Opener
- Garage spaces: 2
- Has uncovered spaces: Yes
Features
- Patio & porch: Pressure Treated Deck, Deck, Porch
- Exterior features: Lighting
Lot
- Size: 7,405 Square Feet
- Features: Landscaped
Details
- Parcel number: 412000 249.68130
Construction
Type & style
- Home type: SingleFamily
- Architectural style: Colonial
- Property subtype: Single Family Residence, Residential
Materials
- Stone, Vinyl Siding
- Foundation: Concrete Perimeter
- Roof: Asphalt
Condition
- New construction: Yes
- Year built: 2025
Details
- Builder model: Cust Royal
Utilities & green energy
- Sewer: Public Sewer
- Water: Public
- Utilities for property: Cable Available, Underground Utilities
Community & HOA
Community
- Security: Smoke Detector(s), Carbon Monoxide Detector(s)
- Subdivision: Timber Creek Preserve
HOA
- Has HOA: Yes
- Amenities included: None
- Services included: Other
- HOA fee: $165 quarterly
Location
- Region: Ballston Lake
Financial & listing details
- Price per square foot: $257/sqft
- Tax assessed value: $86,943
- Annual tax amount: $13,000
- Date on market: 1/5/2026
Price history
| Date | Event | Price |
|---|---|---|
| 3/3/2026 | Sold | $744,980$257/sqft |
Source:  Global MLS #202610133 Report a problem Global MLS #202610133 Report a problem | ||
| 1/27/2026 | Pending sale | $744,980$257/sqft |
Source: Global MLS #202610133 Report a problem | ||
| 1/5/2026 | Listed for sale | $744,980+0.7%$257/sqft |
Source: Global MLS #202610133 Report a problem | ||
| 11/12/2025 | Listing removed | $739,980$255/sqft |
Source: Global MLS #202525008 Report a problem | ||
| 10/15/2025 | Listed for sale | $739,980$255/sqft |
Source: Global MLS #202525008 Report a problem | ||
| 9/4/2025 | Pending sale | $739,980$255/sqft |
Source: Global MLS #202525008 Report a problem | ||
| 9/2/2025 | Listed for sale | $739,980+32.2%$255/sqft |
Source: Global MLS #202525008 Report a problem | ||
| 6/16/2024 | Listing removed | -- |
Source: Global MLS #202418699 Report a problem | ||
| 6/5/2024 | Listed for sale | $559,900$193/sqft |
Source: Global MLS #202418699 Report a problem | ||
Public tax history
| Year | Property taxes | Tax assessment |
|---|---|---|
| 2025 | -- | $55,200 +217.2% |
| 2024 | -- | $17,400 |
| 2023 | -- | $17,400 +248% |
| 2022 | -- | $5,000 |
| 2021 | -- | $5,000 |
| 2020 | -- | $5,000 |
| 2019 | -- | $5,000 |
| 2018 | -- | $5,000 |
Find assessor info on the county website
Neighborhood: 12019
Nearby homes
- $779,9805 bd4 ba3.3k sqft32 Tamarack St, Ballston Lake, NY 12019Sold

- $596,400-- bd-- ba-- sqft28 Tamarack St, Ballston Lake, NY 12019Off Market
- $729,9804 bd3 ba2.8k sqft26 Tamarack St, Ballston Lake, NY 12019New Construction

- $959,9805 bd4 ba3.8k sqft34 Tamarack St, Ballston Lake, NY 12019For Sale
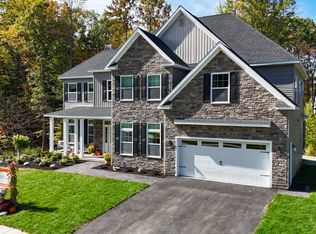
- $766,7704 bd3 ba3.4k sqft24 Tamarack St, Ballston Lake, NY 12019Sold
- $687,7604 bd3 ba2.6k sqft27 Tamarack St, Ballston Lake, NY 12019Sold
- $744,9804 bd3 ba2.8k sqft25 Tamarack St, Ballston Lake, NY 12019Sold
- $792,2314 bd3 ba2.9k sqft36 Tamarack St, Ballston Lake, NY 12019Sold
Nearby schools
GreatSchools rating
- 8/10Chango Elementary SchoolGrades: K-5Distance: 1 mi
- 9/10Gowana Middle SchoolGrades: 6-8Distance: 4.2 mi
- 8/10Shenendehowa High SchoolGrades: 9-12Distance: 4.6 mi
Schools provided by the listing agent
- Elementary: Chango
- High: Shenendehowa
Source: Global MLS. This data may not be complete. We recommend contacting the local school district to confirm school assignments for this home.
Sell for more on Zillow
Get a Zillow Showcase℠ listing at no additional cost and you could sell for .
$736,600
2% more
+$14,732
With Zillow Showcase(estimated)
$751,332
- New York
- Saratoga County
- Ballston Lake
- 12019
- 30 Tamarack Street
Nearby cities
Nearby neighborhoods
Nearby zip codes
Other Ballston Lake Topics
