Welcome to 34 Tamarack St, Heritage Custom Builder's entry in the 2025 Saratoga Builder's Association Showcase of Homes. Stunning 3,800 SF expanded model custom home offering 4(5) bedrooms and 3.5 baths, filled with premium upgrades throughout. A full front porch with stonework and architectural columns welcomes you into an open floor plan with custom trim, coffered ceilings, and upgraded engineered hardwood-style flooring. The kitchen features custom cabinetry, a subway tile backsplash, chef-inspired appliances, and a vented chimney range hood. The family room features a coffered ceiling, a custom fireplace surround, and a cabinet storage area. Upstairs, enjoy 9' ceilings, dual oak staircases, and a luxurious primary suite with a spa-like bath and soaking tub. Every detail has been thoughtfully selected for timeless appeal and everyday comfort. With its grand layout, thoughtful design, and luxurious touches, the Magnolia offers a home that combines elegance, versatility, and convenience. All photos are of this home.
Under contract
$959,980
34 Tamarack St, Ballston Lake, NY 12019
5beds
3,800sqft
Single Family Residence
Built in 2025
0.31 Acres Lot
$936,800 Zestimate®
$253/sqft
$53/mo HOA
What's special
- 189 days |
- 85 |
- 1 |
Zillow last checked:
Listing updated:
Listed by:
Tailored Real Estate Group 518-400-2550,
Jaylene Leonbruno 518-744-0654
Source: NY State MLS,MLS#: 11632912
Facts & features
Interior
Bedrooms & bathrooms
- Bedrooms: 5
- Bathrooms: 4
- Full bathrooms: 3
- 1/2 bathrooms: 1
Rooms
- Room types: Breakfast Room, Den, Dining Room, En Suite, Family Room, First Floor Bathroom, Formal Room, Kitchen, Laundry Room, Living Room, Master Bedroom, Media Room, Study, Walk-in Closet
Kitchen
- Features: Open
Heating
- Natural Gas, Forced Air, Zoned
Cooling
- Central, Zoned
Appliances
- Included: Dishwasher, Disposal, Dryer, Refrigerator, Microwave, Oven, Washer
Features
- Flooring: Carpet, Tile
- Basement: Full,Unfinished
- Number of fireplaces: 1
Interior area
- Total structure area: 5,700
- Total interior livable area: 3,800 sqft
- Finished area above ground: 3,800
Property
Parking
- Total spaces: 2
- Parking features: Driveway, Attached
- Garage spaces: 2
- Has uncovered spaces: Yes
Features
- Stories: 2
- Patio & porch: Open Porch, Screened Porch
- Exterior features: Sprinkler System
- Frontage length: 0
Lot
- Size: 0.31 Acres
- Features: Cul de Sac, Trees
Details
- Parcel number: 249.68127
- Lease amount: $0
Construction
Type & style
- Home type: SingleFamily
- Property subtype: Single Family Residence
Materials
- Frame, Stone Siding, Vinyl Siding
- Roof: Asphalt
Condition
- New construction: No
- Year built: 2025
Utilities & green energy
- Electric: Amps(200)
- Sewer: Municipal
- Water: Municipal
- Utilities for property: Naturl Gas Available
Community & HOA
Community
- Subdivision: Timber Creek Preserve
HOA
- Has HOA: Yes
- HOA fee: $53 monthly
- HOA name: Timber Creek Preserve
Location
- Region: Ballston Lake
Financial & listing details
- Price per square foot: $253/sqft
- Tax assessed value: $95,448
- Annual tax amount: $16,000
- Date on market: 1/16/2026
- Date available: 01/16/2026
- Listing agreement: Exclusive
Estimated market value
$936,800
$890,000 - $984,000
$4,771/mo
Price history
| Date | Event | Price |
|---|---|---|
| 5/14/2026 | Sold | $959,980$253/sqft |
Source:  Global MLS #202610449 Report a problem Global MLS #202610449 Report a problem | ||
| 5/4/2026 | Contingent | $959,980$253/sqft |
Source: NY State MLS #11632912 Report a problem | ||
| 3/10/2026 | Pending sale | $959,980$253/sqft |
Source: Global MLS #202610449 Report a problem | ||
| 1/12/2026 | Listed for sale | $959,980$253/sqft |
Source: Global MLS #202610449 Report a problem | ||
| 1/12/2026 | Listing removed | $959,980$253/sqft |
Source: Global MLS #202527616 Report a problem | ||
| 10/11/2025 | Listed for sale | $959,980+13%$253/sqft |
Source: Global MLS #202527616 Report a problem | ||
| 8/27/2024 | Listing removed | $849,900$224/sqft |
Source: Global MLS #202422391 Report a problem | ||
| 7/30/2024 | Listed for sale | $849,900$224/sqft |
Source: Global MLS #202422391 Report a problem | ||
Public tax history
| Year | Property taxes | Tax assessment |
|---|---|---|
| 2025 | -- | $60,600 +100% |
| 2024 | -- | $30,300 |
| 2023 | -- | $30,300 +506% |
| 2022 | -- | $5,000 |
| 2021 | -- | $5,000 |
| 2020 | -- | $5,000 |
| 2019 | -- | $5,000 |
| 2018 | -- | $5,000 |
Find assessor info on the county website
Monthly payment
Climate risks
Neighborhood: 12019
Nearby schools
GreatSchools rating
- 8/10Chango Elementary SchoolGrades: K-5Distance: 1 mi
- 9/10Gowana Middle SchoolGrades: 6-8Distance: 4.2 mi
- 8/10Shenendehowa High SchoolGrades: 9-12Distance: 4.5 mi
Schools provided by the listing agent
- District: Shenendehowa Central School District
Source: NY State MLS. This data may not be complete. We recommend contacting the local school district to confirm school assignments for this home.
- $792,2314 bd3 ba2.9k sqft36 Tamarack St, Ballston Lake, NY 12019Sold

- $779,9805 bd4 ba3.3k sqft32 Tamarack St, Ballston Lake, NY 12019Sold

- $759,9804 bd3 ba3.2k sqft38 Tamarack St, Ballston Lake, NY 12019New Construction
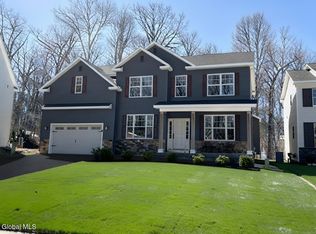
- $744,9804 bd3 ba2.9k sqft30 Tamarack St, Ballston Lake, NY 12019Sold

- $709,9803 bd2 ba2.1k sqft5 Balsam Ct, Ballston Lake, NY 12019Sold
- $699,9803 bd3 ba2.4k sqft7 Balsam Ct, Ballston Lake, NY 12019New Construction
- $620,700-- bd-- ba-- sqft28 Tamarack St, Ballston Lake, NY 12019Off Market
- $766,7704 bd3 ba3.4k sqft39 Tamarack St, Ballston Lake, NY 12019Sold
A local agent can set up tours, give advice and negotiate with sellers.
Similar homes
- $959,9004 bd4 ba3.8k sqft35 Tamarack Street, Ballston Lake, NY 12019Active
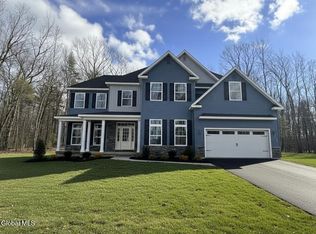 MLS ID #202620336, Jaylene M Leonbruno, Listing by: Tailored Real Estate Group. Global MLS
 - $939,9004 bd3 ba3.4k sqft7 Hunter Hill Road, Ballston, NY 12019Active
 MLS ID #202622318, Denise C Volpe, Listing by: Denise C. Volpe. Global MLS
 - $749,9005 bd4 ba3.3k sqft22 Parkside Trail, Ballston Lake, NY 12019Active
 MLS ID #202621230, Kevin Clancy, Listing by: Clancy Real Estate. Global MLS
 - $725,0005 bd4 ba2.8k sqft25 Outlet Road, Ballston Lake, NY 12019Active
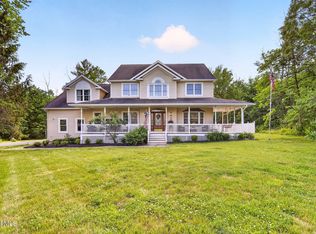 MLS ID #202620651, Carol Casale, Listing by: The Property Shop. Global MLS
 - $899,9005 bd4 ba3.4k sqft1012 Gideon Trce, Schenectady, NY 12302For SaleMLS ID #11817123, Breia Hunter, Listing by: SimpleList LLC. NY State MLS
- $954,7004 bd3 ba2.4k sqft33 Catalina Drive, Ballston Spa, NY 12020ActiveGlobal MLS
- $799,9004 bd4 ba3.1k sqft3 Skybrook Circle, Clifton Park, NY 12065ActiveMLS ID #202616056, Binglin Li, Listing by: KW Platform. Global MLS
- $959,9005 bd5 ba3.9k sqft136 Brandon Terrace, Albany, NY 12203ActiveMLS ID #202621476, Karen W Glaser, Listing by: Coldwell Banker Prime Properties. Global MLS
- $1,050,0005 bd4 ba3.6k sqft1 Equestrian Way, Clifton Park, NY 12065ActiveMLS ID #202619916, Sara L Goodwin Tague, Listing by: Weichert, Realtors - Tri-City Properties. Global MLS
- $1,194,8004 bd5 ba4.5k sqft388 Goode Street, Burnt Hills, NY 12027ActiveMLS ID #202618937, Anthony M Gucciardo, Listing by: Gucciardo Real Estate LLC. Global MLS
- $969,2484 bd4 ba2.4k sqft77 Sand Hill Road, Greenfield Center, NY 12833ActiveMLS ID #202615764, Melissa C Cartier, Listing by: Cartier Real Estate Group LLC. Global MLS
- $949,0005 bd4 ba2.3k sqft6 Pine Bark Place, Wilton, NY 12866ActiveMLS ID #202615796, Rukiye Kilic, Listing by: Hunt ERA. Global MLS
- $924,0004 bd5 ba2.7k sqft4 Annie Drive, Saratoga Springs, NY 12866ActiveMLS ID #202618118, Christofer F Conte, Listing by: Coldwell Banker Prime Properties. Global MLS
- $842,0004 bd4 ba2.4k sqft19 Catalina Drive, Ballston Spa, NY 12020ActiveGlobal MLS
- $849,9005 bd4 ba3.2k sqft37 Farmview Lane, Waterford, NY 12188ActiveMLS ID #202620726, Brian L Miranda, Listing by: Miranda Real Estate Group Inc. Global MLS
- $949,9005 bd5 ba3.8k sqft15 Wildwood Drive, Loudonville, NY 12211ActiveMLS ID #202618917, Steven J Girvin, Listing by: Howard Hanna Capital Inc. Global MLS
- $949,9004 bd3 ba2.6k sqft5 Horizon Drive, Saratoga Springs, NY 12866ActiveMLS ID #202616440, Shannon McCarthy, Listing by: eXp Realty. Global MLS
- $980,0004 bd3 ba2.6k sqft17 Tyler Drive, Saratoga Springs, NY 12866ActiveMLS ID #202616159, Mary Bulmer, Listing by: Howard Hanna Capital Inc. Global MLS
- $1,087,7003 bd4 ba2.9k sqft2 Arlington Circle, Ballston Spa, NY 12020ActiveGlobal MLS
- $1,087,7003 bd4 ba2.9k sqft23 Catalina Drive, Ballston Spa, NY 12020ActiveGlobal MLS
