
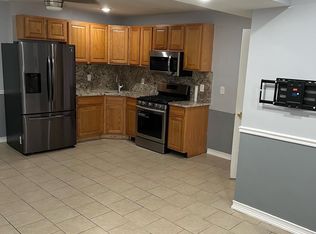
Newly constructed two-family semi-attached home designed for modern living, offering a seamless blend of space, light, and quality finishes throughout. The main residence features 3 bedrooms, 2.5 baths, a one-car garage, and thoughtfully designed open-concept living and dining areas. beautifully designed kitchen featuring light washed oak cabinetry, crisp white quartz countertops, an oversized center island, white subway tile backsplash, vented range hood, and elegant gold hardware and fixtures. Coordinating washed oak bathroom vanities continue the warm, contemporary design throughout the home, while hardwood flooring adds natural character to the living spaces. A flexible area off the kitchen offers the perfect setting for a family room or formal dining area. The property also includes a separate walk-in studio rental, providing excellent income potential or additional living flexibility. Built as an all-electric home w included solar panels. Ideally located on a quiet residential street in the desirable Annadale section of Staten Island's South Shore, convenient to transportation, shopping, dining, and parks.(solar sunrun (4,000 +kWh annually)+room to expand.+Solar Tax abatement 4 years)contact LA for more details.
New construction
Price cut: $51.1K (9/14)
$1,048,888
30 Tenafly Pl, Staten Island, NY 10312
3beds
2,353sqft
Half Duplex
Built in 2026
-- sqft lot
$1,040,200 Zestimate®
$446/sqft
$-- HOA
What's special
- 32 days
- 618
- 28
Zillow last checked:
Listing updated:
Listed by:
Coldwell Banker Advantage 718-447-3000,
Cristina Dattolo
Source: SIBOR,MLS#: 2605172
Facts & features
Interior
Bedrooms & bathrooms
- Bedrooms: 3
- Bathrooms: 4
- Full bathrooms: 2
- 3/4 bathrooms: 1
- 1/2 bathrooms: 1
Heating
- Forced Air, Electric
Cooling
- Central Air
Features
- Basement: None
Interior area
- Total structure area: 2,353
- Total interior livable area: 2,353 sqft
Video & virtual tour
Property
Parking
- Total spaces: 1
- Parking features: Garage, Driveway, Concrete
- Attached garage spaces: 1
Features
- Levels: Tri-Level
- Stories: 3
- Patio & porch: Deck
- Exterior features: Balcony
- Fencing: None
Lot
- Size: 2,327 Square Feet
- Dimensions: 23.04 x 101
- Features: Back Yard
Details
- Parcel number: 062490210
- Zoning: R3X
Construction
Type & style
- Home type: MultiFamily
- Property subtype: Half Duplex
Materials
- Vinyl Siding
Condition
- Excellent,New Construction
- New construction: Yes
- Year built: 2026
Utilities & green energy
- Electric: 110
- Sewer: Public Sewer
Community & HOA
Location
- Region: Staten Island
Financial & listing details
- Price per square foot: $446/sqft
- Date on market: 9/14/2026
- Listing agreement: Exclusive Right To Sell
Estimated market value
$1,040,200
$988,000 - $1.09M
$4,220/mo
Price history
| Date | Event | Price |
|---|---|---|
| 9/14/2026 | Price change | $1,048,888-4.6%$446/sqft |
Source:  SIBOR #2605172 Report a problem SIBOR #2605172 Report a problem | ||
| 7/10/2026 | Listed for sale | $1,100,000$467/sqft |
Source: SIBOR #2603916 Report a problem | ||
Public tax history
Tax history is unavailable.
Monthly payment
Climate risks
Neighborhood: Annadale
Similar homes
- $899,9003 bd4 ba1.5k sqft81 Gary St, Staten Island, NY 10312For Sale
 MLS ID #2605786, Barbara Pisano, Listing by: Robert DeFalco Realty, Inc.. SIBOR
 - $1,199,8884 bd4 ba2.4k sqft185 Tenafly Pl, Staten Island, NY 10312For Sale
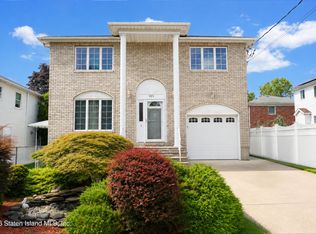 MLS ID #2604433, Matthew Surizon, Listing by: SI Premiere Properties. SIBOR
 - $1,200,0004 bd4 ba2k sqft105 Ramona Ave, Staten Island, NY 10312For Sale
 MLS ID #2605699, Gary Fleming, Listing by: Emerald Elite Realty. SIBOR
 - $1,248,0004 bd5 ba2.5k sqft1110 Arden Ave, Staten Island, NY 10312For Sale
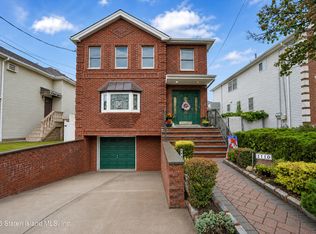 MLS ID #2605162, John A Sbarbaro, Listing by: Tom Crimmins Realty, Ltd.. SIBOR
