Welcome to 427 Tennyson Drive, a unique and spacious 2-bedroom, 3-full-bath single-family home offering approximately 1,800 sq. ft. of living space plus additional flexible garage space. This home features a bright and open layout with high ceilings, radiant floor heating, central air conditioning, and multiple flexible living areas designed for comfort and functionality. The open living and dining area features sliding doors leading directly into the beautifully paved and landscaped backyard, creating a great flow between indoor and outdoor living. The oversized primary suite features ocean views, while the finished lower level provides valuable additional living space with high ceilings, a full bathroom, and private sauna, making it ideal for a family room, home office, gym, guest area, or recreation space. The garage also offers additional flexible-use space to suit a variety of needs. Set in a pristine and quiet residential neighborhood in desirable 10312, the property offers a rare combination of privacy, convenience, space, versatility, and character. Conveniently located near shopping, schools, transportation, parks, the waterfront, and other local amenities, this distinctive Staten Island home offers features rarely found in a two-bedroom property and truly needs to be seen in person to appreciate the space, layout, ocean views, and private setting.
For sale
Price cut: $30K (9/15)
$749,900
427 Tennyson Dr, Staten Island, NY 10312
2beds
1,800sqft
Half Duplex
Built in 1991
-- sqft lot
$729,000 Zestimate®
$417/sqft
$-- HOA
What's special
Central air conditioningBright and open layoutHigh ceilingsPrivate saunaRadiant floor heating
- 65 days
- 985
- 64
Zillow last checked:
Listing updated:
Listed by:
Homes R Us Realty of NY, Inc. 718-668-2550,
Christian Jackson 718-702-9948
Source: SIBOR,MLS#: 2604721
Facts & features
Interior
Bedrooms & bathrooms
- Bedrooms: 2
- Bathrooms: 3
- Full bathrooms: 3
Heating
- Natural Gas, Forced Air
Cooling
- Central Air
Appliances
- Included: Dishwasher, Microwave, Refrigerator
Features
- Basement: Finished,Full
Interior area
- Total structure area: 1,800
- Total interior livable area: 1,800 sqft
Video & virtual tour
Property
Parking
- Total spaces: 1
- Parking features: Off Street, On Street
- Attached garage spaces: 1
- Has uncovered spaces: Yes
Features
- Stories: 2
Lot
- Size: 2,245 Square Feet
- Dimensions: 41 x 52
- Features: Front Yard, Side
Details
- Parcel number: 531955
- Zoning: R3-1
Construction
Type & style
- Home type: MultiFamily
- Architectural style: Contemporary
- Property subtype: Half Duplex
Materials
- Stucco
Condition
- Excellent
- New construction: No
- Year built: 1991
Utilities & green energy
- Electric: 220 Volts
- Sewer: Public Sewer
Community & HOA
Location
- Region: Staten Island
Financial & listing details
- Price per square foot: $417/sqft
- Tax assessed value: $622,000
- Annual tax amount: $6,524
- Date on market: 8/24/2026
- Listing agreement: Exclusive Right To Sell
Estimated market value
$729,000
$693,000 - $765,000
$2,686/mo
Price history
| Date | Event | Price |
|---|---|---|
| 9/15/2026 | Price change | $749,900-3.8%$417/sqft |
Source:  SIBOR #2604721 Report a problem | ||
| 8/24/2026 | Listed for sale | $779,900+100%$433/sqft |
Source: SIBOR #2604721 Report a problem | ||
| 2/6/2014 | Sold | $390,000-6.9%$217/sqft |
Source: SIBOR #1084163 Report a problem | ||
| 11/20/2013 | Pending sale | $419,000$233/sqft |
Source: Keller Williams Realty Empire #1084163 Report a problem | ||
| 9/6/2013 | Listed for sale | $419,000$233/sqft |
Source: Keller Williams Realty Empire #1084163 Report a problem | ||
Public tax history
| Year | Property taxes | Tax assessment |
|---|---|---|
| 2025 | $6,230 | $37,320 +6.5% |
| 2024 | $6,230 | $35,040 -7.3% |
| 2023 | -- | $37,800 +12.1% |
| 2022 | -- | $33,720 -1.2% |
| 2021 | -- | $34,140 +15.9% |
| 2020 | $5,471 | $29,460 +0.4% |
| 2019 | $5,471 | $29,340 +14.4% |
| 2018 | -- | $25,653 +6% |
| 2017 | $4,933 +8.1% | $24,201 +6% |
| 2016 | $4,564 | $22,832 +6% |
| 2015 | $4,564 +10.4% | $21,540 |
| 2014 | $4,134 | $21,540 |
| 2013 | -- | $21,540 -3.2% |
| 2012 | -- | $22,260 +1.3% |
| 2011 | -- | $21,979 +6% |
| 2010 | -- | $20,736 +1.1% |
| 2009 | -- | $20,505 |
| 2008 | -- | $20,505 +5.6% |
| 2007 | -- | $19,414 +6% |
| 2006 | -- | $18,316 +6% |
| 2005 | -- | $17,280 +1.1% |
| 2004 | -- | $17,088 |
| 2003 | -- | $17,088 +5.6% |
| 2002 | -- | $16,179 +6% |
| 2001 | -- | $15,264 +6% |
| 2000 | -- | $14,400 |
Find assessor info on the county website
Monthly payment
Climate risks
Neighborhood: Eltingville
- $669,000-- bd-- ba1.2k sqft425 Tennyson Dr, Staten Island, NY 10312Off Market
- $1,509,200-- bd2 ba-- sqft20 Thornycroft Ave, Staten Island, NY 10312Off Market

- $706,000-- bd-- ba2.8k sqft20 Thornycroft Ave, Staten Island, NY 10312Off Market
- $706,000-- bd-- ba2.8k sqft20 Thornycroft Ave, Staten Island, NY 10312Off Market
Similar homes
- $849,9004 bd4 ba1.7k sqft83 Lisa Ln, Staten Island, NY 10312For Sale
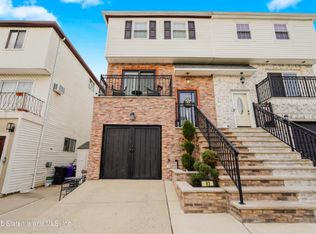 MLS ID #2605904, Christine Diana, Listing by: KMS Realty Group, Inc.. SIBOR
- $749,9984 bd4 ba1.6k sqft125 Mansion Ave, Staten Island, NY 10308For Sale
 MLS ID #2605262, Daniel Gambino, Listing by: Coldwell Banker Advantage. SIBOR
- $750,0003 bd3 ba1k sqft3 Oceanview Ave, Staten Island, NY 10312For Sale
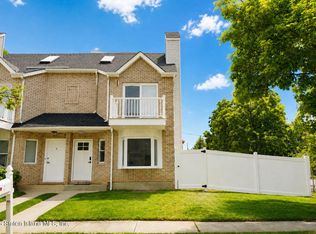 MLS ID #2605317, Ahmed Oun, Listing by: Robert DeFalco Realty, Inc.. SIBOR
- $799,0004 bd3 ba2.3k sqft89 Evergreen St, Staten Island, NY 10308For Sale
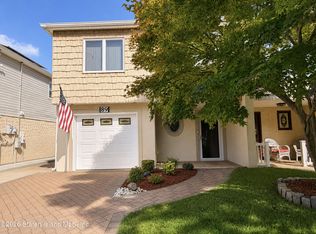 MLS ID #2605909, Joseph Ranola, Listing by: Real Broker NY LLC. SIBOR
