Welcome to this beautifully maintained one-level home offering 2,948 sq ft of comfortable living, perfectly positioned on the fairway of hole #18 of the Heatherhurst Brae Golf Course in sought-after Fairfield Glade, TN.
From the moment you arrive, the circular drive, manicured new landscaping, and inviting curb appeal set the tone. Inside, you'll find a thoughtfully designed layout featuring spacious living areas, abundant natural light, and stunning golf course views. The living room showcases a striking stone fireplace and connects to the main living areas with an open feel, while the adjacent sunroom/sitting room offers a separate, light-filled space--perfect for relaxing and enjoying peaceful views of the golf course.
The kitchen is well-appointed with updated appliances (all replaced since 2021 except refrigerator), a double oven, generous cabinetry, and ample workspace--ideal for both everyday living and entertaining. Adjacent dining spaces capture beautiful outdoor views, enhancing every meal.
The home offers 2.5 baths and 3 comfortable bedrooms, including a spacious primary suite with its own fireplace and serene setting. The generous walk-in closet features ample storage and includes a gun safe that will convey with the property. A unique lighted tray ceiling in the foyer adds an elegant architectural touch, while blinds throughout will convey (drapes do not).
Practical upgrades provide peace of mind, including:
• New roof (2021)
• HVAC system (2022)
• Tankless water heater (2022)
• Vinyl siding (2022)
Additional highlights include a 3-car garage, a well-equipped laundry room with storage cabinets, and an expansive outdoor living area with a deck perfectly positioned to enjoy golf course views. Regrigerator in garage also stays.
This home combines quality updates, timeless design, and an unbeatable golf-front location. Be sure to review the full list of upgrades available in MLS documents.
Pending
$695,000
30 Thames Ct, Fairfield Glade, TN 38558
3beds
2,948sqft
Single Family Residence
Built in 2003
0.43 Acres Lot
$-- Zestimate®
$236/sqft
$137/mo HOA
What's special
Manicured new landscapingStunning golf course viewsStriking stone fireplaceInviting curb appealAmple workspaceDouble ovenAbundant natural light
- 106 days |
- 42 |
- 0 |
Likely to sell faster than
Zillow last checked:
Listing updated:
Listed by:
Genelle M. Thomas 618-920-3911,
Better Homes and Garden Real Estate Gwin Realty 931-484-0077
Source: East Tennessee Realtors,MLS#: 1335520
Facts & features
Interior
Bedrooms & bathrooms
- Bedrooms: 3
- Bathrooms: 3
- Full bathrooms: 2
- 1/2 bathrooms: 1
Rooms
- Room types: Bonus Room
Heating
- Central, Propane, Electric
Cooling
- Central Air, Ceiling Fan(s)
Appliances
- Included: Tankless Water Heater, Gas Cooktop, Dishwasher, Disposal, Microwave, Range, Refrigerator, Self Cleaning Oven, Other
Features
- Walk-In Closet(s), Cathedral Ceiling(s), Kitchen Island, Pantry, Central Vacuum, Bonus Room
- Flooring: Carpet, Hardwood, Tile
- Basement: Walk-Out Access,Crawl Space Sealed
- Number of fireplaces: 2
- Fireplace features: Stone, Gas Log, Other
Interior area
- Total structure area: 2,948
- Total interior livable area: 2,948 sqft
Property
Parking
- Total spaces: 3
- Parking features: Garage Door Opener, Attached, Main Level
- Attached garage spaces: 3
Features
- Has view: Yes
- View description: Golf Course
- Frontage type: Golf Course
Lot
- Size: 0.43 Acres
- Dimensions: 114 x 172.52 IRR
- Features: Near Golf Course, On Golf Course, Level
Details
- Parcel number: 053K I 011.00
Construction
Type & style
- Home type: SingleFamily
- Architectural style: Traditional
- Property subtype: Single Family Residence
Materials
- Vinyl Siding, Brick, Frame
Condition
- Year built: 2003
Utilities & green energy
- Sewer: Public Sewer
- Water: Public
Community & HOA
Community
- Security: Smoke Detector(s)
- Subdivision: Forest Hills
HOA
- Has HOA: Yes
- Amenities included: Golf Course, Playground, Recreation Facilities, Security
- Services included: Fire Protection, Trash, Sewer, Security, Some Amenities
- HOA fee: $137 monthly
Location
- Region: Fairfield Glade
Financial & listing details
- Price per square foot: $236/sqft
- Tax assessed value: $475,200
- Annual tax amount: $1,348
- Date on market: 4/6/2026
Estimated market value
Not available
Estimated sales range
Not available
Not available
Price history
| Date | Event | Price |
|---|---|---|
| 5/1/2026 | Pending sale | $695,000$236/sqft |
Source:  East Tennessee Realtors #1335520 Report a problem East Tennessee Realtors #1335520 Report a problem | ||
| 4/6/2026 | Listed for sale | $695,000+39%$236/sqft |
Source: East Tennessee Realtors #1335520 Report a problem | ||
| 7/30/2021 | Sold | $500,000+1062.8%$170/sqft |
Source: East Tennessee Realtors #1157612 Report a problem | ||
| 12/10/2001 | Sold | $43,000-4.2%$15/sqft |
Source: Public Record Report a problem | ||
| 4/1/1996 | Sold | $44,900$15/sqft |
Source: Public Record Report a problem | ||
Public tax history
| Year | Property taxes | Tax assessment |
|---|---|---|
| 2025 | $1,348 | $118,800 |
| 2024 | $1,348 | $118,800 |
| 2023 | $1,348 | $118,800 |
| 2022 | $1,348 +8.6% | $118,800 +49.8% |
| 2021 | $1,242 | $79,325 |
| 2020 | $1,242 | $79,325 |
| 2019 | $1,242 +2.1% | $79,325 +2.1% |
| 2018 | $1,216 0% | $77,675 |
| 2017 | $1,216 +1.2% | $77,675 -1.2% |
| 2016 | $1,201 +2% | $78,650 |
| 2015 | $1,178 0% | $78,650 0% |
| 2014 | $1,178 | $78,658 |
| 2013 | $1,178 -0.2% | $78,658 |
| 2012 | $1,180 | $78,658 |
| 2011 | -- | $78,658 -14.5% |
| 2010 | $1,311 +7.1% | $92,014 |
| 2009 | $1,224 +7.5% | $92,014 +0.3% |
| 2008 | $1,138 | $91,777 |
| 2007 | $1,138 -24.4% | $91,777 |
| 2006 | $1,505 +26.1% | $91,777 +26.1% |
| 2005 | $1,193 | $72,767 |
| 2004 | $1,193 +13.9% | $72,767 |
| 2002 | $1,048 | $72,767 +546.8% |
| 2001 | -- | $11,250 -75% |
| 2000 | -- | $45,000 |
Find assessor info on the county website
Monthly payment
Est. payment
Payment breakdown
Explore the cost of this home by adjusting the details. Changes won't be saved.Climate risks
Neighborhood: 38558
Nearby schools
GreatSchools rating
- 7/10Crab Orchard Elementary SchoolGrades: PK-8Distance: 9 mi
- 5/10Stone Memorial High SchoolGrades: 9-12Distance: 8.1 mi
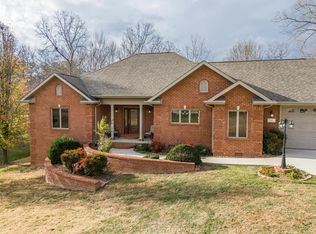
- $579,0003 bd3 ba3.2k sqft32 Thames Ct, Fairfield Glade, TN 38558Sold
- $531,2003 bd2 ba2k sqft28 Thames Ct, Fairfield Glade, TN 38558Off Market

- $468,8003 bd2 ba2k sqft29 Thames Ct, Fairfield Glade, TN 38558Off Market
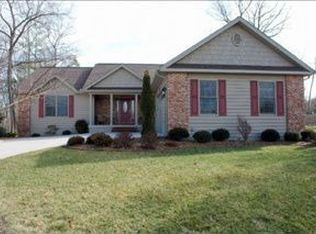
- $468,600-- bd2 ba1.9k sqft31 Thames Ct, Fairfield Glade, TN 38558Off Market
- $663,8003 bd2 ba2.7k sqft26 Thames Ct, Fairfield Glade, TN 38558Off Market
- $510,0003 bd2 ba2.4k sqft34 Thames Ct, Fairfield Glade, TN 38558Sold
- $436,0003 bd2 ba2k sqft27 Thames Ct, Fairfield Glade, TN 38558Off Market
- $682,1003 bd2 ba2.2k sqft11 Thames Ter, Fairfield Glade, TN 38558Off Market
A local agent can set up tours, give advice and negotiate with sellers.
Similar homes
- $624,9003 bd3 ba2.7k sqft120 Valarian Dr, Crossville, TN 38558For Sale

 MLS ID #1348659, Jeff Armes, Glade Realty. East Tennessee Realtors
 - $719,7003 bd3 ba2.4k sqft26 Dylan Ln, Fairfield Glade, TN 38558For Sale
 MLS ID #1346409, Lyndsay Lund, Weichert, Realtors-The Webb Agency. East Tennessee Realtors
 - $669,9003 bd4 ba3.2k sqft57 Inwood Ter, Fairfield Glade, TN 38558For Sale
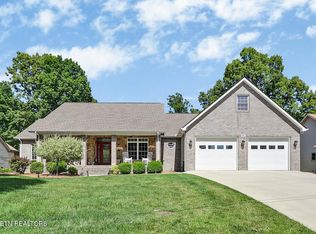
 MLS ID #3225657, Keith Moerdyk. RealTracs MLS as distributed by MLS GRID
 - $725,0003 bd2 ba2.7k sqft56 Westridge Ct, Fairfield Glade, TN 38558For Sale
 MLS ID #1330723, Genelle M. Thomas, Better Homes and Garden Real Estate Gwin Realty. East Tennessee Realtors
 - $750,0003 bd3 ba2.7k sqft127 Forest Hill Dr, Fairfield Glade, TN 38558For SaleMLS ID #1346949, Genelle M. Thomas, Better Homes and Garden Real Estate Gwin Realty. East Tennessee Realtors
- $645,0003 bd3 ba2.3k sqft106 Mariners Dr, Fairfield Glade, TN 38558For SaleMLS ID #3244987, Annette Renaud. RealTracs MLS as distributed by MLS GRID
- $680,0003 bd3 ba2.1k sqft45 Markham Ter, Fairfield Glade, TN 38558For SaleMLS ID #3251518, Renae Voda. RealTracs MLS as distributed by MLS GRID
- $589,0003 bd3 ba2.6k sqft115 Forest View Dr, Fairfield Glade, TN 38558For SaleMLS ID #1337712, Jay Allen, Mountaineer Realty LLC. East Tennessee Realtors
- $625,0003 bd3 ba2.1k sqft43 Renwick Dr, Crossville, TN 38558For SaleMLS ID #1339487, Melissa Hinch, Atlas Real Estate. East Tennessee Realtors
- $710,0002 bd3 ba3k sqft114 Knollwood Ln, Fairfield Glade, TN 38558For SaleMLS ID #1346582, Genelle M. Thomas, Better Homes and Garden Real Estate Gwin Realty. East Tennessee Realtors
- $699,0003 bd2 ba2.3k sqft135 Lafayette Point #13, Crossville, TN 38558For SaleMLS ID #1345692, Melissa Hinch, Atlas Real Estate. East Tennessee Realtors
- $745,0003 bd3 ba2.5k sqft15 Meadowlark Cir, Crossville, TN 38558For SaleMLS ID #1346696, Tracey Barnes, Atlas Real Estate. East Tennessee Realtors
- $549,5003 bd2 ba1.8k sqft213 Forest Hill Dr, Crossville, TN 38558For SaleMLS ID #1339710, Chris Carter, Weichert, Realtors-The Webb Agency. East Tennessee Realtors
- $599,5003 bd2 ba2.3k sqft18 Cedar Ridge Cir, Fairfield Glade, TN 38558For SaleMLS ID #3216501, Annette Renaud. RealTracs MLS as distributed by MLS GRID
- $599,0003 bd2 ba2.3k sqft127 Stonewood Dr, Fairfield Glade, TN 38558For SaleMLS ID #1333325, Brian Cooper, Glade Realty. East Tennessee Realtors
- $759,9003 bd3 ba2k sqft103 Bent Oak Ter, Fairfield Glade, TN 38558For SaleMLS ID #1333008, Morgan Scott, Mountaineer Realty LLC. East Tennessee Realtors
- $899,0004 bd3 ba3.4k sqft150 Lynhurst Dr, Fairfield Glade, TN 38558For SaleMLS ID #3276772, Karen DAgostino. RealTracs MLS as distributed by MLS GRID
- $625,0003 bd2 ba2.1k sqft123 Northridge Dr, Fairfield Glade, TN 38558For SaleMLS ID #1333636, Brian Cooper, Glade Realty. East Tennessee Realtors
- $567,5003 bd2 ba2.2k sqft21 Lexham Ct, Fairfield Glade, TN 38558For SaleMLS ID #3169027, Annette Renaud. RealTracs MLS as distributed by MLS GRID
- $895,0003 bd4 ba3.5k sqft15 Pamala Ln, Fairfield Glade, TN 38558For SaleMLS ID #1342821, Scott Allen, Mountaineer Realty LLC. East Tennessee Realtors
