EXQUISITE GOLF FRONT HOME with 3 CAR GARAGE!
This Beautiful 2,476 SqFt. Open concept, Split bedroom design home is located along the 18th hole of the Heatherhurst Brea golf course in the Resort community of Fairfield Glade TN. This home is loaded with features & upgrades to make your life more comfortable. The 24'x 27' Great room features a 15' cathedral ceiling, ventless gas log stone fireplace, Mouser Custom Cabinetry, & views out to the golf course. The 10'9'x 18'8' kitchen features more Mouser Custom Cabinetry, Quartz countertops, an island, under & over cabinet lighting, Tile floor, & ample pantry space. The Primary bedroom suite features the 16'x16' main room with 11.5' cathedral ceiling, & pocket door access to the ensuite bathroom. 16'x7' walk-in closet with pocket door & a elegant Clearview custom shelving & drawer closet organization system. 5.5'x 4.5'tiled step-in shower with 2 shower heads. Double sink, comfort height vanity with granite countertop. The spacious 11.5'x 25' sunroom with 9' ceiling offers 3 walls of energy star windows with views out to the backyard, back deck & of course the 18th fairway. The two 12'x13'8' guest rooms are separated by the guest bath & it's beautiful tiled step-in shower, & all feature 9' ceilings. The 30.5'x12' rear deck with steps to the back yard is prefect for entertaining. Extra storage can be found under the deck & under the sunroom. The large sealed crawlspace has just received a new dehumidifier & is also ideal for extra storage. The laundry room is located just off of the kitchen & features pocket door access, plenty of counter space, cupboard & cabinet storage, and a utility sink, Plus access to the oversized 30'x25' Three (3) car garage with insulated garage doors, dropdown attic access ladder & an additional 7'x13' workshop area. Other features of this Beautiful home include the Carrier duel fuel (electric & propane) Heat & AC system, energy star windows & doors & a lifetime warranty roof from A-1 roofing in G
Closed
$510,000
34 Thames Ct, Fairfield Glade, TN 38558
3beds
2,476sqft
Single Family Residence, Residential
Built in 1997
0.56 Acres Lot
$544,700 Zestimate®
$206/sqft
$2,321 Estimated rent
Home value
$544,700
$512,000 - $577,000
$2,321/mo
Zestimate® history
Owner options
List your home for rent
$2,321/mo
Rent Zestimate®
Find your next renter with Zillow Rental Manager. Plus, with online applications, you can quickly screen prospective tenants – for free.
$2,321/mo
Rent Zestimate®
Refinance and save
$3,023/mo
Est. payment
Refinancing to a lower rate could help reduce your monthly payments and save thousands over the life of the loan.
$3,023/mo
Est. payment
Explore your selling options
Work with a Zillow partner agent
Leverage their expertise and Zillow's premium Showcase listings to get your home seen by more buyers.
Get startedList with your own agent
Get your home in front of millions of buyers by listing it on Zillow.
Learn how to do itSell it yourself
Take full control of how buyers see your home on Zillow by listing For Sale by Owner (FSBO).
List your homeWhat's special
Zillow last checked:
Listing updated:
Listed by:
Theron McClellan 931-484-0077,
Better Homes & Gardens Gwin Realty
Bought with:
Brian Cooper, 253668
Glade Realty
Source: RealTracs MLS as distributed by MLS GRID,MLS#: 2965944
Facts & features
Interior
Bedrooms & bathrooms
- Bedrooms: 3
- Bathrooms: 2
- Full bathrooms: 2
- Main level bedrooms: 3
Heating
- Central, Electric, Heat Pump, Propane, Other
Cooling
- Central Air, Ceiling Fan(s)
Appliances
- Included: Dishwasher, Disposal, Microwave, Range, Refrigerator, Oven
- Laundry: Washer Hookup, Electric Dryer Hookup
Features
- Ceiling Fan(s)
- Flooring: Carpet, Tile
- Basement: Crawl Space
- Number of fireplaces: 1
Interior area
- Total structure area: 2,476
- Total interior livable area: 2,476 sqft
- Finished area above ground: 2,476
Property
Parking
- Total spaces: 3
- Parking features: Garage Door Opener, Attached
- Attached garage spaces: 3
Features
- Levels: One
- Stories: 1
- Patio & porch: Deck
- Pool features: Association
Lot
- Size: 0.56 Acres
- Dimensions: 76.85 x 194.29 IRR
- Features: Other
- Topography: Other
Details
- Parcel number: 053K I 01300 000
- Special conditions: Standard
Construction
Type & style
- Home type: SingleFamily
- Architectural style: Traditional
- Property subtype: Single Family Residence, Residential
Materials
- Frame, Vinyl Siding, Other
Condition
- New construction: No
- Year built: 1997
Utilities & green energy
- Utilities for property: Electricity Available
Community & HOA
Community
- Security: Smoke Detector(s)
- Subdivision: Forest Hills
HOA
- Has HOA: Yes
- Amenities included: Golf Course, Pool, Tennis Court(s)
- Services included: Trash, Sewer
- HOA fee: $114 monthly
Location
- Region: Fairfield Glade
Financial & listing details
- Price per square foot: $206/sqft
- Tax assessed value: $377,300
- Annual tax amount: $1,071
- Date on market: 12/21/2023
- Electric utility on property: Yes
Price history
| Date | Event | Price |
|---|---|---|
| 1/23/2024 | Sold | $510,000-7.3%$206/sqft |
Source:  RealTracs MLS as distributed by MLS GRID #2965944 Report a problem RealTracs MLS as distributed by MLS GRID #2965944 Report a problem | ||
| 12/21/2023 | Pending sale | $550,000$222/sqft |
Source:  East Tennessee Realtors #1236959 Report a problem East Tennessee Realtors #1236959 Report a problem | ||
| 10/31/2023 | Listed for sale | $550,000$222/sqft |
Source: East Tennessee Realtors #1236959 Report a problem | ||
| 10/30/2023 | Pending sale | $550,000$222/sqft |
Source: East Tennessee Realtors #1236959 Report a problem | ||
| 10/20/2023 | Listed for sale | $550,000$222/sqft |
Source: East Tennessee Realtors #1236959 Report a problem | ||
| 10/13/2023 | Pending sale | $550,000$222/sqft |
Source: East Tennessee Realtors #1236959 Report a problem | ||
| 10/12/2023 | Price change | $550,000-2.7%$222/sqft |
Source: East Tennessee Realtors #1236959 Report a problem | ||
| 8/25/2023 | Listed for sale | $565,000+1158.4%$228/sqft |
Source: East Tennessee Realtors #1236959 Report a problem | ||
| 12/20/1995 | Sold | $44,900$18/sqft |
Source: Public Record Report a problem | ||
Public tax history
| Year | Property taxes | Tax assessment |
|---|---|---|
| 2025 | $1,071 | $94,325 |
| 2024 | $1,071 | $94,325 |
| 2023 | $1,071 | $94,325 |
| 2022 | $1,071 +4.9% | $94,325 +44.6% |
| 2021 | $1,021 | $65,225 |
| 2020 | $1,021 | $65,225 |
| 2019 | $1,021 +1.8% | $65,225 +1.8% |
| 2018 | $1,003 0% | $64,075 |
| 2017 | $1,003 +2.2% | $64,075 -0.2% |
| 2016 | $981 +2% | $64,200 |
| 2015 | $961 +0% | $64,200 +0% |
| 2014 | $961 | $64,191 |
| 2013 | $961 -0.2% | $64,191 |
| 2012 | $963 | $64,191 |
| 2011 | -- | $64,191 -11.5% |
| 2010 | $1,033 +7.1% | $72,496 |
| 2009 | $964 +7.4% | $72,496 +0.2% |
| 2008 | $898 | $72,387 |
| 2007 | $898 -24.4% | $72,387 |
| 2006 | $1,187 +27.4% | $72,387 +27.4% |
| 2005 | $932 | $56,830 |
| 2004 | $932 +13.9% | $56,830 |
| 2002 | $818 | $56,830 |
| 2001 | -- | $56,830 -75.5% |
| 2000 | -- | $232,398 |
Find assessor info on the county website
Neighborhood: 38558
Nearby homes
- $553,800-- bd2 ba2.5k sqft36 Thames Ct, Fairfield Glade, TN 38558Off Market
- $579,0003 bd3 ba3.2k sqft32 Thames Ct, Fairfield Glade, TN 38558Sold
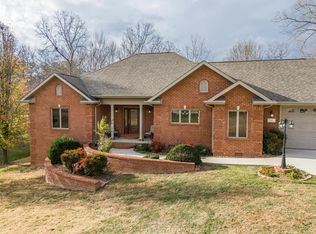
- $682,1003 bd2 ba2.2k sqft11 Thames Ter, Fairfield Glade, TN 38558Off Market
- $695,0003 bd3 ba2.9k sqft30 Thames Ct, Fairfield Glade, TN 38558Pending
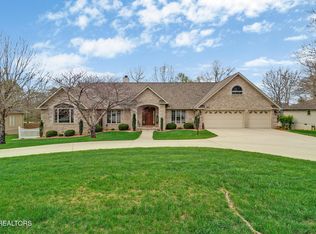
- $660,6003 bd3 ba2.7k sqft38 Thames Ct, Fairfield Glade, TN 38558Off Market
- $468,600-- bd2 ba1.9k sqft31 Thames Ct, Fairfield Glade, TN 38558Off Market
- $355,0003 bd2 ba1.9k sqft37 Thames Ct, Fairfield Glade, TN 38558Sold
- $468,8003 bd2 ba2k sqft29 Thames Ct, Fairfield Glade, TN 38558Off Market
Nearby schools
GreatSchools rating
- 7/10Crab Orchard Elementary SchoolGrades: PK-8Distance: 8.9 mi
- 5/10Stone Memorial High SchoolGrades: 9-12Distance: 8 mi


Get pre-qualified for a loan
At Zillow Home Loans, we can pre-qualify you in as little as 5 minutes with no impact to your credit score.An equal housing lender. NMLS #10287.
- Tennessee
- Cumberland County
- Crossville
- 38558
- 34 Thames Ct
Nearby cities
Nearby neighborhoods
Nearby zip codes
Other Crossville Topics
