Welcome to an exceptional estate within the prestigious Woods at Chairfactory in Elma—where privacy, craftsmanship, and resort-style living converge on over 5 acres of beautifully wooded grounds. This stately residence, masterfully built by renowned Buffalo builder Julius Blum, is introduced by a sweeping circular drive and surrounded by mature trees, scenic ponds, and manicured landscaping, creating a setting that feels both secluded and refined. Designed for elegant living and effortless entertaining, the property features a private tennis court and an in-ground pool with expansive patio space, offering a true outdoor retreat framed by natural beauty. Multiple vantage points throughout the home showcase peaceful, picturesque surroundings. Inside, a striking curved wrought iron staircase anchors the grand entry and sets a tone of timeless sophistication. Distinctive architectural elements include an impressive stone façade, custom millwork, expansive windows, and generous ceiling heights. The well-appointed kitchen offers high-end appliances, a butler’s pantry, and seamless flow to the sunroom. The thoughtfully designed layout provides 4 bedrooms and 3.5 bathrooms, including a first-floor master suite. Additional highlights include first-floor laundry and two second-floor bonus spaces ideal for office, guest quarters, media room, or flexible living. Ample storage and a substantial unfinished basement offer exceptional potential for future expansion. Every element reflects enduring quality and intentional design, all set within one of Elma’s most sought-after communities. A rare offering blending sophistication, privacy, and lifestyle—this is a home that must be experienced to be fully appreciated."
Pending
Street View
$1,750,000
30 Timberline Dr, Elma, NY 14059
4beds
5,008sqft
Single Family Residence
Built in 2004
5.11 Acres Lot
$-- Zestimate®
$349/sqft
$-- HOA
What's special
Expansive windowsPrivate tennis courtFirst-floor laundryScenic pondsHigh-end appliancesSurrounded by mature treesSubstantial unfinished basement
- 109 days
- 80
- 0
Zillow last checked:
Listing updated:
Listed by:
American Property & Real Estate LLC 716-249-1243,
Gregory Bostard gregory.bostard@apregroup.com
Source: NYSAMLSs,MLS#: B1687628 Originating MLS: Buffalo
Originating MLS: BuffaloFacts & features
Interior
Bedrooms & bathrooms
- Bedrooms: 4
- Bathrooms: 4
- Full bathrooms: 3
- 1/2 bathrooms: 1
- Main level bathrooms: 2
- Main level bedrooms: 1
Heating
- Gas, Forced Air
Cooling
- Central Air
Appliances
- Included: Built-In Range, Built-In Oven, Built-In Refrigerator, Dishwasher, Gas Cooktop, Gas Water Heater, Microwave
- Laundry: Main Level
Features
- Den, Separate/Formal Dining Room, Entrance Foyer, Separate/Formal Living Room, Granite Counters, Great Room, Home Office, Kitchen Island, Convertible Bedroom, Bath in Primary Bedroom, Main Level Primary, Primary Suite
- Flooring: Carpet, Hardwood, Tile, Varies
- Basement: Full
- Number of fireplaces: 3
Interior area
- Total structure area: 5,008
- Total interior livable area: 5,008 sqft
Property
Parking
- Total spaces: 3
- Parking features: Attached, Garage
- Attached garage spaces: 3
Features
- Levels: Two
- Stories: 2
- Exterior features: Blacktop Driveway, Concrete Driveway
- Waterfront features: Pond
Lot
- Size: 5.11 Acres
- Dimensions: 65 x 661
- Features: Pie Shaped Lot, Residential Lot
Details
- Parcel number: 1442001370200006008000
- Special conditions: Standard
Construction
Type & style
- Home type: SingleFamily
- Architectural style: Craftsman,Two Story
- Property subtype: Single Family Residence
Materials
- Stone
- Foundation: Poured
Condition
- Resale
- Year built: 2004
Utilities & green energy
- Sewer: Septic Tank
- Water: Connected, Public
- Utilities for property: Water Connected
Community & HOA
Community
- Subdivision: Holland Land Companys Pur
Location
- Region: Elma
Financial & listing details
- Price per square foot: $349/sqft
- Tax assessed value: $35,800
- Annual tax amount: $20,532
- Date on market: 6/4/2026
- Cumulative days on market: 98 days
- Listing terms: Cash,Conventional,FHA,VA Loan
Estimated market value
Not available
Estimated sales range
Not available
Not available
Price history
| Date | Event | Price |
|---|---|---|
| 6/17/2026 | Pending sale | $1,750,000$349/sqft |
Source:  NYSAMLSs #B1687628 Report a problem NYSAMLSs #B1687628 Report a problem | ||
| 6/4/2026 | Listed for sale | $1,750,000+677.8%$349/sqft |
Source: NYSAMLSs #B1687628 Report a problem | ||
| 8/31/2004 | Sold | $225,000+112.3%$45/sqft |
Source: Agent Provided Report a problem | ||
| 11/5/2003 | Sold | $106,000$21/sqft |
Source: Agent Provided Report a problem | ||
Public tax history
| Year | Property taxes | Tax assessment |
|---|---|---|
| 2025 | -- | $35,800 |
| 2024 | -- | $35,800 |
| 2023 | -- | $35,800 |
| 2022 | -- | $35,800 |
| 2021 | -- | $35,800 |
| 2020 | -- | $35,800 |
| 2019 | -- | $35,800 |
| 2018 | -- | $35,800 |
| 2017 | $17,127 +238.7% | $35,800 |
| 2016 | $5,057 | $35,800 |
| 2015 | -- | $35,800 |
| 2014 | -- | $35,800 |
| 2013 | -- | $35,800 |
| 2012 | -- | $35,800 |
| 2011 | -- | $35,800 |
| 2010 | -- | $35,800 |
| 2009 | -- | $35,800 |
| 2008 | -- | $35,800 |
| 2007 | -- | $35,800 |
| 2006 | -- | $35,800 +6.2% |
| 2005 | -- | $33,700 |
Find assessor info on the county website
Monthly payment
Climate risks
Neighborhood: Elma Center
Nearby schools
Schools provided by the listing agent
- District: Iroquois
Source: NYSAMLSs. This data may not be complete. We recommend contacting the local school district to confirm school assignments for this home.

Similar homes
- $1,589,9994 bd4 ba4.2k sqft17 Timberline Dr, Elma, NY 14059For Sale
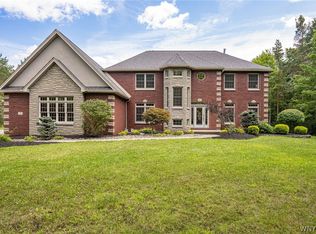
 MLS ID #B1710854, Joseph M Tomasello, Listing by: WNY Metro Roberts Realty. NYSAMLSs
 - $1,645,0005 bd8 ba5.4k sqft11411 Stolle Rd, East Aurora, NY 14052For Sale
 MLS ID #B1709730, Joanne Eckert, Listing by: Howard Hanna WNY Inc.. NYSAMLSs
 - $1,795,0004 bd4 ba4.5k sqft163 Roxbury Park, East Amherst, NY 14051For Sale
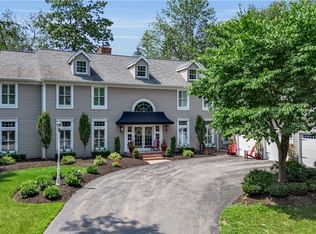 MLS ID #B1714195, Lori A Adams, Listing by: eXp Realty. NYSAMLSs
 - $1,499,9003 bd3 ba3.6k sqft1220 Rice Rd, Elma, NY 14059New Construction
 MLS ID #B1668196, Ryan Carr, Listing by: Keller Williams Realty WNY. NYSAMLSs
 - $1,799,0005 bd5 ba4k sqft6275 Kraus Rd, Clarence Center, NY 14032For SaleMLS ID #B1692505, Kimberly L Gilbert, Listing by: First Capital Realty. NYSAMLSs
- $1,499,9003 bd3 ba3.3k sqft1200 Rice Rd, Elma, NY 14059New ConstructionMLS ID #B1662544, Ryan Carr, Listing by: Keller Williams Realty WNY. NYSAMLSs
- $1,550,0004 bd6 ba5.1k sqft10360 Keller Rd, Clarence, NY 14031For SaleMLS ID #B1691858, Karen Baker Levin, Listing by: Howard Hanna WNY Inc.. NYSAMLSs
- $1,500,0004 bd6 ba6.4k sqft14 Stratford Ct, East Amherst, NY 14051For SaleMLS ID #B1714514, Karen Baker Levin, Listing by: Howard Hanna WNY Inc.. NYSAMLSs
- $1,999,0004 bd5 ba3.6k sqft230 Hamlin Ave, East Aurora, NY 14052For SaleMLS ID #B1702095, Joshua Assad, Listing by: Keller Williams Realty WNY. NYSAMLSs
- $1,900,0003 bd3 ba3.3k sqft6976 Mystic Ct, Clarence Center, NY 14032For SaleMLS ID #B1709911, Phyllis J Milazzo, Listing by: HUNT Real Estate ERA. NYSAMLSs
- $2,150,0004 bd4 ba5.2k sqft5797 Chestnut Ridge Rd, Orchard Park, NY 14127New ConstructionMLS ID #B1716294, Andrew J Marlinski, Listing by: Keller Williams Realty WNY. NYSAMLSs
- $969,9004 bd3 ba2.6k sqft285 Cook Rd, East Aurora, NY 14052For SaleMLS ID #B1707298, Stephanie A Morgan, Listing by: Perfect Place. NYSAMLSs
- $1,495,0005 bd6 ba5.2k sqft76 Tanglewood Dr W, Orchard Park, NY 14127For SaleMLS ID #B1701181, Amy G Mayfield, Listing by: HUNT Real Estate ERA. NYSAMLSs
- $1,395,0005 bd4 ba5.1k sqft55 Grand View Trl, Orchard Park, NY 14127For SaleMLS ID #B1702260, Kevin Johnson, Listing by: Thomas J. Johnson Realty, LLC. NYSAMLSs
- $899,9004 bd3 ba4.4k sqft4790 Thompson Rd, Clarence, NY 14031For SaleMLS ID #B1713437, Carol A Esposito, Listing by: Howard Hanna WNY Inc.. NYSAMLSs
- $1,799,0003 bd3 ba3k sqft9419 S Hill Rd, Boston, NY 14025For SaleMLS ID #R1714120, Paul Vaicunas, Listing by: Whitetail Properties Real Estate, LLC. NYSAMLSs
- $1,075,0003 bd3 ba4k sqft3350 Angle Rd, Orchard Park, NY 14127For SaleMLS ID #B1691856, Karen Baker Levin, Listing by: Howard Hanna WNY Inc.. NYSAMLSs
- $1,349,9004 bd4 ba3.6k sqft98 Peppermint Rd, Lancaster, NY 14086New ConstructionNYSAMLSs
- $2,275,0005 bd7 ba7k sqft5053 Rockledge Dr, Clarence, NY 14031For SaleMLS ID #B1714492, Enas L Latif, Listing by: HUNT Real Estate ERA. NYSAMLSs
- $899,0004 bd5 ba5.2k sqft4261 Lake Shore Rd, Hamburg, NY 14075For SaleMLS ID #B1701901, Joshua James, Listing by: Keller Williams Realty WNY. NYSAMLSs
