Skip main navigation
Off market
  • $1,038,400

    11 Timberline Dr, Elma, NY 14059

    6beds
    3,793sqft
    SingleFamily
    Built in 1997
    5.01 Acres Lot
    $1,038,400 Zestimate®
    $274/sqft
    $4,777 Estimated rent

    Home value

    $1,038,400

    $955,000 - $1.13M

    $4,777/mo

    Zestimate® history
    Loading
    Loading...

    Owner options

    List your home for rent

    $4,777/mo

    Rent Zestimate®

    Find your next renter with Zillow Rental Manager. Plus, with online applications, you can quickly screen prospective tenants – for free.

    Learn more

    $4,777/mo

    Rent Zestimate®

    Refinance and save

    $7,110/mo

    Est. payment

    Refinancing to a lower rate could help reduce your monthly payments and save thousands over the life of the loan.

    See today's rates

    $7,110/mo

    Est. payment

    Explore your selling options

    Work with a Zillow partner agent

    Leverage their expertise and Zillow's premium Showcase listings to get your home seen by more buyers.

    Get started

    List with your own agent

    Get your home in front of millions of buyers by listing it on Zillow.

    Learn how to do it

    Sell it yourself

    Take full control of how buyers see your home on Zillow by listing For Sale by Owner (FSBO).

    List your home

    What's special

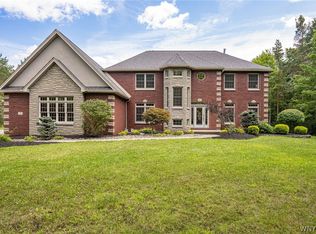
    Welcome to one of Western New York's best kept estate community secrets! Centrally located within minutes of major highways, shopping and schools in the high demand Town of Elma, The Woods at Chairfactory is an exclusive cul de sac enclave of only 11 home sites each consisting of 5+, mostly wooded acres. Each home was expertly sited to maximize privacy, as well as the surrounding natural beauty. Meticulously maintained and lovingly cared for by its original owners, 11 Timberline Drive is a majestic stone and stucco traditional home with several special twists. From the grand, two-story entrance and spacious, open kitchen/great room combination, to the den/study combination and intimate master bedroom, this magnificent home features both dramatic and unique spaces. The massive finished basement recreation space, featuring convenient half bathroom and bar, as well as the first floor bedroom and full bathroom are huge bonuses. The 3.5 car garage, extensive backyard hardscape and gorgeous in-ground pool, and mature landscaping round out the exterior highlights. Come and experience this distinctive neighborhood retreat.

    This property is off market, which means it's not currently listed for sale or rent on Zillow. This may be different from what's available on other websites or public sources.

    Facts & features

    Interior

    Bedrooms & bathrooms
    • Bedrooms: 6
    • Bathrooms: 4
    • Full bathrooms: 3
    • 1/2 bathrooms: 1
    Heating
    • Forced air, Gas
    Cooling
    • Central
    Appliances
    • Included: Dishwasher, Microwave, Range / Oven, Refrigerator
    • Laundry: Laundry-1st Floor
    Features
    • Breakfast Bar, Kitchen Island, Solid Surface Counter, Eat-in Kitchen, Loft, Bonus Room, 1st Floor Bedroom, Walk-In Pantry, 1st Floor Master Suite, Basement / Rec Room, Foyer/Entry Hall, Laundry-1st Floor, Den/Study
    • Flooring: Tile, Carpet, Laminate
    • Basement: Finished
    • Attic: Unfinished, Scuttle
    • Has fireplace: Yes
    • Fireplace features: Gas
    Interior area
    • Total interior livable area: 3,793 sqft

    Property

    Parking
    • Total spaces: 4
    • Parking features: Garage - Attached
    Features
    • Patio & porch: Patio
    • Exterior features: Stone, Stucco
    • Pool features: In Ground
    Lot
    • Size: 5.01 Acres
    • Features: Cul-de-Sac, Wooded, Irregular Lot, Neighborhood Street
    • Residential vegetation: Wooded
    Details
    • Additional structures: Garage(s)
    • Parcel number: 14420013702611
    • Special conditions: Normal
    • Other equipment: Generator
    • Wooded area: 0

    Construction

    Type & style
    • Home type: SingleFamily
    • Architectural style: Colonial
    Materials
    • Roof: Asphalt
    Condition
    • Existing
    • Year built: 1997

    Utilities & green energy

    • Electric: Generator
    • Gas: Gas
    • Sewer: Septic
    • Water: Public

    Community & neighborhood

    Location
    • Region: Elma

    Other

    Other facts
    • WaterSource: Public
    • Heating: Forced Air, Natural Gas, AC-Central
    • Appliances: Dishwasher, Refrigerator, Microwave, Oven/Range Gas
    • FireplaceYN: true
    • Roof: Asphalt
    • Basement: Finished, Full
    • GarageYN: true
    • AttachedGarageYN: true
    • HeatingYN: true
    • CoolingYN: true
    • ExteriorFeatures: Patio, Pool-in Ground
    • PatioAndPorchFeatures: Patio
    • FireplaceFeatures: Gas
    • BusinessType: Residential
    • RoomsTotal: 18
    • FireplacesTotal: 3
    • Furnished: Unfurnished
    • ConstructionMaterials: Stone, Stucco
    • CurrentFinancing: Conventional, Cash
    • ArchitecturalStyle: Traditional
    • LotFeatures: Cul-de-Sac, Wooded, Irregular Lot, Neighborhood Street
    • InteriorFeatures: Breakfast Bar, Kitchen Island, Solid Surface Counter, Eat-in Kitchen, Loft, Bonus Room, 1st Floor Bedroom, Walk-In Pantry, 1st Floor Master Suite, Basement / Rec Room, Foyer/Entry Hall, Laundry-1st Floor, Den/Study
    • PoolPrivateYN: True
    • OpenParkingSpaces: 0
    • FarmLandAreaUnits: Square Feet
    • ParkingFeatures: Attached, Concrete
    • Vegetation: Wooded
    • CurrentUse: Residential, Single Family Residential
    • PoolFeatures: In Ground
    • Cooling: Central Air
    • FoundationDetails: Poured
    • OtherStructures: Garage(s)
    • StructureType: House
    • PastureArea: 0
    • OtherEquipment: Generator
    • CultivatedArea: 0
    • WoodedArea: 0
    • Sewer: Septic
    • NumberOfUnitsMoMo: 0
    • Gas: Gas
    • SpecialListingConditions: Normal
    • YearBuiltDetails: Existing
    • Flooring: Wall To Wall Carpet-Some, Ceramic-Some, Tile-Some, Laminate-Some
    • LaundryFeatures: Laundry-1st Floor
    • Attic: Unfinished, Scuttle
    • Electric: Generator
    • PropertyCondition: Existing
    • CoListAgentEmail: rana@empriserealtygroup.com
    • CoListAgentFullName: Rana L. Piegay
    • MlsStatus: P-Pending Sale
    • TaxAnnualAmount: 13922

    Price history

    DateEventPrice
    11/25/2020Sold$680,000-5.5%$179/sqft
    Source: NYSAMLSs #B1282880 Report a problem
    9/5/2020Pending sale$719,900$190/sqft
    Source: Emprise Realty Group, LLC #B1282880 Report a problem
    8/13/2020Price change$719,900-4%$190/sqft
    Source: Emprise Realty Group, LLC #B1282880 Report a problem
    8/5/2020Listed for sale$749,900$198/sqft
    Source: Emprise Realty Group, LLC #B1282880 Report a problem

    Public tax history

    YearProperty taxesTax assessment
    2025-- $22,600
    2024-- $22,600
    2023-- $22,600 -15%
    2022-- $26,600
    2021-- $26,600
    2020-- $26,600
    2019-- $26,600
    2018-- $26,600
    2017$12,621 +234.1%$26,600
    2016$3,778 $26,600
    2015-- $26,600
    2014-- $26,600
    2013-- $26,600
    2012-- $26,600
    2011-- $26,600
    2010-- $26,600
    2009-- $26,600
    2008-- $26,600
    2007-- $26,600
    2006-- $26,600
    2005-- $26,600 +2.3%
    2004-- $26,000
    2003-- $26,000
    2002-- $26,000 -7.1%
    2001-- $28,000 -7.3%
    2000-- $30,200

    Find assessor info on the county website

    Neighborhood: Elma Center

    Nearby schools

    GreatSchools rating
    Schools provided by the listing agent
    • Elementary: Elma Primary
    • Middle: Iroquois Middle
    • High: Iroquois Senior High
    • District: Iroquois

    Source: The MLS. This data may not be complete. We recommend contacting the local school district to confirm school assignments for this home.

    Sell for more on Zillow
    Get a Zillow Showcase℠ listing at no additional cost and you could sell for .
    $1,038,400
    2% more
    +$20,768
    With Zillow Showcase(estimated)
    $1,059,168