Skip main navigation
Closed
Street View
  • $1,600,000

    9 Timberline Dr, Elma, NY 14059

    4beds
    6,792sqft
    Single Family Residence
    Built in 1997
    5.01 Acres Lot
    $1,729,200 Zestimate®
    $236/sqft
    $5,297 Estimated rent

    Home value

    $1,729,200

    $1.57M - $1.90M

    $5,297/mo

    Zestimate® history
    Loading
    Loading...

    Owner options

    List your home for rent

    $5,297/mo

    Rent Zestimate®

    Find your next renter with Zillow Rental Manager. Plus, with online applications, you can quickly screen prospective tenants – for free.

    Learn more

    $5,297/mo

    Rent Zestimate®

    Refinance and save

    $10,986/mo

    Est. payment

    Refinancing to a lower rate could help reduce your monthly payments and save thousands over the life of the loan.

    See today's rates

    $10,986/mo

    Est. payment

    Explore your selling options

    Work with a Zillow partner agent

    Leverage their expertise and Zillow's premium Showcase listings to get your home seen by more buyers.

    Get started

    List with your own agent

    Get your home in front of millions of buyers by listing it on Zillow.

    Learn how to do it

    Sell it yourself

    Take full control of how buyers see your home on Zillow by listing For Sale by Owner (FSBO).

    List your home

    What's special

    Stone fireplaceCourtyard patioExpansive islandFrench doorsCopper guttersPrivate spacesMaster suite
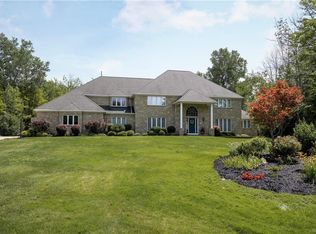
    This traditional French country estate is set well off of the street down a winding drive and draws its influence from the Normandy region. Constructed in 1997, it has the feel of an estate that has been established for over a hundred years. Exquisite trims and finishes include thick mahogany doors, copper gutters, steep roof pitch and cupolas which enhance the personality of the home. The heart of the interior space is a chef's kitchen with an expansive island for seating, two dishwashers and high end appliances. This space spills into a stunning great room with hardwood timber ceilings, beautiful antiqued oiled hardwood floors and a stone fireplace as a focal point. French doors from various vantage points direct your attention to a courtyard patio with views of the rear grounds. There are three fireplaces, a first floor master suite with a stunning en-suite and additional upstairs bedrooms & an upstairs entertainment wing. This is truly a home for entertaining and houseguests. There is plenty of room for overnight company - each with their own baths and private spaces and gathering spaces. Square footage differs from tax records, it has been measured by a licensed Appraiser.

    Zillow last checked:

    Listing updated:

    Listed by:

    Jay H Coles 716-479-3000,

    Howard Hanna WNY Inc.

    Bought with:

    Joseph J. Jacobi Jr., 10401256164

    Donovan Real Estate Services

    Source: NYSAMLSs,MLS#: B1512334MLS LogoOriginating MLS: Buffalo

    Facts & features

    Interior

    Bedrooms & bathrooms
    • Bedrooms: 4
    • Bathrooms: 7
    • Full bathrooms: 5
    • 1/2 bathrooms: 2
    • Main level bathrooms: 3
    • Main level bedrooms: 1
    Heating
    • Gas, Forced Air
    Cooling
    • Central Air
    Appliances
    • Included: Built-In Refrigerator, Dishwasher, Exhaust Fan, Gas Cooktop, Gas Oven, Gas Range, Gas Water Heater, Range Hood
    • Laundry: Main Level
    Features
    • Breakfast Bar, Breakfast Area, Ceiling Fan(s), Cathedral Ceiling(s), Den, Separate/Formal Dining Room, Entrance Foyer, Eat-in Kitchen, Separate/Formal Living Room, Guest Accommodations, Great Room, Kitchen Island, Library, Pantry, Bar, Natural Woodwork, Bath in Primary Bedroom, Main Level Primary, Primary Suite
    • Flooring: Ceramic Tile, Hardwood, Tile, Varies
    • Windows: Leaded Glass
    • Basement: Full
    • Number of fireplaces: 3
    Interior area
    • Total structure area: 6,792
    • Total interior livable area: 6,792 sqft

    Property

    Parking
    • Total spaces: 3
    • Parking features: Attached, Electricity, Garage, Garage Door Opener
    • Attached garage spaces: 3
    Features
    • Levels: Two
    • Stories: 2
    • Patio & porch: Open, Patio, Porch
    • Exterior features: Blacktop Driveway, Patio
    Lot
    • Size: 5.01 Acres
    • Dimensions: 304 x 797
    • Features: Rectangular, Rectangular Lot, Secluded, Wooded
    Details
    • Parcel number: 1442001370200006012000
    • Special conditions: Standard

    Construction

    Type & style
    • Home type: SingleFamily
    • Architectural style: Two Story,Traditional
    • Property subtype: Single Family Residence
    Materials
    • Brick, Frame, Wood Siding, Copper Plumbing
    • Foundation: Poured
    • Roof: Asphalt,Shingle
    Condition
    • Resale
    • Year built: 1997

    Utilities & green energy

    • Electric: Circuit Breakers
    • Sewer: Septic Tank
    • Water: Connected, Public
    • Utilities for property: Cable Available, Water Connected

    Community & neighborhood

    Security
    • Security features: Security System Owned
    Location
    • Region: Elma
    • Subdivision: Buffalo Crk Reservation

    Other

    Other facts
    • Listing terms: Conventional

    Price history

    DateEventPrice
    9/20/2024Sold$1,600,000-8%$236/sqft
    Source: NYSAMLSs #B1512334 Report a problem
    4/3/2024Pending sale$1,740,000$256/sqft
    Source: NYSAMLSs #B1512334 Report a problem
    12/5/2023Listed for sale$1,740,000$256/sqft
    Source: NYSAMLSs #B1512334 Report a problem
    11/26/2023Listing removed--
    Source: NYSAMLSs #B1471515 Report a problem
    10/3/2023Price change$1,740,000-10.8%$256/sqft
    Source: NYSAMLSs #B1471515 Report a problem
    9/18/2023Price change$1,950,000-7.1%$287/sqft
    Source: NYSAMLSs #B1471515 Report a problem
    8/24/2023Price change$2,100,000-8.7%$309/sqft
    Source: NYSAMLSs #B1471515 Report a problem
    5/23/2023Listed for sale$2,300,000+2455.6%$339/sqft
    Source: NYSAMLSs #B1471515 Report a problem
    4/28/1997Sold$90,000$13/sqft
    Source: Public Record Report a problem

    Public tax history

    YearProperty taxesTax assessment
    2025-- $46,200
    2024-- $46,200
    2023-- $46,200
    2022-- $46,200
    2021-- $46,200
    2020-- $46,200
    2019-- $46,200
    2018-- $46,200
    2017$22,703 +249.2%$46,200
    2016$6,502 $46,200
    2015-- $46,200
    2014-- $46,200
    2013-- $46,200
    2012-- $46,200
    2011-- $46,200
    2010-- $46,200
    2009-- $46,200
    2008-- $46,200
    2007-- $46,200
    2006-- $46,200
    2005-- $46,200
    2004-- $46,200
    2003-- $46,200
    2002-- $46,200
    2001-- $46,200
    2000-- $46,200

    Find assessor info on the county website

    Neighborhood: Elma Center

    Nearby schools

    GreatSchools rating
    Schools provided by the listing agent
    • District: Iroquois

    Source: NYSAMLSs. This data may not be complete. We recommend contacting the local school district to confirm school assignments for this home.

    Sell for more on Zillow
    Get a Zillow Showcase℠ listing at no additional cost and you could sell for .
    $1,729,200
    2% more
    +$34,584
    With Zillow Showcase(estimated)
    $1,763,784