Sun-Filled End Unit in Sought-After Mystic Pines (55+). This move-in ready home checks every box. The prime location offers views of the pool and park like grounds, and the back deck’s retractable awning makes outdoor living effortless. Inside, hardwood and laminate flooring flows throughout for easy care, complemented by LED high-hats. Both bedrooms feature en suite baths and walk-in closets, and second-floor laundry (with newer washer/dryer) adds everyday convenience. The updated kitchen shines with stainless appliances and granite counters. A full basement with egress window offers flexible bonus space, while the one-car garage includes a storage loft. A private elevator provides effortless access to every level. Enjoy resort-style amenities including a pool, clubhouse, and gym — all close to shopping, beaches, and parks!
For sale
$699,900
30 Torrey Pine Lane, Bay Shore, NY 11706
2beds
1,494sqft
Condominium, Residential
Built in 2005
-- sqft lot
$-- Zestimate®
$468/sqft
$486/mo HOA
What's special
Sun-filled end unitSecond-floor laundryStainless appliancesWalk-in closetsUpdated kitchenGranite countersHardwood and laminate flooring
- 6 days
- 706
- 46
Zillow last checked:
Listing updated:
Listed by:
Century 21 AA Realty 516-826-8100,
Sandra Mathis GRI CBR
Source: OneKey® MLS as distributed by MLS GRID,MLS#: 1059661
Facts & features
Interior
Bedrooms & bathrooms
- Bedrooms: 2
- Bathrooms: 3
- Full bathrooms: 2
- 1/2 bathrooms: 1
Primary bedroom
- Description: With Walk-in-Closet and en suite bath.
- Level: Second
Bedroom 2
- Description: With Walk-in-Closet and en suite bathroom
- Level: Second
Primary bathroom
- Level: Second
Bathroom 1
- Description: Half Bath
- Level: First
Basement
- Description: Full with egress window.
- Level: Basement
Kitchen
- Level: First
Living room
- Description: LR with Dining Area
- Level: First
Heating
- Forced Air, Natural Gas
Cooling
- Central Air
Appliances
- Included: Dishwasher, Dryer, Exhaust Fan, Gas Range, Microwave, Refrigerator, Stainless Steel Appliance(s), Washer, Gas Water Heater
- Laundry: Washer/Dryer Hookup, Gas Dryer Hookup
Features
- Breakfast Bar, Crown Molding, Elevator, Granite Counters, High Ceilings, Open Floorplan, Primary Bathroom, Storage
- Flooring: Laminate, Wood
- Basement: Full,See Remarks
- Attic: None
- Common walls with other units/homes: 1 Common Wall
Interior area
- Total structure area: 1,494
- Total interior livable area: 1,494 sqft
Property
Parking
- Total spaces: 1
- Parking features: Attached, Driveway, Garage
- Garage spaces: 1
- Has uncovered spaces: Yes
Accessibility
- Accessibility features: Accessible Bedroom, Accessible Central Living Area, Accessible Closets, Accessible Doors, Accessible Elevator Installed, Accessible Entrance, Accessible Full Bath, Accessible Hallway(s), Accessible Kitchen
Features
- Levels: Two
- Patio & porch: Deck
- Exterior features: Awning(s)
- Pool features: Community
Lot
- Size: 871 Square Feet
- Features: Near Public Transit, Near School, Near Shops
Details
- Parcel number: 0500416010100075000
- Special conditions: None
Construction
Type & style
- Home type: Condo
- Property subtype: Condominium, Residential
- Attached to another structure: Yes
Materials
- Frame, Vinyl Siding
Condition
- Year built: 2005
Utilities & green energy
- Sewer: Public Sewer
- Water: Public
- Utilities for property: Cable Available, Electricity Connected, Natural Gas Connected, Sewer Connected, Trash Collection Private, Water Connected
Community & HOA
Community
- Features: Clubhouse
- Senior community: Yes
HOA
- Has HOA: Yes
- Amenities included: Clubhouse, Fitness Center, Pool
- Services included: Common Area Maintenance, Maintenance Structure, Maintenance Grounds, Pool Service, Snow Removal, Trash, Water
- HOA fee: $486 monthly
Location
- Region: Bay Shore
Financial & listing details
- Price per square foot: $468/sqft
- Tax assessed value: $38,000
- Annual tax amount: $11,478
- Date on market: 10/14/2026
- Cumulative days on market: 6 days
- Listing agreement: Exclusive Right To Sell
- Electric utility on property: Yes
Estimated market value
Not available
Estimated sales range
Not available
Not available
Price history
| Date | Event | Price |
|---|---|---|
| 10/14/2026 | Listed for sale | $699,900+51.5%$468/sqft |
Source:  OneKey® MLS as distributed by MLS GRID #1059661 Report a problem OneKey® MLS as distributed by MLS GRID #1059661 Report a problem | ||
| 10/2/2020 | Sold | $462,000-1.5%$309/sqft |
Source: OneKey® MLS as distributed by MLS GRID #L3219838 Report a problem | ||
| 7/2/2020 | Pending sale | $469,000$314/sqft |
Source: Coach Real Estate Assoc Inc #3219838 Report a problem | ||
| 6/5/2020 | Listed for sale | $469,000+2.2%$314/sqft |
Source: Coach Real Estate Assoc Inc #3219838 Report a problem | ||
| 2/4/2019 | Listing removed | $459,000$307/sqft |
Source: Coach Real Estate Assoc Inc #P1331654 Report a problem | ||
| 11/21/2018 | Listed for sale | $459,000+5.5%$307/sqft |
Source: Coach Real Estate Assoc Inc #P1331654 Report a problem | ||
| 11/5/2015 | Listing removed | $435,000$291/sqft |
Source: Meg Smith & Associates #2805043 Report a problem | ||
| 10/31/2015 | Price change | $435,000+9%$291/sqft |
Source: Meg Smith & Associates #2805043 Report a problem | ||
| 10/21/2015 | Listed for sale | $399,000$267/sqft |
Source: Meg Smith & Associates #2805043 Report a problem | ||
Public tax history
Tax history is unavailable.
Monthly payment
Climate risks
Neighborhood: 11706
Nearby schools
Schools provided by the listing agent
- Elementary: Gardiner Manor School
- Middle: Bay Shore Middle School
- High: Bay Shore Senior High School
Source: OneKey® MLS as distributed by MLS GRID. This data may not be complete. We recommend contacting the local school district to confirm school assignments for this home.

Similar homes
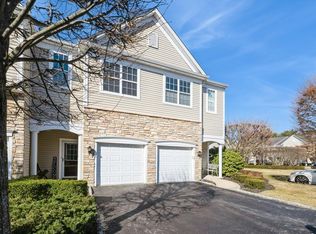
- $699,0003 bd3 ba1.3k sqft1073 Oakneck Road, Bay Shore, NY 11706For Sale
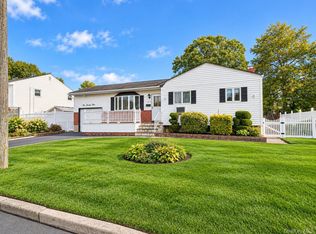
 MLS ID #1062312, Edmond P. Ryan, Listing by: Ed Ryan Real Estate Group. OneKey® MLS as distributed by MLS GRID
 - $779,0003 bd2 ba1.5k sqft991 Gardiner Drive, Bay Shore, NY 11706For Sale
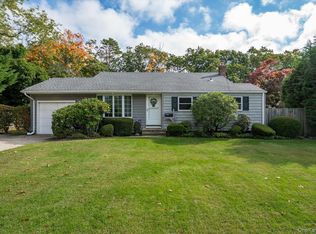 MLS ID #1062234, Antoinette L. Petruzzello, Listing by: Century 21 AA Realty. OneKey® MLS as distributed by MLS GRID
 - $--3 bd3 ba1.7k sqft192 Captains Way, Bay Shore, NY 11706Auction
 Auction.com 2
 - $700,0004 bd2 ba1.8k sqft116 S Clinton Avenue, Bay Shore, NY 11706For Sale
 MLS ID #1062728, Verria Hairston, Listing by: Opendoor Brokerage LLC. OneKey® MLS as distributed by MLS GRID
 - $699,0003 bd3 ba2.2k sqft38 Muncey Road, Bay Shore, NY 11706For SaleMLS ID #1053850, Linda Kerr, Listing by: Signature Premier Properties. OneKey® MLS as distributed by MLS GRID
- $765,0003 bd2 ba1.3k sqft4 Lee Avenue, Bay Shore, NY 11706For SaleMLS ID #1062484, Jaclyn D'Amico, Listing by: Signature Premier Properties. OneKey® MLS as distributed by MLS GRID
- $675,0003 bd2 ba1.8k sqft1385 Gardiner Drive, Bay Shore, NY 11706For SaleMLS ID #1056834, Romarico V. Relevo, Listing by: Sure Home Realty Inc. OneKey® MLS as distributed by MLS GRID
- $625,0003 bd2 ba1.9k sqft1306 Potter Boulevard, Bay Shore, NY 11706For SaleMLS ID #1059920, Robert J. Herrick Jr, Listing by: Herrick Real Estate LLC. OneKey® MLS as distributed by MLS GRID
- $625,0003 bd1 ba1k sqft35 Circle Lane, Bay Shore, NY 11706For SaleMLS ID #1062734, Jose P. Nazario, Listing by: Herrick Real Estate LLC. OneKey® MLS as distributed by MLS GRID
- $624,9993 bd2 ba1.3k sqft1435 Brooklyn Boulevard, Bay Shore, NY 11706For SaleMLS ID #1061716, Robert M. Lorenzo II, Listing by: Compass Greater NY LLC. OneKey® MLS as distributed by MLS GRID
- $799,0004 bd3 ba2.2k sqft655 Hyman Avenue, Bay Shore, NY 11706For SaleMLS ID #1057032, Julia Johnson, Listing by: Eric G Ramsay Jr Assoc LLC. OneKey® MLS as distributed by MLS GRID
- $719,0004 bd2 ba1.4k sqft91 Spruce Avenue, West Islip, NY 11795For SaleMLS ID #1063813, Irene Siconolfi, Listing by: Douglas Elliman Real Estate. OneKey® MLS as distributed by MLS GRID
- $690,0003 bd2 ba910 sqft1369 N Clinton Avenue, Bay Shore, NY 11706For SaleMLS ID #1056795, Heidy Hernandez, Listing by: EVP Realty Inc. OneKey® MLS as distributed by MLS GRID
- $630,0004 bd3 ba1.6k sqft1053 Martinstein Avenue, Bay Shore, NY 11706For SaleMLS ID #1053596, Irma Roldan CBR, Listing by: ARVY Realty. OneKey® MLS as distributed by MLS GRID
- $699,0003 bd2 ba1k sqft108 Forsythia Lane, North Babylon, NY 11703For SaleMLS ID #1063563, Shleiden D. Mathieu, Listing by: Real Broker NY LLC. OneKey® MLS as distributed by MLS GRID
- $610,0003 bd3 ba1.7k sqft4 Joyces Way, Bay Shore, NY 11706For SaleMLS ID #1049230, Annamarie Marino, Listing by: Century 21 AA Realty. OneKey® MLS as distributed by MLS GRID
- $619,3162 bd2 ba1.5k sqft90 Sunset Road, Bay Shore, NY 11706For SaleMLS ID #994219, Lawrence M. Gardner CBR, Listing by: Exit Realty All Pro. OneKey® MLS as distributed by MLS GRID
