**Don’t miss this one!** This spacious 3-bedroom, 3-full-bath home offers plenty of room to live, entertain, and grow. First floor offers living room w/ wood burning fireplace, bedroom , full bath, new washer & dryer, kitchen w/ new stainless appliances inc. a Viking 6 burner dual fuel stove. Second floor offers 2 large bedrooms & all new full bath. The full finished basement features 8-foot ceilings, a separate outside entrance, full bath, and room for Mom or extended family. Step outside to a huge backyard (.85 acre) built for entertaining, complete with a saltwater pool with brand-new liner/pump/stairs & heater. Additional features include three-zone heating, hardwood floors, crown molding, gas in street and generous living space throughout. A fantastic opportunity with the space, flexibility, and backyard everyone is looking for!
Pending
$699,000
38 Muncey Road, Bay Shore, NY 11706
3beds
2,239sqft
Single Family Residence, Residential
Built in 1950
0.85 Acres Lot
$-- Zestimate®
$312/sqft
$-- HOA
What's special
Generous living space throughoutCrown moldingSeparate outside entranceThree-zone heatingHardwood floors
- 50 days
- 346
- 26
Zillow last checked:
Listing updated:
Listed by:
Signature Premier Properties 631-567-0100,
Linda Kerr 631-848-6046
Source: OneKey® MLS as distributed by MLS GRID,MLS#: 1053850
Facts & features
Interior
Bedrooms & bathrooms
- Bedrooms: 3
- Bathrooms: 3
- Full bathrooms: 3
Heating
- Oil
Cooling
- None
Appliances
- Included: Dishwasher, Dryer, Gas Range, Refrigerator, Stainless Steel Appliance(s), Washer
- Laundry: Inside
Features
- First Floor Bedroom, Recessed Lighting
- Flooring: Ceramic Tile, Hardwood
- Basement: Finished,Full,Walk-Out Access
- Attic: Pull Stairs
- Number of fireplaces: 1
- Fireplace features: Living Room, Wood Burning
Interior area
- Total structure area: 2,239
- Total interior livable area: 2,239 sqft
Property
Parking
- Parking features: Driveway
- Has uncovered spaces: Yes
Features
- Patio & porch: Deck, Patio
- Has private pool: Yes
- Pool features: Electric Heat, Fenced, Salt Water
- Fencing: Fenced
Lot
- Size: 0.85 Acres
Details
- Parcel number: 0500338000100109003
- Special conditions: None
Construction
Type & style
- Home type: SingleFamily
- Architectural style: Cape Cod
- Property subtype: Single Family Residence, Residential
Materials
- Frame
Condition
- Year built: 1950
Utilities & green energy
- Sewer: Public Sewer
- Water: Public
- Utilities for property: Electricity Connected, Natural Gas Available, Sewer Connected
Community & HOA
HOA
- Has HOA: No
Location
- Region: Bay Shore
Financial & listing details
- Price per square foot: $312/sqft
- Tax assessed value: $42,100
- Annual tax amount: $13,990
- Date on market: 9/25/2026
- Cumulative days on market: 46 days
- Listing agreement: Exclusive Right To Sell
- Electric utility on property: Yes
Estimated market value
Not available
Estimated sales range
Not available
Not available
Price history
| Date | Event | Price |
|---|---|---|
| 10/22/2026 | Pending sale | $699,000$312/sqft |
Source:  OneKey® MLS as distributed by MLS GRID #1053850 Report a problem | ||
| 9/25/2026 | Listed for sale | $699,000+64.5%$312/sqft |
Source: OneKey® MLS as distributed by MLS GRID #1053850 Report a problem | ||
| 3/5/2019 | Sold | $425,000-2.3%$190/sqft |
Source: OneKey® MLS as distributed by MLS GRID #L3076755 Report a problem | ||
| 12/4/2018 | Listing removed | $435,000$194/sqft |
Source: Charles Rutenberg Realty Inc #3076755 Report a problem | ||
| 10/27/2018 | Listed for sale | $435,000+39.4%$194/sqft |
Source: Charles Rutenberg Realty Inc #3076755 Report a problem | ||
| 11/27/2013 | Sold | $312,000-5.2%$139/sqft |
Source: OneKey® MLS as distributed by MLS GRID #L2622146 Report a problem | ||
| 10/12/2013 | Price change | $329,000-0.3%$147/sqft |
Source: Charles Rutenberg Realty, Inc. #2622146 Report a problem | ||
| 10/11/2013 | Listed for sale | $329,888$147/sqft |
Source: Charles Rutenberg Realty #2538700 Report a problem | ||
| 7/25/2013 | Listing removed | $329,888$147/sqft |
Source: Charles Rutenberg Realty, Inc. #2538700 Report a problem | ||
| 3/2/2013 | Price change | $329,888-2.9%$147/sqft |
Source: Charles Rutenberg Realty, Inc. #2538700 Report a problem | ||
| 11/13/2012 | Listed for sale | $339,888+65.8%$152/sqft |
Source: Charles Rutenberg Realty, Inc. #2538700 Report a problem | ||
| 6/25/2002 | Sold | $205,000+55.9%$92/sqft |
Source: Public Record Report a problem | ||
| 5/16/1996 | Sold | $131,500$59/sqft |
Source: Public Record Report a problem | ||
Public tax history
| Year | Property taxes | Tax assessment |
|---|---|---|
| 2025 | -- | $42,100 |
| 2024 | -- | $42,100 |
| 2023 | -- | $42,100 |
| 2022 | -- | $42,100 |
| 2021 | -- | $42,100 |
| 2020 | -- | $42,100 |
| 2019 | -- | $42,100 |
| 2018 | -- | $42,100 |
| 2017 | $11,305 | $42,100 |
| 2016 | -- | $42,100 |
| 2015 | -- | $42,100 |
| 2014 | -- | $42,100 |
| 2013 | -- | $42,100 |
| 2012 | -- | $42,100 |
| 2011 | -- | $42,100 |
| 2010 | -- | $42,100 |
| 2009 | -- | $42,100 |
| 2008 | -- | $42,100 |
| 2007 | $8,498 +20.8% | $42,100 |
| 2005 | $7,034 +8% | $42,100 |
| 2004 | $6,510 -9.2% | $42,100 |
| 2003 | $7,173 +5.2% | $42,100 |
| 2002 | $6,816 | $42,100 |
| 2001 | -- | $42,100 |
| 2000 | $5,981 | $42,100 |
Find assessor info on the county website
Monthly payment
Climate risks
Neighborhood: 11706
Nearby schools
Schools provided by the listing agent
- Elementary: Mary G Clarkson School
- Middle: Bay Shore Middle School
- High: Bay Shore Senior High School
Source: OneKey® MLS as distributed by MLS GRID. This data may not be complete. We recommend contacting the local school district to confirm school assignments for this home.
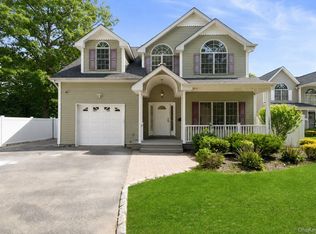
Similar homes
- $750,0003 bd3 ba1.6k sqft1092 Manor Lane, Bay Shore, NY 11706For Sale
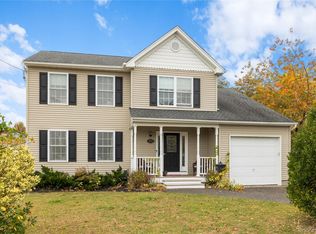
 MLS ID #1071725, Katie Cobb MRP, Listing by: Real Broker NY LLC. OneKey® MLS as distributed by MLS GRID
- $595,0003 bd1 ba1.1k sqft1023 Udall Road, Bay Shore, NY 11706For Sale
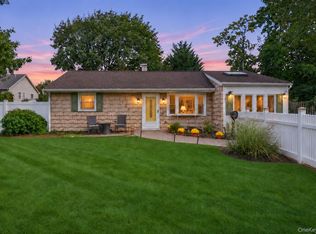 MLS ID #1070173, Lisa Strazzeri, Listing by: Signature Premier Properties. OneKey® MLS as distributed by MLS GRID
- $569,0004 bd1 ba1.7k sqft103 Center Avenue, Bay Shore, NY 11706For Sale
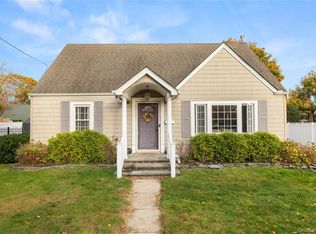 MLS ID #1070973, Tammy J. Ramsay, Listing by: Eric G Ramsay Jr Assoc LLC. OneKey® MLS as distributed by MLS GRID
- $749,0003 bd3 ba2k sqft31 Eastwood Drive, North Babylon, NY 11703For Sale
 MLS ID #1034598, Jamie C. Winkler, Listing by: Winkler Real Estate Inc. OneKey® MLS as distributed by MLS GRID
- $700,0005 bd2 ba2.7k sqft59 Maybrook Road, North Babylon, NY 11703For SaleMLS ID #1001881, Nicole Schwartz, Listing by: RE/MAX Team. OneKey® MLS as distributed by MLS GRID
- $699,8886 bd3 ba2.2k sqft266 Riddle Street, Brentwood, NY 11717For SaleMLS ID #1057745, Kenny Calderon, Listing by: Signature Premier Properties. OneKey® MLS as distributed by MLS GRID
- $699,0003 bd3 ba1.4k sqft42 Lexington Avenue, West Babylon, NY 11704For SaleMLS ID #1039465, Nicole E. Ryan, Listing by: Douglas Elliman Real Estate. OneKey® MLS as distributed by MLS GRID
- $799,0005 bd2 ba2k sqft724 Sandra Avenue, West Islip, NY 11795For SaleMLS ID #1049682, John A. Caggioni, Listing by: Your Home Sold Guaranteed Rlty. OneKey® MLS as distributed by MLS GRID
- $697,5006 bd2 ba2.2k sqft318 W 16th Street, Deer Park, NY 11729For SaleMLS ID #1058069, Edwin V. Vela SFR, Listing by: Professional RE of New York. OneKey® MLS as distributed by MLS GRID
- $699,9994 bd2 ba1.6k sqft41 Richmond Street, Islip, NY 11751For SaleMLS ID #1047602, Michael C. Kenny, Listing by: EXP Realty. OneKey® MLS as distributed by MLS GRID
- $799,9903 bd3 ba1.4k sqft10 Ann Court, North Babylon, NY 11703For SaleMLS ID #1068335, Lawrence J. Theodore, Listing by: Coldwell Banker American Homes. OneKey® MLS as distributed by MLS GRID
- $749,9993 bd2 ba1.6k sqft22 Alice Lane, Smithtown, NY 11787For SaleMLS ID #1064277, Sheryl R. Hecht, Listing by: Douglas Elliman Real Estate. OneKey® MLS as distributed by MLS GRID
- $499,9993 bd1 ba1.1k sqft1632 N Thompson Drive, Bay Shore, NY 11706For SaleMLS ID #1016593, Jonathan Enriquez, Listing by: Listing Pro Realty Services. OneKey® MLS as distributed by MLS GRID
- $665,0004 bd2 ba1.5k sqft144 W 19th Street, Deer Park, NY 11729For SaleMLS ID #1057839, Michelle M. Doss RENE HFR SRES, Listing by: Fave Realty Inc. OneKey® MLS as distributed by MLS GRID
- $879,0004 bd2 ba1.7k sqft123 Hiawatha Drive, Brightwaters, NY 11718For SaleMLS ID #1051913, Donna Fox, Listing by: Howard Hanna Coach. OneKey® MLS as distributed by MLS GRID
- $699,0003 bd2 ba1.5k sqft2 Layton Lane, Centereach, NY 11720For SaleMLS ID #1069877, Margaret Tsoukaris, Listing by: BH&G R E Realty Connect. OneKey® MLS as distributed by MLS GRID
- $699,0004 bd2 ba2k sqft150 Church Street, Ronkonkoma, NY 11779For SaleMLS ID #1069100, Susan M. Sotera, Listing by: Coldwell Banker American Homes. OneKey® MLS as distributed by MLS GRID
- $749,0004 bd2 ba1.5k sqft58 Park Circle S, Farmingdale, NY 11735For SaleMLS ID #1070341, Joseph Panetta, Listing by: Signature Premier Properties. OneKey® MLS as distributed by MLS GRID
- $725,0006 bd3 ba1.9k sqft45 Charleston Drive, Amity Harbor, NY 11701For SaleMLS ID #1065176, Gerald E. O Neill, Listing by: Signature Premier Properties. OneKey® MLS as distributed by MLS GRID
- $735,0003 bd3 ba2.7k sqft1116 Montauk Highway, Oakdale, NY 11769For SaleMLS ID #1037713, George Gatt, Listing by: Stephen Joseph Properties. OneKey® MLS as distributed by MLS GRID
