Skip main navigation
Closed
  • $619,000

    30 Villa Vis Unit 2, Jasper, GA 30143

    3beds
    2,382sqft
    Single Family Residence
    Built in 2025
    3,484.8 Square Feet Lot
    $613,400 Zestimate®
    $260/sqft
    $2,546 Estimated rent

    Home value

    $613,400

    $386,000 - $969,000

    $2,546/mo

    Zestimate® history
    Loading
    Loading...

    Owner options

    List your home for rent

    $2,546/mo

    Rent Zestimate®

    Find your next renter with Zillow Rental Manager. Plus, with online applications, you can quickly screen prospective tenants – for free.

    Learn more

    $2,546/mo

    Rent Zestimate®

    Refinance and save

    $9,063/mo

    Est. payment

    Refinancing to a lower rate could help reduce your monthly payments and save thousands over the life of the loan.

    See today's rates

    $9,063/mo

    Est. payment

    Explore your selling options

    Work with a Zillow partner agent

    Leverage their expertise and Zillow's premium Showcase listings to get your home seen by more buyers.

    Get started

    List with your own agent

    Get your home in front of millions of buyers by listing it on Zillow.

    Learn how to do it

    Sell it yourself

    Take full control of how buyers see your home on Zillow by listing For Sale by Owner (FSBO).

    List your home

    What's special

    Two-car garageMain-floor livingGleaming quartz countertopsGourmet kitchenOverlooks peaceful green spaceVaulted ceilingsSerene master suite
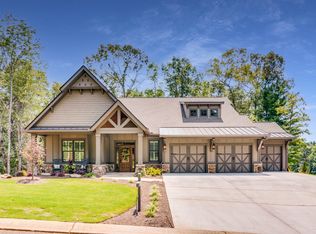
    Imagine yourself in a charming Dogwood Cottage nestled in Active Adult Community of The Village on Blackwell Creek, a community with multiple stunning homes completed and under construction. With the convenience of future on-site amenities, as well as the option to buy-in to nearby Big Canoe community amenities, this community has all of the comfort of a small community, with all of the benefits of a larger HOA! Each townhome cottage offers the ease of main-floor living, with 1,655 square feet featuring a serene master suite, a cozy secondary bedroom with its own bathroom, and soaring 11-foot ceilings that create an open, airy ambiance. Wide 8-foot doors, vaulted ceilings, and gorgeous LVP flooring throughout the main level, enhances the sense of space and flow. The gourmet kitchen is a cook's dream, complete with gleaming quartz countertops, abundant cabinetry and extra pantry space, a gas range, and a spacious island with an integrated sink-perfect for preparing meals while entertaining guests. Step outside onto the generous rear covered screened porch that overlooks peaceful green space, ideal for relaxing in the fresh air. Upstairs includes an additional bedroom and full bath, ideal for guests, caregivers, or even a home office. With a two-car garage, convenient main-floor laundry room, and thoughtful layout ensure comfort and practicality throughout. The association fee covers insurance, all exterior building maintenance, landscaping, trash pickup, internet, TV service and a security gate-and nearby walking trails and pavilions giving you a carefree lifestyle in a nature-filled sanctuary that feels like a luxurious retreat every single day. Only attached at the garage, this property lives like a fully detached home! Additional fully completed properties for sale in the community, with independent living and leasing options available. These properties won't be available for long... schedule your showing today!!

    Zillow last checked:

    Listing updated:

    Listed by:

    Bonnie Padgett 770-367-1715,

    Keller Williams Elevate

    Bought with:

    Bonnie Padgett, 419625

    Keller Williams Elevate

    Source: GAMLS,MLS#: 10683294MLS Logo

    Facts & features

    Interior

    Bedrooms & bathrooms
    • Bedrooms: 3
    • Bathrooms: 3
    • Full bathrooms: 3
    • Main level bathrooms: 2
    • Main level bedrooms: 2
    Dining room
    • Features: Seats 12+
    Kitchen
    • Features: Breakfast Bar, Kitchen Island
    Heating
    • Central, Heat Pump, Zoned
    Cooling
    • Ceiling Fan(s), Heat Pump, Zoned
    Appliances
    • Included: Dishwasher, Disposal, Microwave, Tankless Water Heater
    • Laundry: Other
    Features
    • Beamed Ceilings, Double Vanity, Master On Main Level, Split Bedroom Plan, Vaulted Ceiling(s), Walk-In Closet(s)
    • Flooring: Carpet
    • Windows: Double Pane Windows
    • Basement: None
    • Number of fireplaces: 1
    • Fireplace features: Factory Built, Gas Log, Living Room
    • Common walls with other units/homes: 1 Common Wall,No One Above,No One Below
    Interior area
    • Total structure area: 2,382
    • Total interior livable area: 2,382 sqft
    • Finished area above ground: 2,382
    • Finished area below ground: 0

    Property

    Parking
    • Total spaces: 2
    • Parking features: Garage
    • Has garage: Yes
    Accessibility
    • Accessibility features: Accessible Doors, Accessible Entrance, Accessible Full Bath
    Features
    • Levels: Two
    • Stories: 2
    • Body of water: None
    Lot
    • Size: 3,484 sqft
    • Features: Level, Private
    • Residential vegetation: Wooded
    Details
    • Parcel number: 0.0

    Construction

    Type & style
    • Home type: SingleFamily
    • Architectural style: Craftsman,Ranch,Traditional
    • Property subtype: Single Family Residence
    • Attached to another structure: Yes
    Materials
    • Stone
    • Foundation: Slab
    • Roof: Composition
    Condition
    • New Construction
    • New construction: Yes
    • Year built: 2025
    Details
    • Warranty included: Yes

    Utilities & green energy

    • Electric: 220 Volts
    • Sewer: Public Sewer
    • Water: Public
    • Utilities for property: Electricity Available, High Speed Internet, Phone Available, Sewer Available, Underground Utilities, Water Available

    Community & neighborhood

    Security
    • Security features: Gated Community, Smoke Detector(s)
    Community
    • Community features: Gated, Sidewalks, Street Lights
    Location
    • Region: Jasper
    • Subdivision: The Village on Blackwell Creek

    HOA & financial

    HOA
    • Has HOA: Yes
    • HOA fee: $5,400 annually
    • Services included: Insurance, Maintenance Structure, Maintenance Grounds, Pest Control, Trash

    Other

    Other facts
    • Listing agreement: Exclusive Right To Sell

    Price history

    DateEventPrice
    4/30/2026Sold$619,000-4%$260/sqft
    Source: GAMLS #10683294 Report a problem
    2/27/2026Pending sale$645,000$271/sqft
    Source: GAMLS #10683294 Report a problem
    2/2/2026Listed for sale$645,000$271/sqft
    Source: GAMLS #10683294 Report a problem
    2/1/2026Listing removed$645,000$271/sqft
    Source: GAMLS #10578538 Report a problem
    8/13/2025Listed for sale$645,000$271/sqft
    Source: GAMLS #10578538 Report a problem

    Public tax history

    Tax history is unavailable.

    Neighborhood: 30143

    Nearby schools

    GreatSchools rating
    Schools provided by the listing agent
    • Elementary: Tate
    • Middle: Pickens
    • High: Pickens

    Source: GAMLS. This data may not be complete. We recommend contacting the local school district to confirm school assignments for this home.

    Get a cash offer in 3 minutes
    Find out how much your home could sell for in as little as 3 minutes with a no-obligation cash offer.
    Estimated market value
    $613,400
    Get a cash offer in 3 minutes
    Find out how much your home could sell for in as little as 3 minutes with a no-obligation cash offer.
    Estimated market value
    $613,400