Skip main navigation
Closed
  • $730,000

    33 Cedar Smt, Marble Hill, GA 30148

    4beds
    2,781sqft
    Single Family Residence, Residential
    Built in 2022
    0.59 Acres Lot
    $729,700 Zestimate®
    $262/sqft
    $2,880 Estimated rent

    Home value

    $729,700

    $671,000 - $795,000

    $2,880/mo

    Zestimate® history
    Loading
    Loading...

    Owner options

    List your home for rent

    $2,880/mo

    Rent Zestimate®

    Find your next renter with Zillow Rental Manager. Plus, with online applications, you can quickly screen prospective tenants – for free.

    Learn more

    $2,880/mo

    Rent Zestimate®

    Refinance and save

    $4,482/mo

    Est. payment

    Refinancing to a lower rate could help reduce your monthly payments and save thousands over the life of the loan.

    See today's rates

    $4,482/mo

    Est. payment

    Explore your selling options

    Work with a Zillow partner agent

    Leverage their expertise and Zillow's premium Showcase listings to get your home seen by more buyers.

    Get started

    List with your own agent

    Get your home in front of millions of buyers by listing it on Zillow.

    Learn how to do it

    Sell it yourself

    Take full control of how buyers see your home on Zillow by listing For Sale by Owner (FSBO).

    List your home

    What's special

    Fenced dog runOverlooks wooded viewsLarge islandWarm wood accentsHeated tile floorsWalk-in closetWalk-in shower
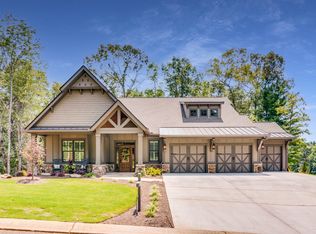
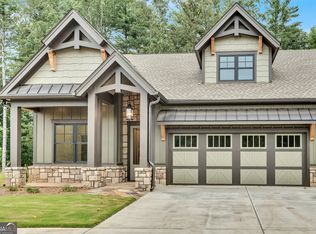
    Back on market due to buyers' inability to obtain financing. The only single-family home currently available in The Village on Blackwell Creek, just minutes from the Big Canoe main gate with optional buy-in to Big Canoe amenities. With only a limited number of remaining buildable lots in the neighborhood, this is a rare opportunity. Avoid the windy roads of Big Canoe, with the option to enjoy if you like. This home has been meticulously maintained by the original owner and is situated on a raised corner lot with a level driveway and step-free entry. Designed for effortless, main-level living in a 55+ active community, it offers a primary suite on the main level, featuring a walk-in closet, dual vanities, walk-in shower, heated tile floors, and a conveniently located laundry room within the primary bath. The open-concept main level features 10-foot ceilings, 8-foot doors, warm wood accents, and a brick fireplace beneath beamed ceilings. The gourmet kitchen includes a Viking range, large island, and custom cabinetry. A second main-level bedroom and full bath provide flexibility for guests or office use. The vaulted three-season sunroom with brick flooring overlooks wooded views and connects to a fenced dog run. Upstairs are two spacious bedrooms, a full bath, and two insulated storage rooms that could be finished for additional living space, media room, or gym. This is a gated community just one-hour north of Atlanta with hiking trails accessible along Blackwell Creek. At the front of the neighborhood is Trinity Church and The Timbers, a brand-new, state of the art, Assisted Living & Memory Care Center. Additional features include an oversized garage with epoxy flooring, whole-house generator, advanced air purification system, foam insulation, and abundant storage. HOA includes front lawn maintenance and trash service. A thoughtfully designed, low-maintenance home that would be difficult to replicate at today’s construction costs.

    Zillow last checked:

    Listing updated:

    Listing Provided by:

    Margot Weatherford,

    EXP Realty, LLC. 888-959-9461

    Bought with:

    Timi Ogunba, 449041

    LPT Realty, LLC

    Source: FMLS GA,MLS#: 7710584MLS Logo

    Facts & features

    Interior

    Bedrooms & bathrooms
    • Bedrooms: 4
    • Bathrooms: 3
    • Full bathrooms: 3
    • Main level bathrooms: 2
    • Main level bedrooms: 2
    Primary bedroom
    • Features: Master on Main
    • Level: Master on Main
    Bedroom
    • Features: Master on Main
    Primary bathroom
    • Features: Separate His/Hers, Shower Only
    Dining room
    • Features: Open Concept
    Kitchen
    • Features: Breakfast Bar, Eat-in Kitchen, Kitchen Island, Pantry, Stone Counters, View to Family Room
    Heating
    • Central
    Cooling
    • Central Air
    Appliances
    • Included: Dishwasher, Disposal, Dryer, Gas Range, Range Hood, Refrigerator, Washer
    • Laundry: Laundry Room, Main Level
    Features
    • Crown Molding, High Ceilings 10 ft Main, Recessed Lighting, Walk-In Closet(s)
    • Flooring: Brick, Carpet, Luxury Vinyl
    • Windows: Double Pane Windows
    • Basement: None
    • Number of fireplaces: 1
    • Fireplace features: Brick, Gas Starter, Living Room
    • Common walls with other units/homes: No Common Walls
    Interior area
    • Total structure area: 2,781
    • Total interior livable area: 2,781 sqft

    Property

    Parking
    • Total spaces: 2
    • Parking features: Deeded, Driveway, Garage, Garage Door Opener, Garage Faces Side, Level Driveway
    • Garage spaces: 1
    • Has uncovered spaces: Yes
    Accessibility
    • Accessibility features: Accessible Bedroom, Accessible Doors, Accessible Entrance, Accessible Hallway(s), Accessible Kitchen
    Features
    • Levels: Two
    • Stories: 2
    • Patio & porch: Covered, Enclosed, Front Porch, Rear Porch
    • Exterior features: Lighting, Rain Gutters, No Dock
    • Pool features: None
    • Spa features: None
    • Fencing: Back Yard
    • Has view: Yes
    • View description: Trees/Woods
    • Waterfront features: None
    • Body of water: None
    Lot
    • Size: 0.59 Acres
    • Features: Back Yard, Corner Lot, Sloped
    Details
    • Additional structures: None
    • Parcel number: 047C 016 232
    • Other equipment: Air Purifier, Generator
    • Horse amenities: None

    Construction

    Type & style
    • Home type: SingleFamily
    • Architectural style: Craftsman
    • Property subtype: Single Family Residence, Residential
    Materials
    • HardiPlank Type
    • Foundation: Slab
    • Roof: Composition
    Condition
    • Resale
    • New construction: No
    • Year built: 2022

    Utilities & green energy

    • Electric: 220 Volts
    • Sewer: Septic Tank
    • Water: Public
    • Utilities for property: Underground Utilities
    Green energy
    • Energy efficient items: Appliances, HVAC, Insulation, Lighting
    • Energy generation: None

    Community & neighborhood

    Security
    • Security features: Carbon Monoxide Detector(s), Security Gate, Smoke Detector(s)
    Community
    • Community features: Gated, Homeowners Assoc
    Senior living
    • Senior community: Yes
    Location
    • Region: Marble Hill
    • Subdivision: The Village On Blackwell Creek

    HOA & financial

    HOA
    • Has HOA: Yes
    • HOA fee: $200 monthly
    • Services included: Maintenance Grounds

    Other

    Other facts
    • Listing terms: 1031 Exchange,Cash,Conventional,VA Loan
    • Road surface type: Asphalt, Concrete

    Price history

    DateEventPrice
    6/11/2026Sold$730,000-2.7%$262/sqft
    Source: FMLS GA #7710584 Report a problem
    5/15/2026Pending sale$749,900$270/sqft
    Source: GAMLS #10687817 Report a problem
    5/11/2026Listed for sale$749,900$270/sqft
    Source: FMLS GA #7710584 Report a problem
    5/11/2026Pending sale$749,900$270/sqft
    Source: FMLS GA #7710584 Report a problem
    5/6/2026Contingent$749,900$270/sqft
    Source: eXp Realty #7710584 Report a problem
    4/1/2026Listed for sale$749,900$270/sqft
    Source: FMLS GA #7710584 Report a problem
    3/18/2026Pending sale$749,900$270/sqft
    Source: FMLS GA #7710584 Report a problem
    3/3/2026Contingent$749,900$270/sqft
    Source: eXp Realty #7710584 Report a problem
    1/28/2026Listed for sale$749,900-1.8%$270/sqft
    Source: eXp Realty #7710584 Report a problem
    11/25/2025Listing removed$764,000$275/sqft
    Source: FMLS GA #7578976 Report a problem
    10/6/2025Price change$764,000-0.1%$275/sqft
    Source: FMLS GA #7578976 Report a problem
    6/13/2025Price change$765,000-4.3%$275/sqft
    Source: FMLS GA #7578976 Report a problem
    5/21/2025Price change$799,000-4.3%$287/sqft
    Source: FMLS GA #7578976 Report a problem
    5/14/2025Listed for sale$835,000-3.5%$300/sqft
    Source: FMLS GA #7578976 Report a problem
    5/8/2025Listing removed$865,000$311/sqft
    Source: GAMLS #10484880 Report a problem
    4/14/2025Price change$865,000-3.4%$311/sqft
    Source: FMLS GA #7543851 Report a problem
    3/22/2025Listed for sale$895,000$322/sqft
    Source: FMLS GA #7543851 Report a problem

    Public tax history

    YearProperty taxesTax assessment
    2025$5,673 -7.1%$318,220
    2024$6,103 -3.1%$318,220
    2023$6,298 +616.8%$318,220 +636.6%
    2022$879 $43,200

    Find assessor info on the county website

    Neighborhood: 30148

    Nearby schools

    GreatSchools rating
    Schools provided by the listing agent
    • Elementary: Tate
    • Middle: Jasper
    • High: Pickens

    Source: FMLS GA. This data may not be complete. We recommend contacting the local school district to confirm school assignments for this home.

    Get a cash offer in 3 minutes
    Find out how much your home could sell for in as little as 3 minutes with a no-obligation cash offer.
    Estimated market value
    $729,700
    Get a cash offer in 3 minutes
    Find out how much your home could sell for in as little as 3 minutes with a no-obligation cash offer.
    Estimated market value
    $729,700