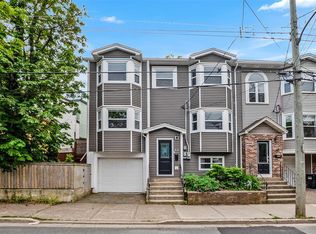
Nestled on a mature, fully fenced lot in the East End of St. John’s, this bright and inviting single-family home offers the perfect blend of comfort, space, and versatility (Bathroom in in-law newly renovated June 2026). The main unit features a spacious open-concept layout filled with natural light, creating a warm and welcoming atmosphere throughout. With 3 well-appointed bedrooms, a full bath, and a generous rec room on the lower level, there’s plenty of space for growing families or those who love to entertain. Adding exceptional value is the self-contained 1-bedroom, 1-bath in-law suite, ideal for extended family, guests, or supplemental income. Thoughtfully designed with both owner-occupiers and investors in mind, this property offers flexibility without compromising on charm. Located in a sought-after east end neighborhood close to schools, amenities, and walking trails, this is a fantastic opportunity to own a well-maintained home with income potential in a prime location.
Pending
C$399,900
30 Virginia Place, St. John's, NL A1A3G6
4beds
2,260sqft
Apartment, Single Family Residence
Built in 1977
-- sqft lot
$-- Zestimate®
C$177/sqft
C$-- HOA
What's special
Mature fully fenced lotWarm and welcoming atmosphere
- 1 day |
- 1 |
- 0 |
Zillow last checked:
Listing updated:
Listed by:
Candice Mayo,
3% Realty East Coast
Source: Newfoundland and Labrador AR,MLS®#: 1299563
Facts & features
Interior
Bedrooms & bathrooms
- Bedrooms: 4
- Bathrooms: 2
- Full bathrooms: 2
Bedroom
- Level: Main
- Area: 104.89 Square Feet
- Dimensions: 13.03 x 8.05
Bedroom
- Level: Main
- Area: 73.01 Square Feet
- Dimensions: 9.07 x 8.05
Bedroom
- Level: Basement
- Area: 196.77 Square Feet
- Dimensions: 13.04 x 15.09
Bathroom
- Level: Main
Bathroom
- Level: Basement
Other
- Level: Main
- Area: 131.02 Square Feet
- Dimensions: 10.04 x 13.05
Dining room
- Level: Main
- Area: 105.95 Square Feet
- Dimensions: 13.08 x 8.10
Kitchen
- Level: Main
- Area: 143.68 Square Feet
- Dimensions: 11.01 x 13.05
Kitchen
- Level: Basement
- Area: 181.11 Square Feet
- Dimensions: 15.03 x 12.05
Living room
- Level: Main
- Area: 121.99 Square Feet
- Dimensions: 12.09 x 10.09
Recreation room
- Level: Basement
- Area: 289.3 Square Feet
- Dimensions: 16.01 x 18.07
Heating
- Baseboard, Electric
Cooling
- Electric
Features
- Flooring: Hardwood, Laminate, Mixed
Interior area
- Total structure area: 2,260
- Total interior livable area: 2,260 sqft
Property
Parking
- Parking features: None
- Has uncovered spaces: Yes
Features
- Levels: Split Entry
- Patio & porch: Deck/Patio
Lot
- Size: 5,460 Square Feet
- Dimensions: 52 x 105
- Features: Under 0.5 Acres
Details
- Zoning description: res
Construction
Type & style
- Home type: Apartment
- Property subtype: Apartment, Single Family Residence
- Attached to another structure: Yes
Materials
- Vinyl Siding
- Foundation: Concrete Perimeter
- Roof: Shingle - Asphalt
Condition
- Year built: 1977
Utilities & green energy
- Sewer: Public Sewer
- Water: Public
Community & HOA
Location
- Region: St Johns
Financial & listing details
- Price per square foot: C$177/sqft
- Annual tax amount: C$2,578
- Date on market: 7/24/2026
Candice Mayo
Candice Mayo
(709) 771-2552
By pressing Contact Agent, you agree that the real estate professional identified above may call/text you about your search, which may involve use of automated means and pre-recorded/artificial voices. You don't need to consent as a condition of buying any property, goods, or services. Message/data rates may apply. You also agree to our Terms of Use. Zillow does not endorse any real estate professionals. We may share information about your recent and future site activity with your agent to help them understand what you're looking for in a home.
Price history
Price history is unavailable.
Public tax history
Tax history is unavailable.
Climate risks
Neighborhood: A1A
Nearby schools
GreatSchools rating
No schools nearby
We couldn't find any schools near this home.
Schools provided by the listing agent
- District: St. John's
Source: Newfoundland and Labrador AR. This data may not be complete. We recommend contacting the local school district to confirm school assignments for this home.
- C$1,150,0005 bd5 ba6.4k sqft14 Tonbridge Pl, St. John's, NL A1A3Y9For Sale

- C$3,9004 bd3 ba2.7k sqft52 Mountbatten Dr, St. John's, NL A1A3X7For Sale

- C$289,9003 bd1 ba1.1k sqft44 Montague St, St. John's, NL A1A3K7For Sale

- C$239,9003 bd2 ba1.2k sqft30 Newfoundland Dr, St. John's, NL A1A3E8Pending

- C$3,2501 bd1 ba650 sqft11 Lanse Aux Meadow Cres APT 4, Saint Johns Nl, NL A1E0G9New Construction
- C$249,9003 bd1 ba1.6k sqft92 Watson Cres, St. John's, NL A1A3K4Pending
- C$3,3003 bd3 ba1.7k sqft27 Janeway Pl, St. John's, NL A1A1R7Pending
- C$319,0001 bd1 ba868 sqft59 Roosevelt Ave #103, St. John's, NL A1A0E8Pending
Similar homes
- C$399,9005 bd2 ba2.2k sqft34 Alice Drive, St. John's, NL A1B4N9For Sale
 MLS ID #1300780, Ryan Hopkins, Royal LePage Property Consultants Limited. Newfoundland and Labrador AR
 - C$389,9003 bd3 ba2.2k sqft63 Monkstown Road, St. John's, NL A1C3T6For Sale
 MLS ID #1300747, Robert Decker, RE/MAX Infinity Realty Inc. - Sheraton Hotel. Newfoundland and Labrador AR
 - C$384,9004 bd2 ba2.1k sqft15 Paradise Road, Paradise, NL A1L3B3For Sale
 MLS ID #1300756, Winnie Lei, RE/MAX Realty Specialists. Newfoundland and Labrador AR
 - C$425,0005 bd5 ba1.7k sqft192 Elizabeth Avenue, St. John's, NL A1B1T1For Sale
 MLS ID #1300755, Martin Byrne, BlueKey Realty Inc.. Newfoundland and Labrador AR
 - C$399,9007 bd3 ba3k sqft146 Freshwater Road, St. Johns, NL A1C2N9For SaleMLS ID #1299669, Kirk Pelley, 4 Percent Real Estate Professionals Inc.. Newfoundland and Labrador AR
- C$359,0004 bd2 ba2.2k sqft10 Renews Street, St. John's, NL A1E3R8For SaleMLS ID #1300739, Terri Stack, eXp Realty. Newfoundland and Labrador AR
- C$399,9004 bd3 ba2.3k sqft57 Queens Road, St. John's, NL A1C2A7For SaleMLS ID #1298273, Robert Moore, RE/MAX Infinity Realty Inc. - Sheraton Hotel. Newfoundland and Labrador AR
- C$439,9004 bd2 ba2.4k sqft42 Thorburn Road, St. John's, NL A1B3L9For SaleMLS ID #1300219, Chantelle English, 3% Realty East Coast. Newfoundland and Labrador AR
- C$439,0004 bd3 ba3k sqft3 Harrington Drive, St. John's, NL A1E5X9For SaleMLS ID #1300783, Adrian Power, RE/MAX Infinity Realty Inc. - Sheraton Hotel. Newfoundland and Labrador AR
- C$389,9003 bd2 ba2.2k sqft54 Lawlors Road, Paradise, NL A1L3N9For SaleMLS ID #1300804, Sherrie Hollahan, Keller Williams Platinum Realty. Newfoundland and Labrador AR
- C$350,0005 bd2 ba2k sqft17 Billard Avenue, Mount Pearl, NL A1N1R7For SaleMLS ID #1300791, Devon Sparkes, EXIT Realty Aspire. Newfoundland and Labrador AR
- C$299,9004 bd1 ba2.2k sqft39 Liverpool Avenue, St. John's, NL A1C3B4For SaleMLS ID #1299308, Marshall Hughes, RE/MAX Infinity Realty Inc.. Newfoundland and Labrador AR
- C$449,0004 bd3 ba2.8k sqft15 Baltimore Street, St. John's, NL A1B3C1For SaleMLS ID #1300128, Justin Penney, 3% Realty East Coast. Newfoundland and Labrador AR
- C$460,0005 bd2 ba2.2k sqft131 Canada Drive, St. John's, NL A1E2M7For SaleMLS ID #1298083, Brian Kelsey, RE/MAX Realty Specialists. Newfoundland and Labrador AR
- C$399,0004 bd3 ba2.1k sqft24 Meetinghouse Road, Pouch Cove, NL A0A3L0For SaleMLS ID #1299388, Robert Legrow, RE/MAX Infinity Realty Inc. - Sheraton Hotel. Newfoundland and Labrador AR
- C$339,9003 bd1 ba1.3k sqft16 McNaughton Drive, St. Johns, NL A1A2E3For SaleMLS ID #1300821, Chad Drover, Keller Williams Platinum Realty. Newfoundland and Labrador AR
- C$389,9002 bd2 ba2.5k sqft80 Shortall Street, St. John's, NL A1A0J1For SaleMLS ID #1300186, Shawn Rowe,CRA, Royal LePage Atlantic Homestead. Newfoundland and Labrador AR
- C$445,0005 bd3 ba2k sqft134 St. Thomas Line, Paradise, NL A1L2R1For SaleMLS ID #1300721, Amanda Roberts, 3% Realty East Coast. Newfoundland and Labrador AR
- C$349,0007 bd2 ba3.1k sqft21 Suvla Street, St. John's, NL A1C4Z2For SaleMLS ID #1299816, Scott Andrews, RE/MAX Infinity Realty Inc.. Newfoundland and Labrador AR
- C$400,0005 bd3 ba3k sqft20 Braggs Lane, Pouch Cove, NL A0A3L0For SaleMLS ID #1297874, Brandon Pennell, BlueKey Realty Inc.. Newfoundland and Labrador AR
