Welcome to luxurious urban living at its finest in the heart of Chicago. Nestled in the prestigious high-rise at 30 West Erie Street, Unit 1001 offers an unparalleled blend of elegance and modern convenience. This expansive 2,775-square-foot residence boasts three spacious bedrooms and two and a half meticulously designed bathrooms, offering a perfect sanctuary in the city. As you enter this exquisite home, you are greeted by the warmth of rich hardwood floors that seamlessly flow through the living spaces. The eat-in kitchen is a chef's dream, featuring top-of-the-line appliances including a double oven, refrigerator, dishwasher, microwave, and Wolf gas range. The kitchen's elegant design is capped with a wet bar, perfect for entertaining guests. Step out onto the private balcony to enjoy the vibrant cityscape views, or retreat to the expansive living area, where the central AC and forced air heating ensure year-round comfort. The master suite is a haven of luxury, complete with a walk-in closet and an opulent en-suite bathroom. This pet-friendly abode is equipped with every modern amenity you need, including den and a laundry room. For those who seek an active lifestyle, the building offers a fully-equipped gym. Additional features include a bike room, common storage and dog area. One prime indoor garage with parking included. A second parking space is available for purchase. Highly upgraded and stylish 3 bedroom split floor plan plus den in the heart of River North with Whole Foods, restaurants, shopping and expressways nearby!
Closed
$1,120,000
30 W Erie St Unit 1001, Chicago, IL 60654
3beds
2,775sqft
Condominium, Single Family Residence
Built in 2007
-- sqft lot
$1,199,700 Zestimate®
$404/sqft
$7,616 Estimated rent
Home value
$1,199,700
$1.09M - $1.32M
$7,616/mo
Zestimate® history
Owner options
List your home for rent
$7,616/mo
Rent Zestimate®
Find your next renter with Zillow Rental Manager. Plus, with online applications, you can quickly screen prospective tenants – for free.
$7,616/mo
Rent Zestimate®
Refinance and save
$8,949/mo
Est. payment
Refinancing to a lower rate could help reduce your monthly payments and save thousands over the life of the loan.
$8,949/mo
Est. payment
Explore your selling options
Work with a Zillow partner agent
Leverage their expertise and Zillow's premium Showcase listings to get your home seen by more buyers.
Get startedList with your own agent
Get your home in front of millions of buyers by listing it on Zillow.
Learn how to do itSell it yourself
Take full control of how buyers see your home on Zillow by listing For Sale by Owner (FSBO).
List your homeWhat's special
Private balconyThree spacious bedroomsRich hardwood floorsMaster suiteWet barVibrant cityscape viewsEat-in kitchen
Zillow last checked:
Listing updated:
Listed by:
Bleusette Randall 847-379-5898,
Compass
Bought with:
Yana Georgiev
Charles Rutenberg Realty of IL
Source: MRED as distributed by MLS GRID,MLS#: 12320567
Facts & features
Interior
Bedrooms & bathrooms
- Bedrooms: 3
- Bathrooms: 3
- Full bathrooms: 2
- 1/2 bathrooms: 1
Rooms
- Room types: Den, Gallery, Breakfast Room
Primary bedroom
- Features: Flooring (Carpet), Bathroom (Full)
- Level: Main
- Area: 247 Square Feet
- Dimensions: 19X13
Bedroom 2
- Features: Flooring (Carpet)
- Level: Main
- Area: 132 Square Feet
- Dimensions: 12X11
Bedroom 3
- Features: Flooring (Carpet)
- Level: Fourth
- Area: 120 Square Feet
- Dimensions: 12X10
Breakfast room
- Level: Main
- Area: 96 Square Feet
- Dimensions: 12X08
Den
- Features: Flooring (Hardwood)
- Level: Main
- Area: 99 Square Feet
- Dimensions: 11X09
Dining room
- Features: Flooring (Hardwood)
- Level: Main
- Area: 192 Square Feet
- Dimensions: 16X12
Other
- Level: Main
- Area: 1 Square Feet
- Dimensions: 1X1
Kitchen
- Features: Kitchen (Eating Area-Breakfast Bar, Eating Area-Table Space, Island), Flooring (Hardwood)
- Level: Main
- Area: 180 Square Feet
- Dimensions: 15X12
Laundry
- Features: Flooring (Ceramic Tile)
- Level: Main
- Area: 135 Square Feet
- Dimensions: 15X09
Living room
- Features: Flooring (Hardwood)
- Level: Main
- Area: 408 Square Feet
- Dimensions: 24X17
Heating
- Natural Gas, Forced Air
Cooling
- Central Air
Appliances
- Included: Double Oven, Range, Microwave, Dishwasher, Refrigerator, Washer, Dryer, Disposal, Humidifier
- Laundry: Washer Hookup, In Unit
Features
- Wet Bar, Elevator, Walk-In Closet(s)
- Flooring: Hardwood
- Basement: None
- Number of fireplaces: 1
- Fireplace features: Living Room
Interior area
- Total structure area: 0
- Total interior livable area: 2,775 sqft
Property
Parking
- Total spaces: 2
- Parking features: Garage Door Opener, Heated Garage, Tandem, On Site, Deeded, Attached, Garage
- Attached garage spaces: 2
- Has uncovered spaces: Yes
Accessibility
- Accessibility features: No Disability Access
Details
- Additional parcels included: 17092200321027
- Parcel number: 17092200321013
- Special conditions: None
Construction
Type & style
- Home type: Condo
- Property subtype: Condominium, Single Family Residence
Materials
- Brick
Condition
- New construction: No
- Year built: 2007
Utilities & green energy
- Sewer: Public Sewer
- Water: Public
Community & HOA
Community
- Security: Security System, Fire Sprinkler System
HOA
- Has HOA: Yes
- Amenities included: Bike Room/Bike Trails, Door Person, Elevator(s), Exercise Room, Storage
- Services included: Water, Parking, Insurance, Doorman, Cable TV, Exercise Facilities, Internet
- HOA fee: $2,357 monthly
Location
- Region: Chicago
Financial & listing details
- Price per square foot: $404/sqft
- Tax assessed value: $1,129,820
- Annual tax amount: $25,328
- Date on market: 4/3/2025
- Listing terms: Conventional
- Ownership: Condo
Price history
| Date | Event | Price |
|---|---|---|
| 8/7/2025 | Sold | $1,120,000-2.6%$404/sqft |
Source:  MRED as distributed by MLS GRID #12320567 Report a problem MRED as distributed by MLS GRID #12320567 Report a problem | ||
| 7/31/2025 | Pending sale | $1,150,000$414/sqft |
Source: MRED as distributed by MLS GRID #12320567 Report a problem | ||
| 7/8/2025 | Contingent | $1,150,000$414/sqft |
Source: MRED as distributed by MLS GRID #12320567 Report a problem | ||
| 6/2/2025 | Price change | $1,150,000-4.1%$414/sqft |
Source: MRED as distributed by MLS GRID #12320567 Report a problem | ||
| 4/3/2025 | Listed for sale | $1,199,000-0.1%$432/sqft |
Source: MRED as distributed by MLS GRID #12320567 Report a problem | ||
| 2/12/2020 | Sold | $1,200,000-2%$432/sqft |
Source: MRED as distributed by MLS GRID #10510673 Report a problem | ||
| 1/17/2020 | Pending sale | $1,225,000$441/sqft |
Source: @properties #10510673 Report a problem | ||
| 10/14/2019 | Price change | $1,225,000-5%$441/sqft |
Source: @properties #10510673 Report a problem | ||
| 9/8/2019 | Listed for sale | $1,290,000-7.5%$465/sqft |
Source: @properties #10510673 Report a problem | ||
| 5/3/2019 | Listing removed | $1,395,000$503/sqft |
Source: @properties #10121589 Report a problem | ||
| 4/3/2019 | Listed for sale | $1,395,000$503/sqft |
Source: @properties #10121589 Report a problem | ||
Public tax history
| Year | Property taxes | Tax assessment |
|---|---|---|
| 2024 | -- | $112,982 -2.7% |
| 2023 | $24,512 +2.6% | $116,175 |
| 2022 | $23,895 +2.3% | $116,175 |
| 2021 | $23,362 -12% | $116,175 -2.5% |
| 2020 | $26,534 +2.1% | $119,108 -7.9% |
| 2019 | $25,990 +1.7% | $129,360 |
| 2018 | $25,553 +3.5% | $129,360 +12.8% |
| 2017 | $24,679 +7.5% | $114,644 |
| 2016 | $22,962 +9.3% | $114,644 |
| 2015 | $21,008 +0.3% | $114,644 +1.6% |
| 2014 | $20,943 +2% | $112,879 |
| 2013 | $20,530 +1.4% | $112,879 |
| 2012 | $20,256 +41% | $112,879 +27.3% |
| 2011 | $14,365 +30% | $88,647 +30.6% |
| 2010 | $11,048 -20.1% | $67,896 -23.4% |
| 2009 | $13,823 +244.7% | $88,647 +217.1% |
| 2008 | $4,011 | $27,958 |
Find assessor info on the county website
Neighborhood: River North
Nearby homes
- $1,166,4003 bd3 ba2.3k sqft30 W Erie St UNIT 1402, Chicago, IL 60654Off Market
- $943,9003 bd3 ba2.3k sqft30 W Erie St UNIT 1002, Chicago, IL 60654Off Market
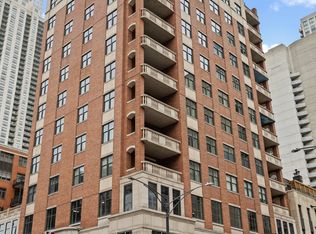
- $1,156,700-- bd-- ba-- sqft30 W Erie St UNIT 1401, Chicago, IL 60654Off Market
- $962,0003 bd2 ba2.2k sqft30 W Erie St UNIT 602, Chicago, IL 60654Off Market

- $1,242,4003 bd3 ba2.7k sqft30 W Erie St UNIT 701, Chicago, IL 60654Off Market
- $1,127,5003 bd3 ba2.7k sqft30 W Erie St UNIT 1201, Chicago, IL 60654Sold
- $1,083,600-- bd-- ba-- sqft30 W Erie St UNIT 801, Chicago, IL 60654Off Market
- $1,287,3003 bd2 ba2.7k sqft30 W Erie St UNIT 1101, Chicago, IL 60654Off Market
- $833,800-- bd-- ba-- sqft30 W Erie St UNIT 702, Chicago, IL 60654Off Market
Nearby schools
GreatSchools rating
- 4/10Ogden Elementary SchoolGrades: PK-8Distance: 0.4 mi
- 1/10Wells Community Academy High SchoolGrades: 9-12Distance: 2.1 mi
Schools provided by the listing agent
- District: 299
Source: MRED as distributed by MLS GRID. This data may not be complete. We recommend contacting the local school district to confirm school assignments for this home.
Get a cash offer in 3 minutes
Find out how much your home could sell for in as little as 3 minutes with a no-obligation cash offer.
Estimated market value
$1,199,700
Get a cash offer in 3 minutes
Find out how much your home could sell for in as little as 3 minutes with a no-obligation cash offer.
Estimated market value
$1,199,700
- Illinois
- Cook County
- Chicago
- 60654
- River North
- 30 W Erie St Unit 1001
Nearby cities
Nearby neighborhoods
Nearby zip codes
Other Chicago Topics
