Refined city living in an exclusive, low-density building located in the sought-after Cathedral District. This boutique residence offers just two homes per floor and only twenty residences total, creating a private and elevated living experience. The expansive 3 bed + den, 2.1 bath home spans approximately 2775 square feet and features a thoughtful split-bedroom layout. Designed for both comfortable daily living and seamless entertaining, the home includes a generous living room that opens to a large private terrace with south and east exposures, along with a separate dining room ideal for hosting. The chef's eat-in kitchen is beautifully appointed with high-end stainless steel appliances, a sizable island, prep sink, wine bar, and an additional balcony. The oversized primary suite serves as a true retreat, complete with a custom walk-in closet and a spa-like bath. Two additional bedrooms, a flexible den perfect for an office or fitness space, a full laundry room, custom window treatments, LED lighting, and integrated sound wiring complete the interior. Full-service amenities include a doorman, fitness center, storage, bike room, and a dedicated dog run/play area. One garage parking space for an additional $50,000. EV charging hookup available.
Closed
$1,140,000
30 W Erie St Unit 601, Chicago, IL 60654
3beds
2,775sqft
Condominium, Single Family Residence
Built in 2007
-- sqft lot
$1,147,300 Zestimate®
$411/sqft
$7,616 Estimated rent
Home value
$1,147,300
$1.04M - $1.26M
$7,616/mo
Zestimate® history
Owner options
List your home for rent
$7,616/mo
Rent Zestimate®
Find your next renter with Zillow Rental Manager. Plus, with online applications, you can quickly screen prospective tenants – for free.
$7,616/mo
Rent Zestimate®
Refinance and save
$8,803/mo
Est. payment
Refinancing to a lower rate could help reduce your monthly payments and save thousands over the life of the loan.
$8,803/mo
Est. payment
Explore your selling options
Work with a Zillow partner agent
Leverage their expertise and Zillow's premium Showcase listings to get your home seen by more buyers.
Get startedList with your own agent
Get your home in front of millions of buyers by listing it on Zillow.
Learn how to do itSell it yourself
Take full control of how buyers see your home on Zillow by listing For Sale by Owner (FSBO).
List your homeWhat's special
Additional balconyThoughtful split-bedroom layoutSizable islandOversized primary suiteSpa-like bathWine barPrep sink
Zillow last checked:
Listing updated:
Listed by:
Patrick Teets (616)340-2620,
Jameson Sotheby's Intl Realty,
Feras Abbas,
Jameson Sotheby's Intl Realty
Bought with:
Grigory Pekarsky
Vesta Preferred LLC
Source: MRED as distributed by MLS GRID,MLS#: 12587075
Facts & features
Interior
Bedrooms & bathrooms
- Bedrooms: 3
- Bathrooms: 3
- Full bathrooms: 2
- 1/2 bathrooms: 1
Rooms
- Room types: Balcony/Porch/Lanai, Den, Terrace
Primary bedroom
- Features: Flooring (Carpet), Bathroom (Full)
- Level: Main
- Area: 247 Square Feet
- Dimensions: 19X13
Bedroom 2
- Features: Flooring (Carpet)
- Level: Main
- Area: 143 Square Feet
- Dimensions: 13X11
Bedroom 3
- Features: Flooring (Carpet)
- Level: Main
- Area: 120 Square Feet
- Dimensions: 12X10
Balcony porch lanai
- Level: Main
- Area: 30 Square Feet
- Dimensions: 6X5
Den
- Features: Flooring (Hardwood)
- Level: Main
- Area: 99 Square Feet
- Dimensions: 11X9
Dining room
- Features: Flooring (Hardwood)
- Level: Main
- Area: 192 Square Feet
- Dimensions: 16X12
Kitchen
- Features: Kitchen (Eating Area-Breakfast Bar, Eating Area-Table Space, Island), Flooring (Ceramic Tile)
- Level: Main
- Area: 384 Square Feet
- Dimensions: 24X16
Laundry
- Level: Main
- Area: 99 Square Feet
- Dimensions: 11X9
Living room
- Features: Flooring (Hardwood)
- Level: Main
- Area: 408 Square Feet
- Dimensions: 24X17
Other
- Level: Main
- Area: 120 Square Feet
- Dimensions: 15X8
Heating
- Natural Gas, Forced Air
Cooling
- Central Air
Appliances
- Included: Double Oven, Range, Microwave, Dishwasher, High End Refrigerator, Freezer, Washer, Dryer, Disposal, Stainless Steel Appliance(s), Wine Refrigerator
- Laundry: Washer Hookup, In Unit
Features
- Wet Bar, Elevator
- Flooring: Hardwood
- Basement: None
- Number of fireplaces: 1
- Fireplace features: Gas Starter, Living Room
Interior area
- Total structure area: 0
- Total interior livable area: 2,775 sqft
Property
Parking
- Total spaces: 1
- Parking features: Garage Door Opener, Heated Garage, Yes, Garage Owned, Attached, Garage
- Attached garage spaces: 1
- Has uncovered spaces: Yes
Accessibility
- Accessibility features: No Disability Access
Details
- Additional parcels included: 17092200321047
- Parcel number: 17092200321005
- Special conditions: None
Construction
Type & style
- Home type: Condo
- Property subtype: Condominium, Single Family Residence
Materials
- Brick, Limestone
Condition
- New construction: No
- Year built: 2007
Utilities & green energy
- Sewer: Public Sewer
- Water: Lake Michigan
Community & HOA
HOA
- Has HOA: Yes
- Amenities included: Bike Room/Bike Trails, Door Person, Elevator in Residence, Exercise Room, Storage, Receiving Room, Service Elevator(s)
- Services included: Water, Parking, Insurance, Doorman, Cable TV, Exercise Facilities, Exterior Maintenance, Scavenger, Snow Removal, Internet
- HOA fee: $2,093 monthly
Location
- Region: Chicago
Financial & listing details
- Price per square foot: $411/sqft
- Tax assessed value: $998,000
- Annual tax amount: $23,165
- Date on market: 3/9/2026
- Listing terms: Conventional
- Ownership: Condo
Price history
| Date | Event | Price |
|---|---|---|
| 5/29/2026 | Sold | $1,140,000+3.6%$411/sqft |
Source:  MRED as distributed by MLS GRID #12587075 Report a problem MRED as distributed by MLS GRID #12587075 Report a problem | ||
| 5/20/2026 | Listing removed | $1,100,000$396/sqft |
Source: MRED as distributed by MLS GRID #12587075 Report a problem | ||
| 4/21/2026 | Contingent | $1,100,000$396/sqft |
Source: MRED as distributed by MLS GRID #12587075 Report a problem | ||
| 3/9/2026 | Listed for sale | $1,100,000$396/sqft |
Source: MRED as distributed by MLS GRID #12587075 Report a problem | ||
| 3/9/2026 | Listing removed | $1,100,000$396/sqft |
Source: MRED as distributed by MLS GRID #12566939 Report a problem | ||
| 2/19/2026 | Contingent | $1,100,000$396/sqft |
Source: MRED as distributed by MLS GRID #12566939 Report a problem | ||
| 2/12/2026 | Listed for sale | $1,100,000-15.1%$396/sqft |
Source: MRED as distributed by MLS GRID #12566939 Report a problem | ||
| 8/31/2023 | Listing removed | -- |
Source: MRED as distributed by MLS GRID #11812273 Report a problem | ||
| 6/20/2023 | Listed for sale | $1,295,000-12.9%$467/sqft |
Source: MRED as distributed by MLS GRID #11812273 Report a problem | ||
| 5/13/2016 | Sold | $1,487,500-5.6%$536/sqft |
Source: MRED as distributed by MLS GRID #09141676 Report a problem | ||
| 4/6/2016 | Pending sale | $1,575,000$568/sqft |
Source: Jameson Sotheby's International Realty #09141676 Report a problem | ||
| 2/17/2016 | Listed for sale | $1,575,000+17.1%$568/sqft |
Source: Jameson Sothebys Intl Realty #09141676 Report a problem | ||
| 8/30/2007 | Sold | $1,344,500$485/sqft |
Source: Public Record Report a problem | ||
Public tax history
| Year | Property taxes | Tax assessment |
|---|---|---|
| 2024 | -- | $99,800 -2.7% |
| 2023 | $21,652 +2.6% | $102,622 |
| 2022 | $21,108 +2.3% | $102,622 |
| 2021 | $20,636 -12% | $102,622 -2.5% |
| 2020 | $23,438 +2.1% | $105,212 -7.9% |
| 2019 | $22,958 +1.7% | $114,270 |
| 2018 | $22,572 +3.5% | $114,270 +12.8% |
| 2017 | $21,800 +10.2% | $101,269 |
| 2016 | $19,783 +9.4% | $101,269 |
| 2015 | $18,076 +0.3% | $101,269 +1.6% |
| 2014 | $18,024 +2.1% | $99,711 |
| 2013 | $17,657 +1.2% | $99,711 |
| 2012 | $17,445 +41.1% | $99,711 +27.3% |
| 2011 | $12,362 -0.7% | $78,306 |
| 2010 | $12,446 +4.3% | $78,306 |
| 2009 | $11,933 -36.4% | $78,306 -40.1% |
| 2008 | $18,749 | $130,703 |
Find assessor info on the county website
Neighborhood: River North
Nearby homes
- $1,193,5003 bd3 ba2.3k sqft30 W Erie St UNIT 1402, Chicago, IL 60654Off Market
- $1,037,7003 bd3 ba2.3k sqft30 W Erie St UNIT 1002, Chicago, IL 60654Off Market
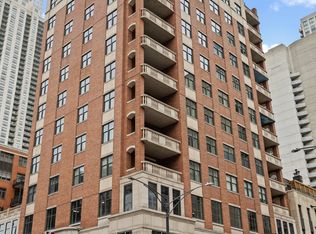
- $1,174,300-- bd-- ba-- sqft30 W Erie St UNIT 1401, Chicago, IL 60654Off Market
- $976,7003 bd2 ba2.2k sqft30 W Erie St UNIT 602, Chicago, IL 60654Off Market

- $1,271,2003 bd3 ba2.7k sqft30 W Erie St UNIT 701, Chicago, IL 60654Off Market
- $1,127,5003 bd3 ba2.7k sqft30 W Erie St UNIT 1201, Chicago, IL 60654Sold
- $1,101,400-- bd-- ba-- sqft30 W Erie St UNIT 801, Chicago, IL 60654Off Market
- $1,322,7003 bd2 ba2.7k sqft30 W Erie St UNIT 1101, Chicago, IL 60654Off Market
- $838,500-- bd-- ba-- sqft30 W Erie St UNIT 702, Chicago, IL 60654Off Market
Nearby schools
GreatSchools rating
- 4/10Ogden Elementary SchoolGrades: PK-8Distance: 0.4 mi
- 1/10Wells Community Academy High SchoolGrades: 9-12Distance: 2.1 mi
Schools provided by the listing agent
- District: 299
Source: MRED as distributed by MLS GRID. This data may not be complete. We recommend contacting the local school district to confirm school assignments for this home.
Get a cash offer in 3 minutes
Find out how much your home could sell for in as little as 3 minutes with a no-obligation cash offer.
Estimated market value
$1,147,300
Get a cash offer in 3 minutes
Find out how much your home could sell for in as little as 3 minutes with a no-obligation cash offer.
Estimated market value
$1,147,300
- Illinois
- Cook County
- Chicago
- 60654
- River North
- 30 W Erie St Unit 601
Nearby cities
Nearby neighborhoods
Nearby zip codes
Other Chicago Topics
