Welcome to your dream home in the heart of Christiana, Delaware! This stunning end unit townhouse is located in highly sought-after Chapman Woods and offers an exquisite living experience. The 25 year old neighborhood is minutes away from almost anything you need - from grocery and clothing stores, to banks, restaurants and even a state of the art fitness center. For those with school age children, Chapman Woods falls within the 5 mile radius of the highly acclaimed Newark Charter School. Step inside this spacious townhome and be greeted by the elegance of hardwood floors and endless natural light. The eat in kitchen is centered by an island and large dining area, creating a perfect space for both entertaining guests and cozying up with loved ones. The kitchen also has ample cabinetry and a separate pantry for all your storage needs. Prepare delicious meals while enjoying beautiful views of the lush outdoors through large windows that overlook your fenced back yard. Outside the kitchen is an oversized composite deck - perfect for summer barbeques or just chillin' and watching the sun set. For those who wish to stray from your yard, a secluded park is nestled inside the neighborhood for all of the residents to enjoy. Upstairs, discover three generously sized bedrooms that provide sanctuary after a long day. The master suite offers a peaceful retreat with its own private bathroom . Two additional bedrooms share another beautifully designed bathroom to accommodate family members or guests effortlessly. Don't forget to stop down to the basement, partially finished with a large den as well as laundry and storage spaces. This awesome home will not be available for long so schedule time to see it today. Although the house is in great shape, it is being sold in "as is" condition.
Sold for $340,000
$340,000
30 W Kyla Marie Dr, Newark, DE 19702
3beds
1,750sqft
Townhouse
Built in 2000
4,792 Square Feet Lot
$356,000 Zestimate®
$194/sqft
$2,373 Estimated rent
Home value
$356,000
$338,000 - $374,000
$2,373/mo
Zestimate® history
Owner options
List your home for rent
$2,373/mo
Rent Zestimate®
Find your next renter with Zillow Rental Manager. Plus, with online applications, you can quickly screen prospective tenants – for free.
$2,373/mo
Rent Zestimate®
Refinance and save
$2,447/mo
Est. payment
Refinancing to a lower rate could help reduce your monthly payments and save thousands over the life of the loan.
$2,447/mo
Est. payment
Explore your selling options
Work with a Zillow partner agent
Leverage their expertise and Zillow's premium Showcase listings to get your home seen by more buyers.
Get startedList with your own agent
Get your home in front of millions of buyers by listing it on Zillow.
Learn how to do itSell it yourself
Take full control of how buyers see your home on Zillow by listing For Sale by Owner (FSBO).
List your homeWhat's special
Clothing storesExquisite living experienceChapman woodsMaster suiteSecluded parkHardwood floorsEndless natural light
Zillow last checked:
Listing updated:
Listed by:
Christopher Pataki 302-562-0628,
RE/MAX Associates-Hockessin
Bought with:
Deakwon Hancock
Coldwell Banker Realty
Source: Bright MLS,MLS#: DENC2056340
Facts & features
Interior
Bedrooms & bathrooms
- Bedrooms: 3
- Bathrooms: 3
- Full bathrooms: 2
- 1/2 bathrooms: 1
- Main level bathrooms: 1
Rooms
- Room types: Living Room, Primary Bedroom, Bedroom 2, Kitchen, Den, Bedroom 1, Laundry, Storage Room, Utility Room, Bathroom 1, Primary Bathroom, Half Bath
Basement
- Description: Percent Finished: 60.0
- Area: 480
Heating
- Forced Air, Natural Gas
Cooling
- Central Air, Natural Gas
Appliances
- Included: Dishwasher, Disposal, Dryer, Oven/Range - Electric, Washer, Water Heater, Gas Water Heater
- Laundry: In Basement, Laundry Room
Features
- Attic, Ceiling Fan(s), Eat-in Kitchen, Pantry, Primary Bath(s), Bathroom - Tub Shower, Walk-In Closet(s), Floor Plan - Traditional, Kitchen Island, Dry Wall
- Flooring: Hardwood, Carpet, Vinyl, Wood
- Doors: Six Panel
- Windows: Double Pane Windows, Window Treatments
- Basement: Partially Finished
- Has fireplace: No
Interior area
- Total structure area: 1,750
- Total interior livable area: 1,750 sqft
- Finished area above ground: 1,270
- Finished area below ground: 480
Property
Parking
- Total spaces: 2
- Parking features: Driveway
- Uncovered spaces: 2
Accessibility
- Accessibility features: None
Features
- Levels: Two
- Stories: 2
- Patio & porch: Deck
- Exterior features: Lighting, Rain Gutters, Sidewalks, Street Lights, Play Equipment, Play Area
- Pool features: None
Lot
- Size: 4,792 Square Feet
- Dimensions: 69.00 x 113.90
Details
- Additional structures: Above Grade, Below Grade
- Parcel number: 09029.30129
- Zoning: NCTH
- Special conditions: Standard
Construction
Type & style
- Home type: Townhouse
- Architectural style: Straight Thru
- Property subtype: Townhouse
Materials
- Brick, Vinyl Siding, Aluminum Siding
- Foundation: Concrete Perimeter
- Roof: Asbestos Shingle
Condition
- Very Good
- New construction: No
- Year built: 2000
Utilities & green energy
- Electric: 200+ Amp Service
- Sewer: Public Sewer
- Water: Public
- Utilities for property: Cable Connected, Natural Gas Available, Electricity Available, Phone Available, Sewer Available, Water Available
Community & HOA
Community
- Subdivision: Chapman Woods
HOA
- Has HOA: Yes
- Amenities included: Picnic Area
- Services included: Common Area Maintenance, Maintenance Grounds, Snow Removal
- HOA fee: $360 annually
- HOA name: CHAPMAN WOODS MAINTENANCE CORP
Location
- Region: Newark
Financial & listing details
- Price per square foot: $194/sqft
- Tax assessed value: $26,300
- Annual tax amount: $1,087
- Date on market: 2/17/2024
- Listing agreement: Exclusive Right To Sell
- Listing terms: Cash,Conventional,FHA,VA Loan
- Ownership: Fee Simple
Price history
| Date | Event | Price |
|---|---|---|
| 3/27/2024 | Sold | $340,000-4.2%$194/sqft |
Source:  Bright MLS #DENC2056340 Report a problem Bright MLS #DENC2056340 Report a problem | ||
| 3/19/2024 | Pending sale | $355,000$203/sqft |
Source: Bright MLS #DENC2056340 Report a problem | ||
| 2/18/2024 | Contingent | $355,000+4.4%$203/sqft |
Source: Bright MLS #DENC2056340 Report a problem | ||
| 2/17/2024 | Listed for sale | $340,000+143%$194/sqft |
Source: Bright MLS #DENC2056340 Report a problem | ||
| 4/27/2001 | Sold | $139,900$80/sqft |
Source: Public Record Report a problem | ||
Public tax history
| Year | Property taxes | Tax assessment |
|---|---|---|
| 2025 | -- | $329,900 +465.9% |
| 2024 | $2,562 +240.9% | $58,300 |
| 2023 | $752 +1.1% | $58,300 |
| 2022 | $744 +1.8% | $58,300 |
| 2021 | $731 +2.7% | $58,300 |
| 2020 | $711 +9.4% | $58,300 |
| 2019 | $650 -58.7% | $58,300 |
| 2017 | $1,574 +7.9% | $58,300 |
| 2016 | $1,459 | $58,300 |
| 2015 | $1,459 +13% | $58,300 |
| 2014 | $1,291 | $58,300 |
| 2013 | -- | $58,300 |
| 2012 | -- | $58,300 |
| 2011 | -- | $58,300 |
| 2010 | -- | $58,300 |
| 2009 | -- | $58,300 +0.3% |
| 2008 | -- | $58,100 |
| 2007 | -- | $58,100 |
| 2006 | -- | $58,100 +0.9% |
| 2005 | -- | $57,600 |
| 2004 | -- | $57,600 |
| 2003 | -- | $57,600 |
| 2002 | -- | $57,600 |
| 2001 | -- | $57,600 |
Find assessor info on the county website
Neighborhood: 19702
Nearby homes
- $330,1003 bd3 ba1.7k sqft28 W Kyla Marie Dr, Newark, DE 19702Off Market
- $339,3003 bd2 ba1.9k sqft32 W Kyla Marie Dr, Newark, DE 19702Off Market
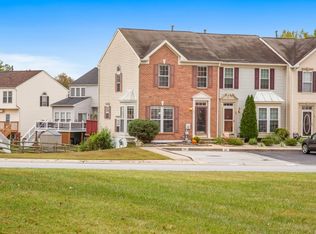
- $325,0002 bd3 ba1.7k sqft26 W Kyla Marie Dr, Newark, DE 19702Sold
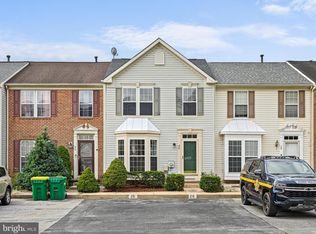
- $272,0003 bd3 ba1.7k sqft24 W Kyla Marie Dr, Newark, DE 19702Sold

- $323,7002 bd3 ba1.8k sqft34 W Kyla Marie Dr, Newark, DE 19702Off Market
- $339,2003 bd2 ba1.7k sqft22 W Kyla Marie Dr, Newark, DE 19702Off Market
- $343,0003 bd3 ba1.7k sqft36 W Kyla Marie Dr, Newark, DE 19702Sold
- $306,3003 bd2 ba1.5k sqft20 W Kyla Marie Dr, Newark, DE 19702Off Market
Nearby schools
GreatSchools rating
- 7/10Gallaher (Robert S.) Elementary SchoolGrades: K-5Distance: 1.2 mi
- 6/10Christiana High SchoolGrades: 6-12Distance: 0.5 mi
- 3/10Shue-Medill Middle SchoolGrades: 6-8Distance: 2.5 mi
Schools provided by the listing agent
- Elementary: Gallaher
- Middle: Shue-medill
- High: Christiana
- District: Christina
Source: Bright MLS. This data may not be complete. We recommend contacting the local school district to confirm school assignments for this home.
Get a cash offer in 3 minutes
Find out how much your home could sell for in as little as 3 minutes with a no-obligation cash offer.
Estimated market value
$356,000
Get a cash offer in 3 minutes
Find out how much your home could sell for in as little as 3 minutes with a no-obligation cash offer.
Estimated market value
$356,000
- Delaware
- New Castle County
- Newark
- 19702
- 30 W Kyla Marie Dr
Nearby cities
Nearby neighborhoods
Nearby zip codes
Other Newark Topics
