Skip main navigation
Sold
  • $1,235,000

    30 W Main St #3D, Carmel, IN 46032

    2beds
    3,181sqft
    Residential, Condominium
    Built in 2007
    -- sqft lot
    $1,259,300 Zestimate®
    $388/sqft
    $3,410 Estimated rent

    Home value

    $1,259,300

    $1.20M - $1.32M

    $3,410/mo

    Zestimate® history
    Loading
    Loading...

    Owner options

    List your home for rent

    $3,410/mo

    Rent Zestimate®

    Find your next renter with Zillow Rental Manager. Plus, with online applications, you can quickly screen prospective tenants – for free.

    Learn more

    $3,410/mo

    Rent Zestimate®

    Refinance and save

    $8,108/mo

    Est. payment

    Refinancing to a lower rate could help reduce your monthly payments and save thousands over the life of the loan.

    See today's rates

    $8,108/mo

    Est. payment

    Explore your selling options

    Work with a Zillow partner agent

    Leverage their expertise and Zillow's premium Showcase listings to get your home seen by more buyers.

    Get started

    List with your own agent

    Get your home in front of millions of buyers by listing it on Zillow.

    Learn how to do it

    Sell it yourself

    Take full control of how buyers see your home on Zillow by listing For Sale by Owner (FSBO).

    List your home

    What's special

    Striking gas log fireplaceGorgeous new quartz countertopsBrand-new engineered hardwoodsExpansive private balconyIntegrated lightingCeiling fansViking appliances
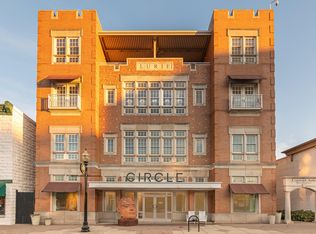
    Welcome to luxury living in the heart of downtown Carmel! This stunning penthouse condo, refreshed with new interior paint and an updated kitchen featuring gorgeous new quartz countertops, blends modern elegance with exceptional convenience. Soaring windows flood the open concept living area with natural light, showcasing brand-new engineered hardwoods, custom built-in shelving, and a striking gas log fireplace. The kitchen boasts Viking appliances, a quartz countertop with full height backsplash, and a pass through bar top that opens to the dining area. The main level offers incredible flexibility with a third bedroom option. This generous space features a large walk-in closet and an adjacent full bath, making it perfect for guests, multigenerational living, or a private main-floor suite. A private elevator takes you upstairs to a spacious loft/sitting area, leading to an expansive private balcony. The balcony features epoxy flooring, a smart adjustable pergola, integrated lighting, ceiling fans, and a retractable wind/sun protection screen -- an ideal retreat for morning coffee or evening unwinding. The primary suite offers true luxury with a large walk-in closet, dual vanities, soaking tub, and a full glass-enclosed shower. In the secondary suite, a versatile California Closet drop-down queen bed and desk combo provide seamless transition from home office to guest retreat. Additional highlights include: two new top-of-the-line HVAC systems, new water heater, epoxy flooring in attached garage and additional detached garage for extra parking or storage. Every inch of this private penthouse has been carefully curated for comfort, style, and ease of living. All just steps away from downtown Carmel's finest -- trendy boutiques, fine dining, the Monon Trail, Carmel Public Library, and the vibrant Arts & Design District. Don't miss the rare opportunity to own one of Carmel's premier luxury residences-where modern upgrades, flexible living, and an unbeatable location.

    Zillow last checked:

    Listing updated:

    Listing Provided by:

    Heather Kemper 317-766-2021,

    Trueblood Real Estate

    Bought with:

    Kara DeArman

    F.C. Tucker Company

    Emily Silveus

    F.C. Tucker Company

    Source: MIBOR as distributed by MLS GRID,MLS#: 22026447MLS Logo

    Facts & features

    Interior

    Bedrooms & bathrooms
    • Bedrooms: 2
    • Bathrooms: 3
    • Full bathrooms: 3
    • Main level bathrooms: 1
    Primary bedroom
    • Level: Upper
    • Area: 345 Square Feet
    • Dimensions: 23x15
    Bedroom 2
    • Level: Upper
    • Area: 240 Square Feet
    • Dimensions: 20x12
    Bonus room
    • Level: Main
    • Area: 120 Square Feet
    • Dimensions: 12x10
    Dining room
    • Level: Main
    • Area: 195 Square Feet
    • Dimensions: 15x13
    Kitchen
    • Level: Main
    • Area: 154 Square Feet
    • Dimensions: 14x11
    Living room
    • Level: Main
    • Area: 374 Square Feet
    • Dimensions: 22x17
    Heating
    • Electric, Natural Gas
    Cooling
    • Central Air
    Appliances
    • Included: Dishwasher, Dryer, Electric Water Heater, Disposal, Humidifier, Microwave, Gas Oven, Refrigerator, Washer, Water Softener Owned
    • Laundry: Upper Level, Sink
    Features
    • Double Vanity, Breakfast Bar, Built-in Features, Tray Ceiling(s), Elevator, Entrance Foyer, Pantry, Smart Thermostat, Walk-In Closet(s)
    • Has basement: No
    • Number of fireplaces: 1
    • Fireplace features: Gas Log, Living Room
    • Common walls with other units/homes: End Unit
    Interior area
    • Total structure area: 3,181
    • Total interior livable area: 3,181 sqft

    Property

    Parking
    • Total spaces: 2
    • Parking features: Attached, Detached, Garage Door Opener
    • Attached garage spaces: 2
    Features
    • Levels: Two
    • Stories: 2
    • Entry location: Building Private Entry
    • Patio & porch: Covered
    • Exterior features: Balcony, Other
    Details
    • Parcel number: 290925122024904018
    • Horse amenities: None

    Construction

    Type & style
    • Home type: Condo
    • Architectural style: Traditional
    • Property subtype: Residential, Condominium
    • Attached to another structure: Yes
    Materials
    • Brick
    • Foundation: Slab
    Condition
    • New construction: No
    • Year built: 2007

    Utilities & green energy

    • Water: Public

    Community & neighborhood

    Community
    • Community features: Low Maintenance Lifestyle
    Location
    • Region: Carmel
    • Subdivision: Carmel Arts Condominiums

    HOA & financial

    HOA
    • Has HOA: Yes
    • HOA fee: $485 monthly

    Price history

    DateEventPrice
    3/11/2026Sold$1,235,000-4.6%$388/sqft
    Source: MIBOR as distributed by MLS GRID #22026447 Report a problem
    2/17/2026Pending sale$1,295,000$407/sqft
    Source: MIBOR as distributed by MLS GRID #22026447 Report a problem
    11/26/2025Price change$1,295,000-10.7%$407/sqft
    Source: MIBOR as distributed by MLS GRID #22026447 Report a problem
    4/28/2025Price change$1,450,000-4.9%$456/sqft
    Source: MIBOR as distributed by MLS GRID #22026447 Report a problem
    3/13/2025Listed for sale$1,525,000$479/sqft
    Source: MIBOR as distributed by MLS GRID #22026447 Report a problem

    Public tax history

    YearProperty taxesTax assessment
    2025$9,569 -6.7%$575,000 +20%
    2024$10,251 -3.4%$479,000 -5.8%
    2023$10,610 +18.6%$508,500 -1.1%
    2022$8,947 0%$514,400
    2021$8,948 -1.4%--
    2020$9,070 +1%$431,700 -2.2%
    2019$8,984 +0.4%$441,400
    2018$8,950 -3.1%$441,400 +0%
    2017$9,235 -1.1%$441,200 -2.1%
    2016$9,334 +5.1%$450,800 -0.6%
    2014$8,878 -3.4%$453,700 -1%
    2013$9,194 +1.8%$458,500 +2.8%
    2012$9,034 +8.3%$446,100 +1.6%
    2011$8,341 -28.3%$439,100 -25%
    2010$11,628 +88.2%$585,400 +63.1%
    2009$6,178 $359,000

    Find assessor info on the county website

    Neighborhood: 46032

    Nearby schools

    GreatSchools rating
    Get a cash offer in 3 minutes
    Find out how much your home could sell for in as little as 3 minutes with a no-obligation cash offer.
    Estimated market value
    $1,259,300
    Get a cash offer in 3 minutes
    Find out how much your home could sell for in as little as 3 minutes with a no-obligation cash offer.
    Estimated market value
    $1,259,300