Skip main navigation
Active
  • $1,100,000

    30 W Main St #B, Carmel, IN 46032

    2beds
    2,867sqft
    : 
    Loading
    Get pre-qualified
    Residential, Condominium
    Built in 2007
    -- sqft lot
    $-- Zestimate®
    $384/sqft
    $440/mo HOA

    What's special

    Dining areaViews of the districtNatural lightOpen-concept layoutPrivate four-unit buildingCustom stairway
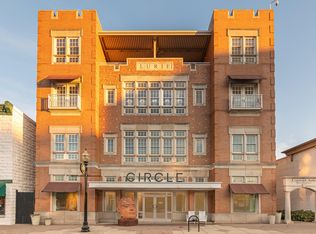
    This contemporary penthouse is located in the heart of the Carmel Arts District in a private, four-unit building. The main floor features an open-concept layout including a kitchen, dining area, and living room with a fireplace. Large windows and French doors overlook Main Street, providing natural light and views of the district. A custom stairway leads to a dedicated upper-level owner's suite featuring a bedroom, office, and large bathroom with a walk-in closet and laundry room. The building is constructed with concrete floors, a fire sprinkler system, and extra sound barriers for privacy. This unit includes a second main-floor bedroom with a full bath and a private, attached indoor parking garage.
    101 days
    |
    862
    |
    12
    |

    Zillow last checked:

    Listing updated:

    Listed by:

    Jason O'Neil 317-989-0074,

    Circle Real Estate

    Source: MIBOR as distributed by MLS GRID,MLS#: 22091368MLS Logo

    Loading...

      Facts & features

      Interior

      Bedrooms & bathrooms
      • Bedrooms: 2
      • Bathrooms: 2
      • Full bathrooms: 2
      • Main level bathrooms: 1
      • Main level bedrooms: 1
      Primary bedroom
      • Level: Upper
      • Area: 225 Square Feet
      • Dimensions: 15x15
      Bedroom 2
      • Level: Main
      • Area: 204 Square Feet
      • Dimensions: 12x17
      Great room
      • Level: Main
      • Area: 588 Square Feet
      • Dimensions: 21x28
      Kitchen
      • Level: Main
      • Area: 192 Square Feet
      • Dimensions: 12x16
      Laundry
      • Features: Tile-Ceramic
      • Level: Upper
      • Area: 72 Square Feet
      • Dimensions: 8x9
      Office
      • Level: Upper
      • Area: 63 Square Feet
      • Dimensions: 7x9
      Heating
      • Forced Air, Heat Pump, Electric
      Cooling
      • Central Air
      Appliances
      • Included: Gas Cooktop, Dishwasher, Dryer, Exhaust Fan, Microwave, Electric Oven, Oven, Range Hood, Refrigerator, Washer, Electric Water Heater
      • Laundry: Upper Level
      Features
      • Hardwood Floors, Elevator
      • Flooring: Hardwood
      • Has basement: No
      • Number of fireplaces: 1
      • Fireplace features: Living Room
      • Common walls with other units/homes: 1 Common Wall,End Unit,No One Above
      Interior area
      • Total structure area: 2,867
      • Total interior livable area: 2,867 sqft

      Property

      Parking
      • Total spaces: 2
      • Parking features: Attached, Garage Door Opener, Other
      • Attached garage spaces: 2
      • Details: Garage Parking Other(Finished Garage, Integral Garage, Service Door, Other)
      Features
      • Levels: Two
      • Stories: 2
      • Entry location: Building Common Entry
      • Has view: Yes
      • View description: Downtown
      Lot
      • Features: Sidewalks, Street Lights
      Details
      • Parcel number: 290925122024902018
      • Horse amenities: None

      Construction

      Type & style
      • Home type: Condo
      • Architectural style: Contemporary
      • Property subtype: Residential, Condominium
      • Attached to another structure: Yes
      Materials
      • Brick
      • Foundation: Other
      Condition
      • New construction: No
      • Year built: 2007

      Utilities & green energy

      • Water: Public
      • Utilities for property: Electricity Connected, Sewer Connected, Water Connected

      Community & HOA

      Community
      • Features: Low Maintenance Lifestyle
      • Subdivision: Carmel Arts Condominiums
      HOA
      • Has HOA: Yes
      • Services included: Association Home Owners, Insurance, Maintenance Structure, Maintenance, Resident Manager, Trash
      • HOA fee: $440 monthly
      Location
      • Region: Carmel

      Financial & listing details

      • Price per square foot: $384/sqft
      • Annual tax amount: $11,220
      • Date on market: 3/27/2026
      • Cumulative days on market: 103 days
      • Electric utility on property: Yes

        Estimated market value

        Not available

        Estimated sales range

        Not available

        Not available

        Price history

        DateEventPrice
        3/27/2026Listed for sale$1,100,000+69.2%$384/sqft
        Source: MIBOR as distributed by MLS GRID #22091368 Report a problem
        5/11/2021Sold$650,000-3%$227/sqft
        Source: MIBOR as distributed by MLS GRID #21771230 Report a problem
        4/16/2021Pending sale$670,000$234/sqft
        Source: MIBOR as distributed by MLS GRID #21771230 Report a problem
        4/15/2021Price change$670,000-3.6%$234/sqft
        Source: MIBOR as distributed by MLS GRID #21771230 Report a problem
        3/16/2021Listed for sale$695,000$242/sqft
        Source: MIBOR as distributed by MLS GRID #21771230 Report a problem

        Public tax history

        Tax history is unavailable.

        Monthly payment

        Est. payment

        Payment breakdown

        Explore the cost of this home by adjusting the details. Changes won't be saved.
        All calculations are estimates and provided by Zillow, Inc. for informational purposes only. Actual amounts may vary.
        HOA fees may include property taxes on listings classified as Co-Ops. Contact the listing agent and/or owner for fee details.
        Mortgage interest rates are dependent on a number of factors, including credit score, down payment, and repayment length. Interest rate data provided by Zillow Group Marketplace, Inc. as of 1/1/1970 from various mortgage lenders with which we have lead or other similar arrangements; the Estimated Payment is an average of those rates.
        See how much you could borrow to make a competitive offer.

        Climate risks

        Neighborhood: 46032

        Getting around

        90 / 100
        Very Walkable
        76 / 100
        Very Bikeable

        Nearby schools

        GreatSchools rating
        Schools provided by the listing agent
        • High: Carmel High School

        Source: MIBOR as distributed by MLS GRID. This data may not be complete. We recommend contacting the local school district to confirm school assignments for this home.

        A local agent can set up tours, give advice and negotiate with sellers.

        Browse local experts

        Similar homes

        Skip to the end of the carouselSkip to the beginning of the carousel