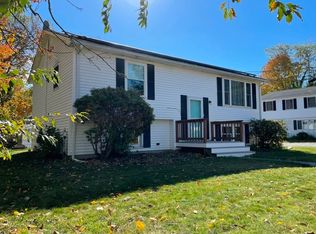
Enjoy the summer vibe year round in the beach-side neighborhood of Rocky Nook! This two-bedroom ranch style home is a perfect first home or ideal one-level living for down-sizers, just a short walk to the beach. Updated kitchen with granite counters/breakfast bar, custom cabinets and open floor plan to separate sunlit dining area and living room. Plus the laundry room is large enough to use as a home office. 2023 updates include new roof, new front steps and interior paint. The heating system and almost all windows and slider were replaced approx. 2007. Large storage shed, fenced in yard and ample off-street parking. Enjoy nearby Grey's Beach with new playground. Plus this area of the Nook includes an optional association membership to a private beach, with shared access to the "Coop," which offers common space for private use as well as traditional neighborhood holiday festivities. Includes washer and dryer plus a brand new fridge. Come see this gem of Rocky Nook!
Sold for $450,000
$450,000
30 West Ave, Kingston, MA 02364
2beds
817sqft
Single Family Residence
Built in 1963
4,700 Square Feet Lot
$509,200 Zestimate®
$551/sqft
$2,778 Estimated rent
Home value
$509,200
$484,000 - $540,000
$2,778/mo
Zestimate® history
Owner options
List your home for rent
$2,778/mo
Rent Zestimate®
Find your next renter with Zillow Rental Manager. Plus, with online applications, you can quickly screen prospective tenants – for free.
$2,778/mo
Rent Zestimate®
Refinance and save
$2,987/mo
Est. payment
Refinancing to a lower rate could help reduce your monthly payments and save thousands over the life of the loan.
$2,987/mo
Est. payment
Explore your selling options
Work with a Zillow partner agent
Leverage their expertise and Zillow's premium Showcase listings to get your home seen by more buyers.
Get startedList with your own agent
Get your home in front of millions of buyers by listing it on Zillow.
Learn how to do itSell it yourself
Take full control of how buyers see your home on Zillow by listing For Sale by Owner (FSBO).
List your homeWhat's special
Fenced in yardNew front stepsLaundry roomRocky nookOpen floor planLarge storage shedCustom cabinets
Zillow last checked:
Listing updated:
Listed by:
Lauren Mello 781-858-0735,
Advocate Realty/Stikeleather Real Estate 781-333-5243
Bought with:
Bascom Group
eXp Realty
Source: MLS PIN,MLS#: 73144721
Facts & features
Interior
Bedrooms & bathrooms
- Bedrooms: 2
- Bathrooms: 1
- Full bathrooms: 1
Primary bedroom
- Level: First
- Area: 132
- Dimensions: 12 x 11
Bedroom 2
- Level: First
- Area: 90
- Dimensions: 10 x 9
Primary bathroom
- Features: No
Dining room
- Features: Ceiling Fan(s), Flooring - Laminate
- Level: First
- Area: 104
- Dimensions: 8 x 13
Kitchen
- Features: Flooring - Laminate, Countertops - Stone/Granite/Solid, Breakfast Bar / Nook, Cabinets - Upgraded, Deck - Exterior
- Level: First
- Area: 110
- Dimensions: 11 x 10
Living room
- Features: Ceiling Fan(s), Flooring - Laminate
- Level: First
- Area: 168
- Dimensions: 14 x 12
Heating
- Baseboard, Oil
Cooling
- None
Appliances
- Included: Range, Dishwasher, Microwave, Refrigerator, Washer, Dryer, Plumbed For Ice Maker
- Laundry: First Floor, Electric Dryer Hookup, Washer Hookup
Features
- Flooring: Wood Laminate
- Windows: Screens
- Basement: Crawl Space,Concrete,Unfinished
- Has fireplace: No
Interior area
- Total structure area: 817
- Total interior livable area: 817 sqft
Property
Parking
- Total spaces: 6
- Parking features: Off Street
- Uncovered spaces: 6
Features
- Patio & porch: Deck
- Exterior features: Deck, Storage, Screens, Fenced Yard, Garden
- Fencing: Fenced
- Waterfront features: Bay, Ocean, Direct Access, Walk to, 1/10 to 3/10 To Beach, Beach Ownership(Private, Public, Association)
Lot
- Size: 4,700 Square Feet
- Features: Cleared, Level
Details
- Parcel number: M:0048 B:0049,1051919
- Zoning: Res
Construction
Type & style
- Home type: SingleFamily
- Architectural style: Ranch
- Property subtype: Single Family Residence
Materials
- Frame
- Foundation: Concrete Perimeter
- Roof: Shingle
Condition
- Year built: 1963
Utilities & green energy
- Sewer: Public Sewer
- Water: Public
- Utilities for property: for Electric Range, for Electric Dryer, Washer Hookup, Icemaker Connection
Community & HOA
HOA
- Has HOA: Yes
- HOA fee: $150 annually
Location
- Region: Kingston
Financial & listing details
- Price per square foot: $551/sqft
- Tax assessed value: $333,800
- Annual tax amount: $4,460
- Date on market: 1/8/2026
Price history
| Date | Event | Price |
|---|---|---|
| 8/30/2023 | Sold | $450,000+13.9%$551/sqft |
Source: MLS PIN #73144721 Report a problem | ||
| 8/8/2023 | Contingent | $395,000$483/sqft |
Source: MLS PIN #73144721 Report a problem | ||
| 8/4/2023 | Listed for sale | $395,000+192.6%$483/sqft |
Source: MLS PIN #73144721 Report a problem | ||
| 8/7/2014 | Listing removed | $1,550$2/sqft |
Source: Advocate Realty Associates #71722945 Report a problem | ||
| 12/30/2013 | Listed for rent | $1,550$2/sqft |
Source: Advocate Realty Associates #71618485 Report a problem | ||
| 10/1/1999 | Sold | $135,000$165/sqft |
Source: Public Record Report a problem | ||
Public tax history
| Year | Property taxes | Tax assessment |
|---|---|---|
| 2025 | $5,267 +13% | $406,100 +10.7% |
| 2024 | $4,662 +4.5% | $366,800 +9.9% |
| 2023 | $4,460 -3.8% | $333,800 +5% |
| 2022 | $4,634 +9.4% | $317,800 +20.7% |
| 2021 | $4,234 +8.8% | $263,300 +10.1% |
| 2020 | $3,893 +4.9% | $239,100 +6.1% |
| 2019 | $3,710 +3.6% | $225,400 +3.5% |
| 2018 | $3,581 +8.3% | $217,700 +8.6% |
| 2017 | $3,308 +8.1% | $200,500 +15.4% |
| 2016 | $3,061 +4% | $173,800 |
| 2015 | $2,944 +2.9% | $173,800 +1.3% |
| 2014 | $2,862 +0.4% | $171,600 -1.2% |
| 2013 | $2,850 +6.2% | $173,700 -0.7% |
| 2012 | $2,683 +5.4% | $175,000 +0.7% |
| 2011 | $2,546 +3.4% | $173,800 -4.4% |
| 2010 | $2,462 -11.3% | $181,800 -18.1% |
| 2009 | $2,775 +1.9% | $222,000 -3.2% |
| 2008 | $2,724 +9.7% | $229,300 -4.8% |
| 2007 | $2,484 +14.3% | $240,900 +13.4% |
| 2006 | $2,173 +5.9% | $212,400 +16.7% |
| 2005 | $2,051 +5.2% | $182,000 +2.2% |
| 2004 | $1,950 +11.7% | $178,100 +46% |
| 2003 | $1,745 +4.9% | $122,000 +1% |
| 2001 | $1,663 +22.8% | $120,800 +51.2% |
| 1999 | $1,354 | $79,900 |
Find assessor info on the county website
Neighborhood: 02364
Nearby homes
- $723,3002 bd1 ba1.4k sqft7-9 West Ave, Kingston, MA 02364Off Market
- $472,5524 bd2 ba1.7k sqft40 West Ave, Kingston, MA 02364Sold
- $427,5002 bd1 ba858 sqft33 West Ave, Kingston, MA 02364Off Market
- $398,9002 bd1 ba720 sqft15 Oak St, Kingston, MA 02364Off Market
- $567,4003 bd2 ba1.2k sqft31 West Ave, Kingston, MA 02364Off Market
- $466,0003 bd1 ba1k sqft29 West Ave, Kingston, MA 02364Off Market
- $448,1002 bd1 ba824 sqft35 West Ave, Kingston, MA 02364Off Market
- $805,7003 bd3 ba2.4k sqft24 West Ave, Kingston, MA 02364Off Market
Nearby schools
GreatSchools rating
- NAKingston Elementary SchoolGrades: K-2Distance: 1.1 mi
- 6/10Silver Lake Regional Middle SchoolGrades: 7-8Distance: 4.3 mi
- 6/10Silver Lake Regional High SchoolGrades: 9-12Distance: 4.5 mi
Schools provided by the listing agent
- Elementary: Kes/Kis
- Middle: Silver Lake
- High: Silver Lake
Source: MLS PIN. This data may not be complete. We recommend contacting the local school district to confirm school assignments for this home.
Get a cash offer in 3 minutes
Find out how much your home could sell for in as little as 3 minutes with a no-obligation cash offer.
Estimated market value
$509,200
Get a cash offer in 3 minutes
Find out how much your home could sell for in as little as 3 minutes with a no-obligation cash offer.
Estimated market value
$509,200
- Massachusetts
- Plymouth County
- Kingston
- 02364
- 30 West Ave
Nearby cities
Nearby zip codes
Other Kingston Topics
