Are you looking for a unique coastal Kingston community? Then, welcome to ROCKY NOOK! Great layout with 4 BRs, 2 full baths, living room plus an office, updated kitchen with dining area, and lower level family room. Fenced in yard and large storage shed. Solar installed in 2015-seller's average elec bill is $150/mth all inc solar & heat/elec . Optional association membership (dues are $150/yr) will introduce you to some wonderful neighborhood holiday festivities. You could be in just in time for the Winter Wonderland with Clydesdales, cookie swap, & Santa at the COOP* or join the house decorating contest and try to win 1st prize. Please make sure to go check out the 2 nearby beaches, Rocky Nook Beach* is a private beach directly at the end of West Ave. Grey's Beach Park with tennis courts and new playground (sticker required Apr-Oct).If you are a veteran you may be able to assume the seller's VA mortgage with a 3.25% rate & remaining mortgage balance of approx $440k + a down payment
Sold for $472,552
$472,552
40 West Ave, Kingston, MA 02364
4beds
1,700sqft
Single Family Residence
Built in 1985
5,950 Square Feet Lot
$572,700 Zestimate®
$278/sqft
$3,767 Estimated rent
Home value
$572,700
$544,000 - $601,000
$3,767/mo
Zestimate® history
Owner options
List your home for rent
$3,767/mo
Rent Zestimate®
Find your next renter with Zillow Rental Manager. Plus, with online applications, you can quickly screen prospective tenants – for free.
$3,767/mo
Rent Zestimate®
Refinance and save
$3,130/mo
Est. payment
Refinancing to a lower rate could help reduce your monthly payments and save thousands over the life of the loan.
$3,130/mo
Est. payment
Explore your selling options
Work with a Zillow partner agent
Leverage their expertise and Zillow's premium Showcase listings to get your home seen by more buyers.
Get startedList with your own agent
Get your home in front of millions of buyers by listing it on Zillow.
Learn how to do itSell it yourself
Take full control of how buyers see your home on Zillow by listing For Sale by Owner (FSBO).
List your homeWhat's special
Tennis courtsFamily roomUpdated kitchenPrivate beachCookie swapNew playgroundSanta at the coop
Zillow last checked:
Listing updated:
Listed by:
Kathleen Keegan 781-775-4670,
KKeegan Realty 781-294-4800
Bought with:
Danielle Burke
Coldwell Banker Realty - Hingham
Source: MLS PIN,MLS#: 73174724
Facts & features
Interior
Bedrooms & bathrooms
- Bedrooms: 4
- Bathrooms: 2
- Full bathrooms: 2
Primary bedroom
- Features: Closet, Flooring - Hardwood, Lighting - Overhead
- Level: First
- Area: 121
- Dimensions: 11 x 11
Bedroom 2
- Features: Closet, Flooring - Hardwood, Lighting - Overhead
- Level: First
- Area: 99
- Dimensions: 9 x 11
Bedroom 3
- Features: Closet, Flooring - Vinyl
- Level: Basement
- Area: 140
- Dimensions: 10 x 14
Bedroom 4
- Features: Closet, Flooring - Vinyl
- Level: Basement
- Area: 130
- Dimensions: 10 x 13
Primary bathroom
- Features: No
Bathroom 1
- Features: Bathroom - Full, Closet - Linen, Flooring - Stone/Ceramic Tile
- Level: First
- Area: 64
- Dimensions: 8 x 8
Bathroom 2
- Features: Flooring - Vinyl, Jacuzzi / Whirlpool Soaking Tub
- Level: Basement
- Area: 42
- Dimensions: 7 x 6
Family room
- Features: Ceiling Fan(s), Flooring - Vinyl, Gas Stove
- Level: Basement
- Area: 220
- Dimensions: 11 x 20
Kitchen
- Features: Flooring - Hardwood, Dining Area, Kitchen Island
- Level: First
- Area: 187
- Dimensions: 11 x 17
Living room
- Features: Flooring - Hardwood, Open Floorplan
- Level: First
- Area: 154
- Dimensions: 11 x 14
Office
- Features: Flooring - Laminate, Exterior Access, Lighting - Overhead
- Level: First
- Area: 77
- Dimensions: 7 x 11
Heating
- Electric Baseboard, Electric
Cooling
- None
Appliances
- Included: Electric Water Heater, Range, Oven, Refrigerator, Washer, Dryer
- Laundry: In Basement, Electric Dryer Hookup, Washer Hookup
Features
- Lighting - Overhead, Office
- Flooring: Vinyl, Hardwood, Laminate
- Basement: Full,Finished,Interior Entry,Sump Pump
- Number of fireplaces: 2
Interior area
- Total structure area: 1,700
- Total interior livable area: 1,700 sqft
Property
Parking
- Total spaces: 3
- Parking features: Off Street
- Uncovered spaces: 3
Accessibility
- Accessibility features: No
Features
- Patio & porch: Deck - Wood
- Exterior features: Deck - Wood, Storage, Fenced Yard
- Fencing: Fenced
- Waterfront features: Beach Access, Bay, Walk to, 0 to 1/10 Mile To Beach, Beach Ownership(Private, Association, Other (See Remarks))
Lot
- Size: 5,950 Square Feet
- Features: Corner Lot
Details
- Parcel number: M:0048 B:0048,1051918
- Zoning: Res
Construction
Type & style
- Home type: SingleFamily
- Architectural style: Raised Ranch
- Property subtype: Single Family Residence
Materials
- Frame
- Foundation: Concrete Perimeter
- Roof: Shingle
Condition
- Year built: 1985
Utilities & green energy
- Sewer: Public Sewer
- Water: Public
- Utilities for property: for Electric Range, for Electric Dryer, Washer Hookup
Green energy
- Energy generation: Solar
Community & HOA
Community
- Features: Public Transportation, Shopping, Park, Medical Facility, Highway Access
HOA
- Has HOA: Yes
- HOA fee: $150 annually
Location
- Region: Kingston
Financial & listing details
- Price per square foot: $278/sqft
- Tax assessed value: $425,200
- Annual tax amount: $5,681
- Date on market: 11/23/2025
- Exclusions: Ring Doorbell And Backdoor Keypad Lock Are Not Included With The Sale.
- Road surface type: Paved
Price history
| Date | Event | Price |
|---|---|---|
| 9/23/2024 | Sold | $472,552-5.5%$278/sqft |
Source: MLS PIN #73174724 Report a problem | ||
| 12/19/2023 | Listed for sale | $500,000$294/sqft |
Source: MLS PIN #73174724 Report a problem | ||
| 12/15/2023 | Contingent | $500,000$294/sqft |
Source: MLS PIN #73174724 Report a problem | ||
| 11/27/2023 | Price change | $500,000-5.6%$294/sqft |
Source: MLS PIN #73174724 Report a problem | ||
| 11/3/2023 | Price change | $529,900-3.7%$312/sqft |
Source: MLS PIN #73174724 Report a problem | ||
| 10/27/2023 | Listed for sale | $550,000+22.2%$324/sqft |
Source: MLS PIN #73174724 Report a problem | ||
| 6/24/2021 | Sold | $450,000+32.7%$265/sqft |
Source: Public Record Report a problem | ||
| 5/17/2019 | Sold | $339,000$199/sqft |
Source: Public Record Report a problem | ||
| 3/31/2019 | Pending sale | $339,000$199/sqft |
Source: CENTURY 21 Tassinari & Associates, Inc #72451788 Report a problem | ||
| 3/23/2019 | Price change | $339,000-2.9%$199/sqft |
Source: CENTURY 21 Tassinari & Associates, Inc #72451788 Report a problem | ||
| 2/11/2019 | Listed for sale | $349,000+24.6%$205/sqft |
Source: Century 21 Tassinari & Assoc. #72451788 Report a problem | ||
| 11/20/2011 | Listing removed | $279,999$165/sqft |
Source: Coldwell Banker Residential Brokerage - #71239868 Report a problem | ||
| 6/8/2011 | Listed for sale | $279,999-10.3%$165/sqft |
Source: Coldwell Banker Residential Brokerage - #71239868 Report a problem | ||
| 7/25/2005 | Sold | $312,000+207.4%$184/sqft |
Source: Public Record Report a problem | ||
| 10/24/1994 | Sold | $101,500$60/sqft |
Source: Public Record Report a problem | ||
Public tax history
| Year | Property taxes | Tax assessment |
|---|---|---|
| 2025 | $6,045 +2% | $466,100 |
| 2024 | $5,924 +4.3% | $466,100 +9.6% |
| 2023 | $5,681 -1.1% | $425,200 +7.9% |
| 2022 | $5,743 +15.9% | $393,900 +27.9% |
| 2021 | $4,953 +0% | $308,000 +1.2% |
| 2020 | $4,952 +4.2% | $304,200 +5.4% |
| 2019 | $4,752 +7.6% | $288,700 +7.5% |
| 2018 | $4,418 +7.3% | $268,600 +7.7% |
| 2017 | $4,117 +7.4% | $249,500 +14.6% |
| 2016 | $3,834 +5.4% | $217,700 +1.4% |
| 2015 | $3,637 +3.9% | $214,700 +2.3% |
| 2014 | $3,499 +4.3% | $209,800 +2.6% |
| 2013 | $3,356 +9.6% | $204,500 +2.4% |
| 2012 | $3,061 +5.8% | $199,700 +1.2% |
| 2011 | $2,892 +3.1% | $197,400 -4.7% |
| 2010 | $2,805 -7.3% | $207,200 -14.4% |
| 2009 | $3,025 +1.6% | $242,000 -3.5% |
| 2008 | $2,978 +9.2% | $250,700 -5.3% |
| 2007 | $2,728 +9% | $264,600 +8.1% |
| 2006 | $2,503 +0.3% | $244,700 +10.5% |
| 2005 | $2,496 +4.3% | $221,500 +1.3% |
| 2004 | $2,394 +10.2% | $218,600 +43.9% |
| 2003 | $2,172 +4.8% | $151,900 +0.9% |
| 2001 | $2,072 +18.4% | $150,500 +45.7% |
| 1999 | $1,750 | $103,300 |
Find assessor info on the county website
Neighborhood: 02364
Nearby homes
- $723,3002 bd1 ba1.4k sqft7-9 West Ave, Kingston, MA 02364Off Market
- $450,0002 bd1 ba817 sqft30 West Ave, Kingston, MA 02364Sold
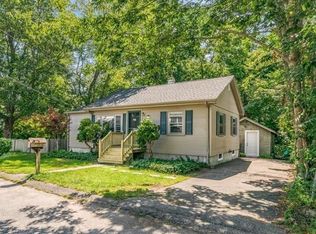
- $427,5002 bd1 ba858 sqft33 West Ave, Kingston, MA 02364Off Market
- $398,9002 bd1 ba720 sqft15 Oak St, Kingston, MA 02364Off Market
- $448,1002 bd1 ba824 sqft35 West Ave, Kingston, MA 02364Off Market
- $663,2004 bd2 ba1.9k sqft20 Oak St, Kingston, MA 02364Off Market
- $634,4003 bd3 ba1.5k sqft22 Oak St, Kingston, MA 02364Off Market
- $450,4002 bd1 ba1.3k sqft18 Oak St, Kingston, MA 02364Off Market
Nearby schools
GreatSchools rating
- NAKingston Elementary SchoolGrades: K-2Distance: 1.1 mi
- 6/10Silver Lake Regional Middle SchoolGrades: 7-8Distance: 4.3 mi
- 6/10Silver Lake Regional High SchoolGrades: 9-12Distance: 4.5 mi
Schools provided by the listing agent
- Elementary: Kingston
- Middle: Silver Lake
- High: Silver Lake
Source: MLS PIN. This data may not be complete. We recommend contacting the local school district to confirm school assignments for this home.
Get a cash offer in 3 minutes
Find out how much your home could sell for in as little as 3 minutes with a no-obligation cash offer.
Estimated market value
$572,700
Get a cash offer in 3 minutes
Find out how much your home could sell for in as little as 3 minutes with a no-obligation cash offer.
Estimated market value
$572,700
- Massachusetts
- Plymouth County
- Kingston
- 02364
- 40 West Ave
Nearby cities
Nearby zip codes
Other Kingston Topics
