Immaculate Executive Colonial for sale in Orono, Maine! Nicely situated on a half-acre of lush land and located in one of the area's most desirable locations. This beautifully maintained home features 4 bedrooms, 2 full & 1 half bathrooms and a 2-car garage. Step back in time for a moment as you enter the mid-century kitchen, featuring an original brick cooking wall with a built-in oven, electric range and wood-burning fireplace. Custom birch cabinetry, granite countertops and gleaming wood floors make the kitchen shine. Enjoy your tea in the corner nook and keep cozy with an efficient heat pump. Around the corner is a formal dining room with a wood-burning fireplace and sun-filled windows. The living room is a delight with a recently converted natural gas fireplace and large windows overlooking a lush backyard. On the second floor, there are 4 bedrooms and a nicely appointed full bath. Accessible from the interior or external bulkhead, the basement is bursting with potential! Heated and dry with space galore- a kitchenette area, full bath and wood-burning fireplace. The utility side of the basement impresses with a state-of-the-art natural gas heating system, and laundry area (with a chute from the first floor). A 2-car garage is connected by a handy mudroom which takes you directly into the kitchen. The backyard haven is a treasured part of the property, with a screened gazebo and tree-lined perimeter for a peaceful retreat. Brick pathways, a stone patio area, firepit and flowering perennials make this yard a dreamy place to relax or entertain. This home has seen many thoughtful updates in recent years, including new heating systems, electrical components and cosmetic updates. Enjoy the year-round benefits of hiking, biking and cross-country skiing at the end of the cul-de-sac on the Orono Land Trust trails. A short walk to Orono schools and Orono's thriving downtown. Schedule your showing today to see if this house could be YOUR next home!
Closed
$516,000
30 Westwood Drive, Orono, ME 04473
4beds
3,286sqft
Single Family Residence
Built in 1957
0.5 Acres Lot
$533,800 Zestimate®
$157/sqft
$3,206 Estimated rent
Home value
$533,800
Estimated sales range
Not available
$3,206/mo
Zestimate® history
Owner options
List your home for rent
$3,206/mo
Rent Zestimate®
Find your next renter with Zillow Rental Manager. Plus, with online applications, you can quickly screen prospective tenants – for free.
$3,206/mo
Rent Zestimate®
Refinance and save
$3,278/mo
Est. payment
Refinancing to a lower rate could help reduce your monthly payments and save thousands over the life of the loan.
$3,278/mo
Est. payment
Explore your selling options
Work with a Zillow partner agent
Leverage their expertise and Zillow's premium Showcase listings to get your home seen by more buyers.
Get startedList with your own agent
Get your home in front of millions of buyers by listing it on Zillow.
Learn how to do itSell it yourself
Take full control of how buyers see your home on Zillow by listing For Sale by Owner (FSBO).
List your homeWhat's special
Wood-burning fireplaceNatural gas fireplaceFlowering perennialsTree-lined perimeterBackyard havenLush landSun-filled windows
Zillow last checked:
Listing updated:
Listed by:
NextHome Experience
Bought with:
Realty of Maine
Source: Maine Listings,MLS#: 1624072
Facts & features
Interior
Bedrooms & bathrooms
- Bedrooms: 4
- Bathrooms: 3
- Full bathrooms: 2
- 1/2 bathrooms: 1
Bedroom 1
- Features: Closet, Walk-In Closet(s)
- Level: Second
- Area: 154.88 Square Feet
- Dimensions: 12.8 x 12.1
Bedroom 2
- Features: Closet
- Level: Second
- Area: 99.93 Square Feet
- Dimensions: 11.5 x 8.69
Bedroom 3
- Features: Closet
- Level: Second
- Area: 151.28 Square Feet
- Dimensions: 12.4 x 12.2
Bedroom 4
- Features: Closet
- Level: Second
- Area: 89.1 Square Feet
- Dimensions: 11 x 8.1
Bonus room
- Features: Built-in Features
- Level: Basement
- Area: 373.8 Square Feet
- Dimensions: 21 x 17.8
Dining room
- Features: Dining Area, Formal, Wood Burning Fireplace
- Level: First
- Area: 287.82 Square Feet
- Dimensions: 23.4 x 12.3
Kitchen
- Features: Breakfast Nook, Eat-in Kitchen, Wood Burning Fireplace
- Level: First
- Area: 283.14 Square Feet
- Dimensions: 23.4 x 12.1
Living room
- Features: Cathedral Ceiling(s), Gas Fireplace
- Level: First
- Area: 416.88 Square Feet
- Dimensions: 21.6 x 19.3
Mud room
- Level: First
- Area: 29.75 Square Feet
- Dimensions: 8.5 x 3.5
Heating
- Baseboard, Heat Pump, Hot Water, Zoned, Other, Wood Stove
Cooling
- Heat Pump
Appliances
- Included: Cooktop, Dishwasher, Refrigerator, Wall Oven, Tankless Water Heater
Features
- Bathtub, In-Law Floorplan, Pantry, Shower, Storage, Walk-In Closet(s)
- Flooring: Carpet, Tile, Wood
- Windows: Double Pane Windows, Storm Window(s)
- Basement: Bulkhead,Interior Entry,Finished,Full,Sump Pump
- Number of fireplaces: 4
Interior area
- Total structure area: 3,286
- Total interior livable area: 3,286 sqft
- Finished area above ground: 2,800
- Finished area below ground: 486
Property
Parking
- Total spaces: 2
- Parking features: Paved, 1 - 4 Spaces, Garage Door Opener
- Attached garage spaces: 2
Accessibility
- Accessibility features: 32 - 36 Inch Doors
Features
- Levels: Multi/Split
- Patio & porch: Patio
- Has view: Yes
- View description: Trees/Woods
Lot
- Size: 0.5 Acres
- Features: Near Golf Course, Near Turnpike/Interstate, Near Town, Neighborhood, Cul-De-Sac, Level, Open Lot, Landscaped, Wooded
Details
- Additional structures: Shed(s)
- Parcel number: ORONM027001L006
- Zoning: Residential
- Other equipment: Generator, Internet Access Available
Construction
Type & style
- Home type: SingleFamily
- Architectural style: Colonial,Garden
- Property subtype: Single Family Residence
Materials
- Wood Frame, Aluminum Siding
- Roof: Flat,Membrane,Pitched,Shingle
Condition
- Year built: 1957
Utilities & green energy
- Electric: Circuit Breakers, Generator Hookup
- Sewer: Public Sewer
- Water: Public
- Utilities for property: Utilities On
Green energy
- Energy efficient items: Water Heater, Thermostat, Smart Electric Meter
Community & HOA
Location
- Region: Orono
Financial & listing details
- Price per square foot: $157/sqft
- Tax assessed value: $321,800
- Annual tax amount: $6,870
- Date on market: 5/26/2025
- Exclusions: curtain rods
- Road surface type: Paved
Price history
| Date | Event | Price |
|---|---|---|
| 7/28/2025 | Listing removed | $514,900$157/sqft |
Source:  NextHome #1624072 Report a problem NextHome #1624072 Report a problem | ||
| 7/25/2025 | Listed for sale | $514,900-0.2%$157/sqft |
Source: NextHome #1624072 Report a problem | ||
| 7/24/2025 | Sold | $516,000+0.2%$157/sqft |
Source:  Maine Listings #1624072 Report a problem Maine Listings #1624072 Report a problem | ||
| 6/14/2025 | Pending sale | $514,900$157/sqft |
Source: Maine Listings #1624072 Report a problem | ||
| 5/26/2025 | Listed for sale | $514,900+63.5%$157/sqft |
Source: Maine Listings #1624072 Report a problem | ||
| 8/21/2020 | Sold | $314,990$96/sqft |
Source: Maine Listings #1458088 Report a problem | ||
| 7/3/2020 | Pending sale | $314,990$96/sqft |
Source: NextHome Experience #1458088 Report a problem | ||
| 6/27/2020 | Listed for sale | $314,990$96/sqft |
Source: NextHome Experience #1458088 Report a problem | ||
Public tax history
| Year | Property taxes | Tax assessment |
|---|---|---|
| 2024 | $6,870 +0.4% | $321,800 +10% |
| 2023 | $6,845 -1.7% | $292,500 |
| 2022 | $6,962 +0.2% | $292,500 |
| 2021 | $6,947 | $292,500 |
| 2020 | $6,947 +24.2% | $292,500 +38.3% |
| 2019 | $5,594 -2% | $211,500 |
| 2018 | $5,711 +3.9% | $211,500 |
| 2017 | $5,499 +4.6% | $211,500 |
| 2016 | $5,256 +1.8% | $211,500 |
| 2015 | $5,161 +2.3% | $211,500 |
| 2014 | $5,044 +2.8% | $211,500 |
| 2013 | $4,907 +7.4% | $211,500 |
| 2012 | $4,568 +9.3% | $211,500 +5% |
| 2010 | $4,181 | $201,500 |
Find assessor info on the county website
Neighborhood: 04473
Nearby homes
- $329,2003 bd2 ba1.4k sqft36 Westwood Dr, Orono, ME 04473Off Market
- $429,5004 bd2 ba1.8k sqft38 Westwood Dr, Orono, ME 04473Off Market
- $329,0004 bd2 ba1.4k sqft26 Westwood Dr, Orono, ME 04473Sold

- $375,0004 bd2 ba2.5k sqft22 Westwood Dr, Orono, ME 04473Sold
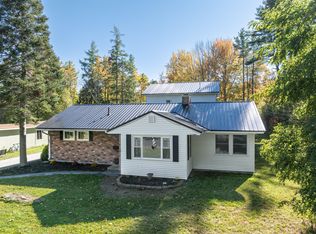
- $330,9004 bd1 ba1.5k sqft42 Westwood Dr, Orono, ME 04473Off Market
- $283,8003 bd1 ba1.1k sqft46 Westwood Dr, Orono, ME 04473Off Market
- $425,7003 bd2 ba2.6k sqft20 Spencer St, Orono, ME 04473Off Market
- $332,2003 bd1 ba1.1k sqft18 Westwood Dr, Orono, ME 04473Off Market
Nearby schools
GreatSchools rating
- 9/10Asa C Adams SchoolGrades: PK-5Distance: 0.3 mi
- 9/10Orono Middle SchoolGrades: 6-8Distance: 0.4 mi
- 7/10Orono High SchoolGrades: 9-12Distance: 0.1 mi


Get pre-qualified for a loan
At Zillow Home Loans, we can pre-qualify you in as little as 5 minutes with no impact to your credit score.An equal housing lender. NMLS #10287.
- Maine
- Penobscot County
- Orono
- 04473
- 30 Westwood Drive
Nearby cities
Nearby zip codes
Other Orono Topics
