Single Floor Living in the heart of Orono! This nicely situated ranch boasts .76 AC of lush land and gardens while being in a highly desired location: across the street from Orono schools, a stone's throw to Orono Village's restaurants and charming shops, and a little over a mile to UMaine Campus. With many impressive improvements including newer siding, roof, electric panel, garage doors, a heat pump for efficient heat/air conditioning and more, this home is ready for your vision featuring 3-4 bedrooms depending on your needs. The spacious kitchen easily accesses a sunny back deck and offers ample storage. The bright living room is filled with natural light and features a cozy fireplace, ready for a woodstove or insert. What was once a formal dining room now serves as a practical mudroom with direct access to the oversized 2-car garage and shed. An additional outbuilding with electricity provides excellent storage or workshop space. Outdoors, the pollinator garden offers vibrant blooms through every season with trails that lead to a private backyard oasis, currently frequented by a mother deer and her two fawns. At the end of this picturesque dead-end street, enjoy access to Orono Land Trust trails—perfect for hiking, biking, and cross-country skiing.
Closed
$329,000
26 Westwood Drive, Orono, ME 04473
4beds
1,484sqft
Single Family Residence
Built in 1956
0.76 Acres Lot
$337,800 Zestimate®
$222/sqft
$1,913 Estimated rent
Home value
$337,800
$253,000 - $449,000
$1,913/mo
Zestimate® history
Owner options
List your home for rent
$1,913/mo
Rent Zestimate®
Find your next renter with Zillow Rental Manager. Plus, with online applications, you can quickly screen prospective tenants – for free.
$1,913/mo
Rent Zestimate®
Refinance and save
$1,684/mo
Est. payment
Refinancing to a lower rate could help reduce your monthly payments and save thousands over the life of the loan.
$1,684/mo
Est. payment
Explore your selling options
Work with a Zillow partner agent
Leverage their expertise and Zillow's premium Showcase listings to get your home seen by more buyers.
Get startedList with your own agent
Get your home in front of millions of buyers by listing it on Zillow.
Learn how to do itSell it yourself
Take full control of how buyers see your home on Zillow by listing For Sale by Owner (FSBO).
List your homeWhat's special
Zillow last checked:
Listing updated:
Listed by:
ERA Dawson-Bradford Co.
Bought with:
ERA Dawson-Bradford Co.
Source: Maine Listings,MLS#: 1632110
Facts & features
Interior
Bedrooms & bathrooms
- Bedrooms: 4
- Bathrooms: 2
- Full bathrooms: 1
- 1/2 bathrooms: 1
Primary bedroom
- Features: Closet
- Level: First
- Area: 192 Square Feet
- Dimensions: 12 x 16
Bedroom 1
- Features: Closet
- Level: First
- Area: 108 Square Feet
- Dimensions: 9 x 12
Bedroom 2
- Features: Closet
- Level: First
- Area: 108 Square Feet
- Dimensions: 9 x 12
Bedroom 3
- Features: Closet
- Level: First
- Area: 108 Square Feet
- Dimensions: 9 x 12
Dining room
- Features: Dining Area
- Level: First
- Area: 130 Square Feet
- Dimensions: 10 x 13
Kitchen
- Features: Pantry
- Level: First
- Area: 180 Square Feet
- Dimensions: 12 x 15
Living room
- Features: Wood Burning Fireplace
- Level: First
- Area: 228 Square Feet
- Dimensions: 12 x 19
Mud room
- Level: First
- Area: 120 Square Feet
- Dimensions: 10 x 12
Heating
- Forced Air, Heat Pump
Cooling
- Heat Pump
Appliances
- Included: Dishwasher, Dryer, Electric Range, Refrigerator
Features
- 1st Floor Bedroom, Bathtub, One-Floor Living
- Flooring: Carpet, Laminate, Wood
- Number of fireplaces: 1
Interior area
- Total structure area: 1,484
- Total interior livable area: 1,484 sqft
- Finished area above ground: 1,484
- Finished area below ground: 0
Property
Parking
- Total spaces: 2
- Parking features: Paved, 1 - 4 Spaces
- Attached garage spaces: 2
Features
- Patio & porch: Deck
- Has view: Yes
- View description: Scenic
Lot
- Size: 0.76 Acres
- Features: City Lot, Near Golf Course, Near Shopping, Neighborhood, Level, Open Lot, Pasture
Details
- Additional structures: Outbuilding
- Parcel number: ORONM027001L004
- Zoning: MDR
- Other equipment: Cable, Internet Access Available
Construction
Type & style
- Home type: SingleFamily
- Architectural style: Ranch
- Property subtype: Single Family Residence
Materials
- Wood Frame, Vinyl Siding
- Foundation: Slab
- Roof: Shingle
Condition
- Year built: 1956
Utilities & green energy
- Electric: Circuit Breakers
- Sewer: Public Sewer
- Water: Public
- Utilities for property: Utilities On
Community & HOA
Location
- Region: Orono
Financial & listing details
- Price per square foot: $222/sqft
- Tax assessed value: $221,200
- Annual tax amount: $4,723
- Date on market: 8/1/2025
- Road surface type: Paved
Price history
| Date | Event | Price |
|---|---|---|
| 9/15/2025 | Pending sale | $329,000$222/sqft |
Source:  Maine Listings #1632110 Report a problem Maine Listings #1632110 Report a problem | ||
| 9/11/2025 | Sold | $329,000$222/sqft |
Source: Maine Listings #1632110 Report a problem | ||
| 8/5/2025 | Contingent | $329,000$222/sqft |
Source: Maine Listings #1632110 Report a problem | ||
| 8/1/2025 | Listed for sale | $329,000+157%$222/sqft |
Source: Maine Listings #1632110 Report a problem | ||
| 1/27/2012 | Sold | $128,000$86/sqft |
Source: Maine Listings #1028735 Report a problem | ||
Public tax history
| Year | Property taxes | Tax assessment |
|---|---|---|
| 2024 | $4,723 +1.4% | $221,200 +11.2% |
| 2023 | $4,657 -1.7% | $199,000 |
| 2022 | $4,736 +0.2% | $199,000 |
| 2021 | $4,726 | $199,000 |
| 2020 | $4,726 +14.4% | $199,000 +27.4% |
| 2019 | $4,131 -2% | $156,200 |
| 2018 | $4,217 +3.8% | $156,200 |
| 2017 | $4,061 +4.6% | $156,200 |
| 2016 | $3,882 +1.9% | $156,200 |
| 2015 | $3,811 +2.3% | $156,200 |
| 2014 | $3,725 +2.8% | $156,200 |
| 2013 | $3,624 | $156,200 |
Find assessor info on the county website
Neighborhood: 04473
Nearby homes
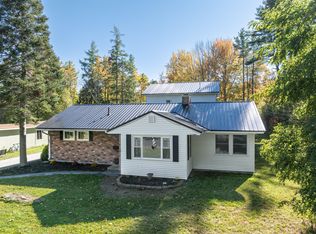
- $375,0004 bd2 ba2.5k sqft22 Westwood Dr, Orono, ME 04473Sold
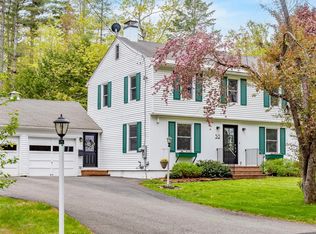
- $516,0004 bd3 ba3.2k sqft30 Westwood Dr, Orono, ME 04473Sold
- $330,6003 bd1 ba1.1k sqft18 Westwood Dr, Orono, ME 04473Off Market
- $389,0005 bd2 ba1.7k sqft40 Westwood Dr, Orono, ME 04473Sold
- $326,2003 bd2 ba1.4k sqft36 Westwood Dr, Orono, ME 04473Off Market
- $387,6003 bd2 ba1.4k sqft16 Westwood Dr, Orono, ME 04473Off Market
- $427,5004 bd2 ba1.8k sqft38 Westwood Dr, Orono, ME 04473Off Market
- $262,8002 bd1 ba1.3k sqft14 Westwood Dr, Orono, ME 04473Off Market
Nearby schools
GreatSchools rating
- 9/10Asa C Adams SchoolGrades: PK-5Distance: 0.3 mi
- 9/10Orono Middle SchoolGrades: 6-8Distance: 0.3 mi
- 7/10Orono High SchoolGrades: 9-12Distance: 0.1 mi


Get pre-qualified for a loan
At Zillow Home Loans, we can pre-qualify you in as little as 5 minutes with no impact to your credit score.An equal housing lender. NMLS #10287.
- Maine
- Penobscot County
- Orono
- 04473
- 26 Westwood Drive
Nearby cities
Nearby zip codes
Other Orono Topics
