Charming 4-5 Bedroom Cape in the Heart of Orono
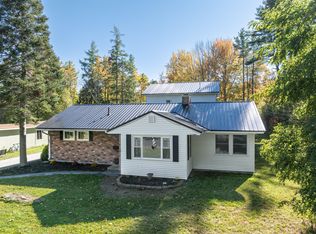
Discover this beautifully updated Cape Cod-style home nestled on a quiet street in Orono. With hardwood floors throughout, this spacious property offers 4-5 bedrooms, perfect for those needing extra space for a home office or guest room. The 4-season sunroom, open to the kitchen with a breakfast counter, is ideal for morning coffee and gatherings. The formal dining room with built-in features and a generously sized living room with a cozy wood-burning fireplace make this home a warm and welcoming retreat.
Outside, enjoy a nicely landscaped yard that backs up to a large, forested vacant parcel, ensuring peace and privacy. Plus, you're just minutes from downtown Orono and the University of Maine. Don't miss the chance to make this gem your new home!
Closed
$389,000
40 Westwood Drive, Orono, ME 04473
5beds
1,764sqft
Single Family Residence
Built in 1960
0.63 Acres Lot
$411,700 Zestimate®
$221/sqft
$2,723 Estimated rent
Home value
$411,700
$321,000 - $531,000
$2,723/mo
Zestimate® history
Owner options
List your home for rent
$2,723/mo
Rent Zestimate®
Find your next renter with Zillow Rental Manager. Plus, with online applications, you can quickly screen prospective tenants – for free.
$2,723/mo
Rent Zestimate®
Refinance and save
$2,471/mo
Est. payment
Refinancing to a lower rate could help reduce your monthly payments and save thousands over the life of the loan.
$2,471/mo
Est. payment
Explore your selling options
Work with a Zillow partner agent
Leverage their expertise and Zillow's premium Showcase listings to get your home seen by more buyers.
Get startedList with your own agent
Get your home in front of millions of buyers by listing it on Zillow.
Learn how to do itSell it yourself
Take full control of how buyers see your home on Zillow by listing For Sale by Owner (FSBO).
List your homeWhat's special
Cozy wood-burning fireplaceNicely landscaped yardBuilt-in featuresHardwood floorsFormal dining roomQuiet street
Zillow last checked:
Listing updated:
Listed by:
Better Homes & Gardens Real Estate/The Masiello Group lindagardiner@masiello.com
Bought with:
Realty of Maine
Source: Maine Listings,MLS#: 1609618
Facts & features
Interior
Bedrooms & bathrooms
- Bedrooms: 5
- Bathrooms: 2
- Full bathrooms: 2
Bedroom 1
- Features: Closet
- Level: First
- Area: 210 Square Feet
- Dimensions: 15 x 14
Bedroom 2
- Features: Closet
- Level: First
- Area: 132 Square Feet
- Dimensions: 12 x 11
Bedroom 3
- Features: Closet, Full Bath
- Level: Second
- Area: 248 Square Feet
- Dimensions: 16 x 15.5
Bedroom 4
- Features: Closet
- Level: Second
- Area: 147.5 Square Feet
- Dimensions: 12.5 x 11.8
Bedroom 5
- Features: Closet
- Level: Second
- Area: 204.8 Square Feet
- Dimensions: 16 x 12.8
Dining room
- Features: Built-in Features
- Level: First
- Area: 151.04 Square Feet
- Dimensions: 12.8 x 11.8
Kitchen
- Level: First
- Area: 143 Square Feet
- Dimensions: 13 x 11
Living room
- Features: Wood Burning Fireplace
- Level: First
- Area: 273.6 Square Feet
- Dimensions: 19 x 14.4
Sunroom
- Features: Four-Season
- Level: First
- Area: 174.9 Square Feet
- Dimensions: 15.9 x 11
Heating
- Baseboard, Hot Water, Zoned
Cooling
- None
Appliances
- Included: Dishwasher, Dryer, Electric Range, Refrigerator, Washer
Features
- 1st Floor Bedroom, Bathtub, Primary Bedroom w/Bath
- Flooring: Tile, Vinyl, Wood
- Doors: Storm Door(s)
- Windows: Double Pane Windows
- Basement: Bulkhead,Interior Entry,Full,Unfinished
- Number of fireplaces: 1
Interior area
- Total structure area: 1,764
- Total interior livable area: 1,764 sqft
- Finished area above ground: 1,764
- Finished area below ground: 0
Property
Parking
- Parking features: Paved, 1 - 4 Spaces
Features
- Patio & porch: Deck, Patio
Lot
- Size: 0.63 Acres
- Features: City Lot, Near Shopping, Neighborhood, Cul-De-Sac, Level, Open Lot, Landscaped, Wooded
Details
- Additional structures: Shed(s)
- Parcel number: ORONM027001L009
- Zoning: Single Family
- Other equipment: Internet Access Available
Construction
Type & style
- Home type: SingleFamily
- Architectural style: Cape Cod,Saltbox
- Property subtype: Single Family Residence
Materials
- Wood Frame, Vinyl Siding
- Roof: Metal,Shingle
Condition
- Year built: 1960
Utilities & green energy
- Electric: Circuit Breakers
- Sewer: Public Sewer
- Water: Public
Community & HOA
Location
- Region: Orono
Financial & listing details
- Price per square foot: $221/sqft
- Tax assessed value: $253,100
- Annual tax amount: $5,404
- Date on market: 11/17/2024
- Road surface type: Paved
Price history
| Date | Event | Price |
|---|---|---|
| 12/23/2024 | Pending sale | $389,000$221/sqft |
Source:  Maine Listings #1609618 Report a problem Maine Listings #1609618 Report a problem | ||
| 12/20/2024 | Sold | $389,000$221/sqft |
Source: Maine Listings #1609618 Report a problem | ||
| 11/19/2024 | Contingent | $389,000$221/sqft |
Source: Maine Listings #1609618 Report a problem | ||
| 11/17/2024 | Listed for sale | $389,000+100%$221/sqft |
Source: Maine Listings #1609618 Report a problem | ||
| 8/28/2015 | Sold | $194,500$110/sqft |
Source: Maine Listings #1222683 Report a problem | ||
Public tax history
| Year | Property taxes | Tax assessment |
|---|---|---|
| 2024 | $5,404 +0.4% | $253,100 +10% |
| 2023 | $5,384 -1.7% | $230,100 |
| 2022 | $5,476 +0.2% | $230,100 |
| 2021 | $5,465 | $230,100 |
| 2020 | $5,465 +7.7% | $230,100 +19.9% |
| 2019 | $5,076 -2% | $191,900 |
| 2018 | $5,181 +3.8% | $191,900 |
| 2017 | $4,989 +4.6% | $191,900 |
| 2016 | $4,769 +1.9% | $191,900 |
| 2015 | $4,682 +2.3% | $191,900 |
| 2014 | $4,577 +2.8% | $191,900 |
| 2013 | $4,452 +7.4% | $191,900 |
| 2012 | $4,145 +13.6% | $191,900 +9.1% |
| 2010 | $3,650 | $175,900 |
Find assessor info on the county website
Neighborhood: 04473
Nearby homes
- $332,2003 bd1 ba1.1k sqft18 Westwood Dr, Orono, ME 04473Off Market
- $387,6003 bd2 ba1.4k sqft16 Westwood Dr, Orono, ME 04473Off Market
- $264,6002 bd1 ba1.3k sqft14 Westwood Dr, Orono, ME 04473Off Market
- $375,0004 bd2 ba2.5k sqft22 Westwood Dr, Orono, ME 04473Sold
- $420,0003 bd2 ba1.9k sqft28 Westwood Dr, Orono, ME 04473Sold
- $209,0003 bd2 ba1.6k sqft12 Westwood Dr, Orono, ME 04473Sold
- $329,0004 bd2 ba1.4k sqft26 Westwood Dr, Orono, ME 04473Sold
- $284,8002 bd2 ba1.3k sqft20 Westwood Dr, Orono, ME 04473Off Market
Nearby schools
GreatSchools rating
- 9/10Asa C Adams SchoolGrades: PK-5Distance: 0.2 mi
- 9/10Orono Middle SchoolGrades: 6-8Distance: 0.3 mi
- 7/10Orono High SchoolGrades: 9-12Distance: 0.2 mi


Get pre-qualified for a loan
At Zillow Home Loans, we can pre-qualify you in as little as 5 minutes with no impact to your credit score.An equal housing lender. NMLS #10287.
- Maine
- Penobscot County
- Orono
- 04473
- 40 Westwood Drive
Nearby cities
Nearby zip codes
Other Orono Topics
