Skip main navigation
Sold
  • Price Unknown

    30 White Pine Canyon Rd, Park City, UT 84060

    6beds
    12,485sqft
    Single Family Residence
    Built in 2000
    8.92 Acres Lot
    $12,162,100 Zestimate®
    $--/sqft
    $38,844 Estimated rent

    Home value

    $12,162,100

    $10.22M - $14.72M

    $38,844/mo

    Zestimate® history
    Loading
    Loading...

    Owner options

    List your home for rent

    $38,844/mo

    Rent Zestimate®

    Find your next renter with Zillow Rental Manager. Plus, with online applications, you can quickly screen prospective tenants – for free.

    Learn more

    $38,844/mo

    Rent Zestimate®

    Refinance and save

    $25,000/mo

    Est. payment

    Refinancing to a lower rate could help reduce your monthly payments and save thousands over the life of the loan.

    See today's rates

    $25,000/mo

    Est. payment

    Explore your selling options

    Work with a Zillow partner agent

    Leverage their expertise and Zillow's premium Showcase listings to get your home seen by more buyers.

    Get started

    List with your own agent

    Get your home in front of millions of buyers by listing it on Zillow.

    Learn how to do it

    Sell it yourself

    Take full control of how buyers see your home on Zillow by listing For Sale by Owner (FSBO).

    List your home

    What's special

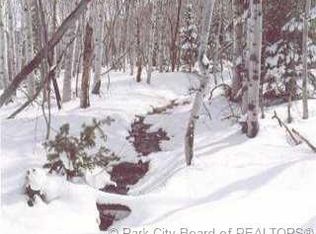
    One of the Colony's premiere and FIRST pick lots, 30 White Pine Canyon brings you the very best in views, location, and ski access. Situated in a majestic glade pine forest with winding walking paths, this impressive lodge estate sits alongside the Harmony ski run leading to Tombstone lift. Upon entering the great room, vaulted ceilings and two-story windows lead straight out to picturesque mountain views best enjoyed from the wrap around deck. The open floor plan, thoughtfully designed by Otto/Walker, flows seamlessly from the great room, through the dining room, to the luxurious dream kitchen, and finally ending in a spectacular breakfast nook surrounded by breathtaking valley and ski run views. The main level primary suite boasts an impressive stone fireplace, expansive walk- in closets, and an oversized shower connecting his and hers primary bathrooms. The main floor is completed by an elegant loft overlooking the great room and mountain vistas. The lower level combines a classical library nook with an informal family room that opens onto the lower level continuation of the wraparound deck. The main guest suite is beautifully furnished, flooded with natural light, and includes its own en suite bathroom. The remaining bedrooms are each outfitted with their own bathrooms and are perfect for a multi generational bunk room and bedroom with en suite respectively. An additional sunlit flex-space currently holds an indoor hot tub and connects to a full bathroom with steam shower. The lower level finishes with a world class surround sound movie theater equipped to hold 13 in luxury leather recliners. Artfully decorated with whimsical murals and a state of the art ceiling train track. The theater adjoins an expansive climate controlled storage room that could easily transform into a basketball court, sport gym, or arcade- making this wing of the lower level the ultimate entertainment spot.

    Zillow last checked:

    Listing updated:

    Listed by:

    Molly Crosswhite 435-602-9244,

    Summit Sotheby's International Realty (625 Main),

    Rachel Taylor Retzer 435-655-1024,

    Summit Sotheby's International Realty

    Bought with:

    Michael LaPay, 5479420-AB00

    Summit Sotheby's International Realty (625 Main)

    Source: PCBR,MLS#: 12301877MLS Logo

    Facts & features

    Interior

    Bedrooms & bathrooms
    • Bedrooms: 6
    • Bathrooms: 8
    • Full bathrooms: 6
    • 1/2 bathrooms: 2
    Heating
    • ENERGY STAR Qualified Furnace, Forced Air, Natural Gas, Radiant Floor, Zoned
    Cooling
    • None
    Appliances
    • Included: Dishwasher, Disposal, Double Oven, Gas Range, Microwave, Oven, Refrigerator, Washer, Gas Water Heater, Water Softener Owned
    • Laundry: Washer Hookup, Gas Dryer Hookup
    Features
    • Storage, Ceiling Fan(s), High Ceilings, Double Vanity, Granite Counters, Kitchen Island, Main Level Master Bedroom, Open Floorplan, Pantry, Ski Storage, Steam Room/Shower, Vaulted Ceiling(s), Walk-In Closet(s)
    • Flooring: Carpet, Stone, Wood
    • Basement: Walk-Out Access,Crawl Space,Sump Pump
    • Number of fireplaces: 5
    • Fireplace features: Gas, Gas Starter, Wood Burning
    Interior area
    • Total structure area: 12,485
    • Total interior livable area: 12,485 sqft

    Property

    Parking
    • Total spaces: 6
    • Parking features: Detached, Heated Garage, Sink, Garage Door Opener
    • Garage spaces: 6
    Accessibility
    • Accessibility features: Other
    Features
    • Exterior features: Balcony
    • Has spa: Yes
    • Spa features: Private
    • Has view: Yes
    • View description: Mountain(s), Ski Area, Trees/Woods, Valley
    Lot
    • Size: 8.92 Acres
    • Features: Many Trees, Gentle Sloping, Native Plants
    Details
    • Additional structures: Guest House
    • Parcel number: Cwpc16Am
    • Other equipment: Appliances, Media System - Prewired, Satellite Components, Satellite Dish, Thermostat - Programmable

    Construction

    Type & style
    • Home type: SingleFamily
    • Property subtype: Single Family Residence
    Materials
    • Log Siding, Stone, Wood Siding
    • Foundation: Concrete Perimeter
    • Roof: Copper,Shingle
    Condition
    • New construction: No
    • Year built: 2000

    Utilities & green energy

    • Sewer: Public Sewer
    • Water: Public
    • Utilities for property: Electricity Connected, High Speed Internet Available, Natural Gas Connected, Phone Lines/Additional

    Community & neighborhood

    Security
    • Security features: Smoke Alarm
    Location
    • Region: Park City
    • Subdivision: Colony At White Pine Canyon

    HOA & financial

    HOA
    • Has HOA: Yes
    • HOA fee: $25,000 annually

    Other

    Other facts
    • Listing terms: Cash,Conventional
    • Road surface type: Paved

    Price history

    Price history is unavailable.

    Public tax history

    YearProperty taxesTax assessment
    2024$36,702 +8.6%$6,325,763 +3.4%
    2023$33,798 -0.2%$6,116,110 +12.8%
    2022$33,862 +20.9%$5,423,101 +38%
    2021$28,013 -0.5%$3,928,406 +5.4%
    2020$28,141 $3,726,779
    2019$28,141 +4.3%$3,726,779
    2018$26,989 -7.5%$3,726,779 +7.1%
    2017$29,188 +21.8%$3,480,104 +13.1%
    2016$23,956 $3,076,850
    2015$23,956 +8.7%$3,076,850 +21.2%
    2013$22,040 -3.6%$2,538,627
    2012$22,873 +5.5%$2,538,627
    2011$21,680 +5.3%$2,538,627 +0%
    2010$20,593 $2,538,625 -4.9%
    2009-- $2,669,800

    Find assessor info on the county website

    Neighborhood: 84060

    Nearby schools

    GreatSchools rating
    Get a cash offer in 3 minutes
    Find out how much your home could sell for in as little as 3 minutes with a no-obligation cash offer.
    Estimated market value
    $12,162,100
    Get a cash offer in 3 minutes
    Find out how much your home could sell for in as little as 3 minutes with a no-obligation cash offer.
    Estimated market value
    $12,162,100