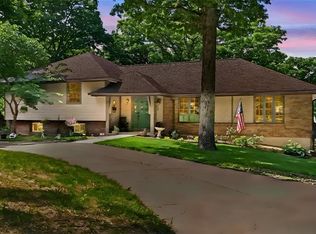
Professional pictures to come. Nestled on a quiet, wooded court, this rustic ranch offers almost 1900 square feet of warm, comfortable main floor living, with a total of four bedrooms and three full baths. Soaring vaulted ceilings enhance the spacious feel, while rich wood floors, and quality Anderson windows add warmth, and lasting value. Wood accents, natural textures, and a cozy woodburning fireplace create an inviting atmosphere from the moment you walk in. The open living and dining area flows easily into a practical kitchen with plenty of storage. The kitchen features painted white cabinets, granite countertops, and stainless-steel appliances, anchored by a center island. A cozy nook nearby provides space for a small kitchen table, perfect for casual meals. The primary suite offers a quiet retreat with a bay window seat and a private bath that has a soaking tub, walk-in tile shower with seat and double vanity. The lower level expands your living space with built-in bookshelves, a wood-burning stove, a full bath, and an additional bedroom with a walk-in closet, offering excellent options for guests or extended family. Ample storage keeps things organized, and direct access to the stamped patio makes entertaining easy in a comfortable, versatile extension of the home. With its blend of rustic charm, thoughtful features, and valuable updates, including a roof just two years old, this home is ready to welcome its next owner.
Coming soon
Listed by: Blondin Group, Inc • Julie A Burt • 314-452-8698
$525,000
30 Wilderness Ln, Defiance, MO 63341
4beds
2,845sqft
Single Family Residence
Built in 1988
3.91 Acres Lot
$-- Zestimate®
$185/sqft
$25/mo HOA
What's special
- 8 days
- 1,698
- 172
Zillow last checked:
Listing updated:
Listed by:
Julie A Burt 314-452-8698,
Blondin Group, Inc,
Maureen P Blondin 314-503-4742,
Blondin Group, Inc
Source: MARIS,MLS#: 26070985 Originating MLS: St. Charles County Association of REALTORS
Facts & features
Interior
Bedrooms & bathrooms
- Bedrooms: 4
- Bathrooms: 3
- Full bathrooms: 3
- Main level bathrooms: 2
- Main level bedrooms: 3
Heating
- Propane
Cooling
- Ceiling Fan(s), Central Air
Appliances
- Included: Stainless Steel Appliance(s), Dishwasher, Microwave, Electric Range, Refrigerator, Water Softener
- Laundry: Main Level
Features
- Bookcases, Breakfast Bar, Ceiling Fan(s), Center Hall Floorplan, Double Vanity, Eat-in Kitchen, Entrance Foyer, Granite Counters, Natural Woodwork, Pantry, Separate Dining, Storage, Vaulted Ceiling(s), Walk-In Closet(s)
- Flooring: Carpet, Ceramic Tile, Laminate, Tile, Wood
- Doors: Atrium Door(s), French Doors
- Windows: Bay Window(s), Insulated Windows, Triple Pane Windows
- Basement: Concrete,Partially Finished,Full,Storage Space,Walk-Out Access
- Number of fireplaces: 2
- Fireplace features: Free Standing, Glass Doors, Great Room, Wood Burning Stove
Interior area
- Total structure area: 2,845
- Total interior livable area: 2,845 sqft
- Finished area above ground: 1,845
- Finished area below ground: 1,000
Property
Parking
- Total spaces: 2
- Parking features: Attached, Concrete, Driveway, Garage, Garage Door Opener, Garage Faces Front, Kitchen Level, Workshop in Garage
- Attached garage spaces: 2
- Has uncovered spaces: Yes
Features
- Levels: One
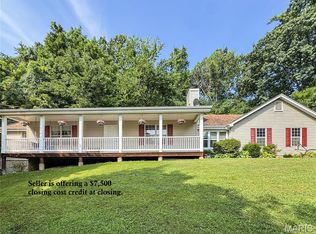
- Patio & porch: Composite, Deck, Front Porch, Patio
- Exterior features: Private Yard
- Fencing: Wood
- Has view: Yes
- View description: Trees/Woods
Lot
- Size: 3.91 Acres
- Features: Cul-De-Sac, Front Yard, Irregular Lot, Natural Foliage, Private, Wooded
Details
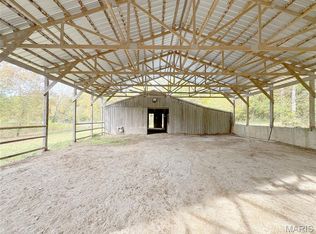
- Additional structures: Shed(s)
- Parcel number: 301455304000030.0000000
- Special conditions: Standard
Construction
Type & style
- Home type: SingleFamily
- Architectural style: Craftsman,Ranch,Traditional
- Property subtype: Single Family Residence
Materials
- Brick Veneer, HardiPlank Type
- Foundation: Concrete Perimeter
- Roof: Architectural Shingle
Condition
- Year built: 1988
Utilities & green energy
- Electric: Single Phase
- Sewer: Septic Tank
- Water: Public
- Utilities for property: Electricity Connected, Natural Gas Not Available, Propane, Underground Utilities, Water Connected
Community & HOA
Community
- Subdivision: Wilderness #3
HOA
- Has HOA: Yes
- Amenities included: None
- Services included: Maintenance Grounds, Maintenance Parking/Roads
- HOA fee: $300 annually
- HOA name: Wilderness
Location
- Region: Defiance
Financial & listing details
- Price per square foot: $185/sqft
- Tax assessed value: $405,520
- Annual tax amount: $4,613
- Date on market: 11/8/2026
- Listing terms: Cash,Conventional
- Electric utility on property: Yes
- Road surface type: Asphalt
Estimated market value
Not available
Estimated sales range
Not available
Not available
Price history
| Date | Event | Price |
|---|---|---|
| 6/22/2015 | Sold | -- |
Source:  MARIS #15022992 Report a problem | ||
| 5/2/2015 | Listed for sale | $339,000$119/sqft |
Source: Realty Executives of St. Louis #15022992 Report a problem | ||
| 3/8/2002 | Sold | -- |
Source: Public Record Report a problem | ||
Public tax history
| Year | Property taxes | Tax assessment |
|---|---|---|
| 2025 | $4,613 +3.9% | $77,048 +7.1% |
| 2024 | $4,439 +4.8% | $71,962 |
| 2023 | $4,235 +14.7% | $71,962 +23.4% |
| 2022 | $3,692 | $58,331 |
| 2021 | -- | $58,331 +8.1% |
| 2020 | -- | $53,940 |
| 2019 | $3,406 | $53,940 +4.6% |
| 2018 | $3,406 +1.1% | $51,556 +0.5% |
| 2017 | $3,371 +7.6% | $51,302 +11.6% |
| 2016 | $3,133 +0% | $45,983 |
| 2015 | $3,132 +0.9% | $45,983 +4.3% |
| 2014 | $3,104 | $44,076 |
| 2013 | -- | $44,076 -4% |
| 2012 | -- | $45,890 -4.7% |
| 2011 | -- | $48,160 |
| 2010 | -- | $48,160 |
| 2009 | -- | $48,160 -9.8% |
| 2008 | -- | $53,400 -76.8% |
| 2007 | -- | $230,270 |
| 2006 | -- | $230,270 |
| 2005 | -- | $230,270 +13.8% |
| 2004 | -- | $202,430 |
| 2003 | -- | $202,430 |
| 2002 | -- | -- |
| 2001 | -- | -- |
Find assessor info on the county website
Monthly payment
Est. payment
Payment breakdown
Explore the cost of this home by adjusting the details. Changes won't be saved.Climate risks
Neighborhood: 63341
Nearby schools
Schools provided by the listing agent
- Elementary: Daniel Boone Elem.
- Middle: Francis Howell Middle
- High: Francis Howell High
Source: MARIS. This data may not be complete. We recommend contacting the local school district to confirm school assignments for this home.

Similar homes
- $599,0004 bd3 ba2.4k sqft800 Matson Hill Rd, Defiance, MO 63341For Sale
 ReeceNichols Real Estate
- $599,0004 bd3 ba2.4k sqft800 Matson Hill Rd, Defiance, MO 63341For Sale

 MLS ID #26071517, Suzanne M Matyiko, ReeceNichols Real Estate. MARIS
- $550,0003 bd3 ba1.6k sqft15219 Devils Boot Rd, Marthasville, MO 63357For Sale
 MLS ID #26052402, Trish Wolf, EXP Realty, LLC. MARIS
- $535,0003 bd3 ba1.8k sqft1416 Highway T, Labadie, MO 63055For Sale
 MLS ID #26049255, Janie Schriewer, RE/MAX Results. MARIS
- $564,5004 bd3 ba2.2k sqft15644 Oak Post Ln, Chesterfield, MO 63017For SaleMLS ID #26070511, Chris Casey, Realty One Group Trifecta. MARIS
- $506,3004 bd3 ba2.7k sqft1 Oakdale H Caledonia, Ofallon, MO 63368New ConstructionMLS ID #26071093, Mike Price, Lombardo Homes of St. Louis, LLC. MARIS
- $550,0004 bd3 ba2.4k sqft3944 S Hill Farms Rd, Pacific, MO 63069For SaleMLS ID #26070462, Lauren E Johnson, Lux Properties. MARIS
- $515,0004 bd3 ba3.3k sqft449 Brass Lamp Dr, Ballwin, MO 63011For SaleMLS ID #26072086, Andrew B Goldstein, Jade Realty. MARIS
- $519,9004 bd4 ba2k sqft2161 Young Rd, Pacific, MO 63069For SaleMLS ID #26060450, Matt W Borgmann, Dolan, Realtors. MARIS
- $399,9003 bd3 ba2.3k sqft28 Dietz Ct, Wentzville, MO 63385For SaleMLS ID #26070199, Erin France, Magnolia Real Estate. MARIS
- $469,0004 bd4 ba2.8k sqft1138 Treeshade Dr, Saint Peters, MO 63376For SaleMLS ID #26069311, Kelly L Weber, ReeceNichols Real Estate. MARIS
- $599,9003 bd3 ba3k sqft15316 Oaktree Estates Dr, Chesterfield, MO 63017For SaleMLS ID #26034088, Kimberly D Jones, ReeceNichols Real Estate. MARIS
- $529,9004 bd4 ba3.3k sqft3221 Echo Lake Dr, Byrnes Mill, MO 63025For SaleMLS ID #26070660, Tony Brown, Realty Executives Premiere. MARIS
- $498,9004 bd3 ba3.5k sqft1921 Wolfcreek Pass Ct, Ballwin, MO 63011For SaleMLS ID #26051412, David Nations, Keller Williams Realty St. Louis. MARIS
- $450,0003 bd3 ba2.6k sqft115 Timber Trace Xing, Wentzville, MO 63385For SaleMLS ID #26049280, Jennifer L Bell, Keller Williams Realty West. MARIS
- $425,0005 bd4 ba2.8k sqft1907 Teresa Fields Ln, Lake Saint Louis, MO 63367For SaleMLS ID #26064066, Robin A Crain, Keller Williams Realty West. MARIS
- $460,0004 bd3 ba2.5k sqft805 Barklage Ct, Saint Peters, MO 63376For SaleMLS ID #26070552, Julie Moran, Coldwell Banker Realty - Gundaker. MARIS
- $440,0004 bd3 ba3.2k sqft6 Deer Creek Dr, O'Fallon, MO 63366For SaleMLS ID #26043765, Nicholas J Huscroft, Chosen Realty, LLC. MARIS
