Welcome to 30 Windstone Dr! Offering more than 3,000 square feet, this 4 bedroom, 2.5 bath home is designed for the way you live today. Step inside to a dramatic two-story foyer and a sun-filled dining room with bay window. The spacious kitchen, complete with center island and breakfast room, flows seamlessly into the family room where a beautiful brick fireplace sets the scene for cozy evenings. A private 1st floor office with french doors makes working from home both comfortable and productive! Upstairs, gleaming hardwood floors run throughout the entire 2nd floor. The primary suite feels like a true retreat with a huge walk-in closet, dual vanities at gentlemen's height, soaking tub, separate shower and private water closet. One of the secondary bedrooms enjoy private access to a full bath which is also accessible from the hallway for shared use and EVERY bedroom includes ceiling fans with lighting. The FULL deep-pour basement is a game-changer - with its own private entrance and bathroom rough-in, it's ready for your vision: home business, studio, workshop, or future living space! Recent updates bring peace of mind, including a roof just 18 months old and a new A/C (2020). Outdoors, the private backyard is something special... enjoy peace and privacy with a patio and mature fruit and nut trees (peach, apple, apricot, walnut, chestnut). All of this, right where you want to be -minutes to Woodman's, Starbucks, Trader Joe's, Randall Road, I-88 and local favorites like The Turf Room. Don't miss your chance to make this beautiful Gladstone built home in Windstone Place yours. Schedule your private showing today!
Closed
$515,000
30 Windstone Dr, North Aurora, IL 60542
4beds
3,082sqft
Single Family Residence
Built in 2007
10,500 Square Feet Lot
$550,100 Zestimate®
$167/sqft
$3,633 Estimated rent
Home value
$550,100
$523,000 - $578,000
$3,633/mo
Zestimate® history
Owner options
List your home for rent
$3,633/mo
Rent Zestimate®
Find your next renter with Zillow Rental Manager. Plus, with online applications, you can quickly screen prospective tenants – for free.
$3,633/mo
Rent Zestimate®
Refinance and save
$4,465/mo
Est. payment
Refinancing to a lower rate could help reduce your monthly payments and save thousands over the life of the loan.
$4,465/mo
Est. payment
Explore your selling options
Work with a Zillow partner agent
Leverage their expertise and Zillow's premium Showcase listings to get your home seen by more buyers.
Get startedList with your own agent
Get your home in front of millions of buyers by listing it on Zillow.
Learn how to do itSell it yourself
Take full control of how buyers see your home on Zillow by listing For Sale by Owner (FSBO).
List your homeWhat's special
Breakfast roomGleaming hardwood floorsDramatic two-story foyerSoaking tubPrivate water closetSeparate shower
Zillow last checked:
Listing updated:
Listed by:
Jessica Taylor, CSC 630-290-9262,
john greene, Realtor
Bought with:
Nayeli Perez
Realty of America, LLC
Source: MRED as distributed by MLS GRID,MLS#: 12480208
Facts & features
Interior
Bedrooms & bathrooms
- Bedrooms: 4
- Bathrooms: 3
- Full bathrooms: 2
- 1/2 bathrooms: 1
Rooms
- Room types: Breakfast Room, Office, Foyer, Walk In Closet
Primary bedroom
- Features: Flooring (Hardwood), Bathroom (Full, Double Sink, Tub & Separate Shwr)
- Level: Second
- Area: 361 Square Feet
- Dimensions: 19X19
Bedroom 2
- Features: Flooring (Hardwood)
- Level: Second
- Area: 165 Square Feet
- Dimensions: 11X15
Bedroom 3
- Features: Flooring (Hardwood)
- Level: Second
- Area: 182 Square Feet
- Dimensions: 13X14
Bedroom 4
- Features: Flooring (Hardwood)
- Level: Second
- Area: 266 Square Feet
- Dimensions: 14X19
Breakfast room
- Features: Flooring (Ceramic Tile)
- Level: Main
- Area: 156 Square Feet
- Dimensions: 13X12
Dining room
- Features: Flooring (Ceramic Tile), Window Treatments (Bay Window(s))
- Level: Main
- Area: 208 Square Feet
- Dimensions: 13X16
Family room
- Features: Flooring (Ceramic Tile)
- Level: Main
- Area: 380 Square Feet
- Dimensions: 20X19
Foyer
- Features: Flooring (Ceramic Tile)
- Level: Main
- Area: 144 Square Feet
- Dimensions: 9X16
Kitchen
- Features: Kitchen (Eating Area-Table Space, Island, Breakfast Room), Flooring (Ceramic Tile)
- Level: Main
- Area: 255 Square Feet
- Dimensions: 17X15
Laundry
- Features: Flooring (Ceramic Tile), Window Treatments (Blinds)
- Level: Main
- Area: 66 Square Feet
- Dimensions: 11X6
Office
- Features: Flooring (Carpet)
- Level: Main
- Area: 144 Square Feet
- Dimensions: 12X12
Walk in closet
- Features: Flooring (Hardwood)
- Level: Second
- Area: 77 Square Feet
- Dimensions: 7X11
Heating
- Natural Gas, Forced Air
Cooling
- Central Air
Appliances
- Included: Range, Microwave, Dishwasher, Refrigerator, Washer, Dryer, Disposal
- Laundry: Main Level, In Unit, Sink
Features
- Walk-In Closet(s), High Ceilings, Open Floorplan, Separate Dining Room
- Flooring: Hardwood
- Windows: Screens
- Basement: Unfinished,Bath/Stubbed,9 ft + pour,Walk-Up Access,Full
- Number of fireplaces: 1
- Fireplace features: Wood Burning, Gas Starter, Family Room
Interior area
- Total structure area: 4,655
- Total interior livable area: 3,082 sqft
Property
Parking
- Total spaces: 2
- Parking features: Asphalt, Garage Door Opener, On Site, Attached, Garage
- Attached garage spaces: 2
- Has uncovered spaces: Yes
Accessibility
- Accessibility features: No Disability Access
Features
- Stories: 2
- Patio & porch: Patio
- Exterior features: Other
Lot
- Size: 10,500 Square Feet
- Dimensions: 150X70
- Features: Backs to Trees/Woods
Details
- Additional structures: None
- Parcel number: 1506279005
- Special conditions: None
Construction
Type & style
- Home type: SingleFamily
- Architectural style: Traditional
- Property subtype: Single Family Residence
Materials
- Vinyl Siding
- Foundation: Brick/Mortar
- Roof: Asphalt
Condition
- New construction: No
- Year built: 2007
Details
- Builder model: Foxstone
Utilities & green energy
- Sewer: Public Sewer
- Water: Public
Community & HOA
Community
- Features: Lake, Curbs, Sidewalks, Street Lights, Street Paved
- Subdivision: Windstone Place
HOA
- Has HOA: Yes
- Services included: Insurance
- HOA fee: $700 annually
Location
- Region: North Aurora
Financial & listing details
- Price per square foot: $167/sqft
- Tax assessed value: $479,679
- Annual tax amount: $10,952
- Date on market: 9/25/2025
- Listing terms: Conventional
- Ownership: Fee Simple w/ HO Assn.
Price history
| Date | Event | Price |
|---|---|---|
| 10/14/2025 | Sold | $515,000$167/sqft |
Source:  MRED as distributed by MLS GRID #12480208 Report a problem MRED as distributed by MLS GRID #12480208 Report a problem | ||
| 10/2/2025 | Contingent | $515,000$167/sqft |
Source: MRED as distributed by MLS GRID #12480208 Report a problem | ||
| 9/25/2025 | Listed for sale | $515,000+23.8%$167/sqft |
Source: MRED as distributed by MLS GRID #12480208 Report a problem | ||
| 2/9/2007 | Sold | $416,000$135/sqft |
Source: Public Record Report a problem | ||
Public tax history
| Year | Property taxes | Tax assessment |
|---|---|---|
| 2024 | $10,952 +4.7% | $159,893 +11.9% |
| 2023 | $10,457 +4.6% | $142,864 +9.6% |
| 2022 | $10,000 +4.9% | $130,351 +7.4% |
| 2021 | $9,530 +16% | $121,359 -3.1% |
| 2020 | $8,216 -4.9% | $125,234 +7.9% |
| 2019 | $8,638 -5.9% | $116,032 +8.6% |
| 2018 | $9,175 -0.2% | $106,865 +2.4% |
| 2017 | $9,194 -14.7% | $104,376 -1.7% |
| 2016 | $10,779 | $106,162 +11.5% |
| 2015 | -- | $95,177 +5.8% |
| 2014 | -- | $89,969 -4.1% |
| 2013 | -- | $93,844 -25.2% |
| 2012 | -- | $125,467 -2.1% |
| 2011 | -- | $128,217 -0.7% |
| 2010 | -- | $129,159 -8.7% |
| 2009 | -- | $141,500 +4.5% |
| 2008 | -- | $135,359 +28.4% |
| 2007 | -- | $105,446 +12146.9% |
| 2006 | -- | $861 +7.5% |
| 2005 | -- | $801 |
Find assessor info on the county website
Neighborhood: 60542
Nearby homes
- $456,300-- bd-- ba-- sqft38 Windstone Dr, North Aurora, IL 60542Off Market

- $567,8004 bd3 ba3.2k sqft22 Windstone Dr, North Aurora, IL 60542Off Market
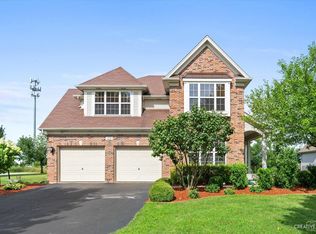
- $542,9004 bd2 ba3.1k sqft46 Windstone Dr, North Aurora, IL 60542Off Market
- $622,7004 bd4 ba3k sqft1585 Hearthstone Ln, North Aurora, IL 60542Off Market

- $604,0004 bd4 ba3.3k sqft54 Windstone Dr, North Aurora, IL 60542Off Market
- $505,200-- bd-- ba-- sqft39 Windstone Dr, North Aurora, IL 60542Off Market
- $380,295-- bd-- ba-- sqft1616 Hearthstone Ln, North Aurora, IL 60542Off Market
- $515,0004 bd3 ba3.1k sqft1608 Hearthstone Ln, North Aurora, IL 60542For Sale
Nearby schools
GreatSchools rating
- 6/10Goodwin Elementary SchoolGrades: PK-5Distance: 1.1 mi
- 6/10Jewel Middle SchoolGrades: 6-8Distance: 0.5 mi
- 4/10West Aurora High SchoolGrades: 9-12Distance: 2.9 mi
Schools provided by the listing agent
- Elementary: Goodwin Elementary School
- Middle: Jewel Middle School
- High: West Aurora High School
- District: 129
Source: MRED as distributed by MLS GRID. This data may not be complete. We recommend contacting the local school district to confirm school assignments for this home.
Get a cash offer in 3 minutes
Find out how much your home could sell for in as little as 3 minutes with a no-obligation cash offer.
Estimated market value
$550,100
Get a cash offer in 3 minutes
Find out how much your home could sell for in as little as 3 minutes with a no-obligation cash offer.
Estimated market value
$550,100
- Illinois
- Kane County
- North Aurora
- 60542
- 30 Windstone Dr
Nearby cities
Nearby zip codes
Other North Aurora Topics
