Welcome home to this beautiful brick and cedar sided, 4-bedroom, 2.1-bath residence in highly desirable Windstone Place on the west side of North Aurora! Offering over 3,100+ square feet of above-grade living space (4,821 total square feet including the basement), this spacious home delivers the perfect blend of comfort, functionality, and an unbeatable location. The open floor plan features a versatile front-facing sitting room that's ideal as a home office, playroom, reading room, or formal living space. The heart of the home is the expansive eat-in kitchen, which opens seamlessly to the breathtaking two-story family room with soaring ceilings, creating an incredible space for entertaining or everyday living. You'll enjoy the birds eye view from the entry to the Master Bedroom. Upstairs, you'll find four generously sized bedrooms, including a spacious primary suite, providing plenty of room for everyone. The enormous unfinished basement offers endless possibilities for future living space, a home gym, workshop, or storage, and even includes a large crawl space. One of this home's standout features is its premium location at the very end of the street, offering minimal traffic and exceptional privacy. The backyard overlooks beautiful natural grasslands with spectacular southern exposure, providing peaceful views year-round. The solar panel system are claimed to be fully paid which means the next owners can simply enjoy the energy savings without the added expense. Convenience is second to none with I-88 just 1.5 miles away (approximately 3 minutes), making commuting a breeze. Woodman's Market-with some of the area's lowest gas prices and grocery costs-is only one mile away, and you're just minutes from some of the Fox Valley's most popular dining destinations, including Hardware Sustainable Gastropub & Brewery and The Turf Room. This is a rare opportunity to own one of the best-positioned homes in Windstone Place. Schedule your private showing today!
Pending
$515,000
1608 Hearthstone Ln, North Aurora, IL 60542
4beds
3,109sqft
:
Get pre-qualified$3,653/mo
Single Family Residence
Built in 2007
10,236 Square Feet Lot
$-- Zestimate®
$166/sqft
$58/mo HOA
What's special
Four generously sized bedroomsPeaceful views year-roundVersatile front-facing sitting roomExpansive eat-in kitchenOpen floor planSpacious primary suite
- 35 days |
- 171 |
- 3 |
Likely to sell faster than
Zillow last checked:
Listing updated:
Listed by:
Ryan Carney 812-219-2604,
Keller Williams Inspire - Geneva,
Karonica Carney 773-439-0567,
Keller Williams Inspire - Geneva
Source: MRED as distributed by MLS GRID,MLS#: 12690605
Facts & features
Interior
Bedrooms & bathrooms
- Bedrooms: 4
- Bathrooms: 3
- Full bathrooms: 2
- 1/2 bathrooms: 1
Rooms
- Room types: Bonus Room
Primary bedroom
- Features: Flooring (Carpet), Bathroom (Full)
- Level: Second
- Area: 400 Square Feet
- Dimensions: 20X20
Bedroom 2
- Features: Flooring (Carpet)
- Level: Second
- Area: 195 Square Feet
- Dimensions: 15X13
Bedroom 3
- Features: Flooring (Carpet)
- Level: Second
- Area: 216 Square Feet
- Dimensions: 18X12
Bedroom 4
- Features: Flooring (Carpet)
- Level: Second
- Area: 180 Square Feet
- Dimensions: 15X12
Bonus room
- Features: Flooring (Carpet)
- Level: Main
- Area: 180 Square Feet
- Dimensions: 15X12
Dining room
- Features: Flooring (Carpet)
- Level: Main
- Area: 196 Square Feet
- Dimensions: 14X14
Kitchen
- Features: Kitchen (Eating Area-Table Space), Flooring (Hardwood)
- Level: Main
- Area: 260 Square Feet
- Dimensions: 20X13
Laundry
- Features: Flooring (Tile)
- Level: Main
- Area: 88 Square Feet
- Dimensions: 11X8
Living room
- Features: Flooring (Carpet)
- Level: Main
- Area: 342 Square Feet
- Dimensions: 19X18
Heating
- Natural Gas, Solar, Forced Air
Cooling
- Central Air
Features
- Basement: Unfinished,Crawl Space,Egress Window,Block,8 ft + pour,Concrete,Full
- Number of fireplaces: 1
- Fireplace features: Double Sided, Gas Log, Gas Starter, Living Room
Interior area
- Total structure area: 0
- Total interior livable area: 3,109 sqft
Video & virtual tour
Property
Parking
- Total spaces: 2
- Parking features: Asphalt, Yes, Garage Owned, Attached, Garage
- Attached garage spaces: 2
Accessibility
- Accessibility features: No Disability Access
Features
- Stories: 2
- Has view: Yes
Lot
- Size: 10,236 Square Feet
- Dimensions: 70.3 x 145.1 x 70.5 x 145.2
- Features: Level, Views
Details
- Parcel number: 1506284003
- Special conditions: None
Construction
Type & style
- Home type: SingleFamily
- Property subtype: Single Family Residence
Materials
- Brick, Cedar
- Foundation: Concrete Perimeter
- Roof: Asphalt
Condition
- New construction: No
- Year built: 2007
Utilities & green energy
- Sewer: Public Sewer
- Water: Public
Community & HOA
Community
- Features: Park, Curbs, Sidewalks, Street Lights, Street Paved
- Subdivision: Windstone Place
HOA
- Has HOA: Yes
- Services included: Other
- HOA fee: $700 annually
Location
- Region: North Aurora
Financial & listing details
- Price per square foot: $166/sqft
- Tax assessed value: $487,416
- Annual tax amount: $11,346
- Date on market: 7/9/2026
- Ownership: Fee Simple w/ HO Assn.
Estimated market value
Not available
Estimated sales range
Not available
Not available
Price history
| Date | Event | Price |
|---|---|---|
| 8/10/2026 | Pending sale | $515,000$166/sqft |
Source:  MRED as distributed by MLS GRID #12690605 Report a problem MRED as distributed by MLS GRID #12690605 Report a problem | ||
| 7/15/2026 | Contingent | $515,000$166/sqft |
Source: MRED as distributed by MLS GRID #12690605 Report a problem | ||
| 7/9/2026 | Listed for sale | $515,000+71.7%$166/sqft |
Source: MRED as distributed by MLS GRID #12690605 Report a problem | ||
| 12/11/2015 | Sold | $300,000-3.2%$96/sqft |
Source: MRED as distributed by MLS GRID #09003892 Report a problem | ||
| 10/12/2015 | Pending sale | $309,900$100/sqft |
Source: RE/MAX All Pro #09003892 Report a problem | ||
| 9/17/2015 | Price change | $309,900-1.6%$100/sqft |
Source: RE/MAX All Pro #09003892 Report a problem | ||
| 8/6/2015 | Listed for sale | $314,900+41.2%$101/sqft |
Source: RE/MAX All Pro #09003892 Report a problem | ||
| 1/1/2011 | Listing removed | $223,000$72/sqft |
Source: Classic Realty Group #07409670 Report a problem | ||
| 12/29/2010 | Listed for sale | $223,000-6.3%$72/sqft |
Source: Classic Realty Group #07409670 Report a problem | ||
| 10/22/2010 | Sold | $238,000$77/sqft |
Source: MRED as distributed by MLS GRID #07409670 Report a problem | ||
| 9/30/2010 | Price change | $238,000+8.2%$77/sqft |
Source: Superlative, Inc. #07409670 Report a problem | ||
| 8/2/2010 | Price change | $220,000-1.3%$71/sqft |
Source: Superlative, Inc. #07409670 Report a problem | ||
| 7/27/2010 | Price change | $223,000-2.2%$72/sqft |
Source: Superlative, Inc. #07409670 Report a problem | ||
| 7/17/2010 | Price change | $228,000-0.4%$73/sqft |
Source: Superlative, Inc. #07409670 Report a problem | ||
| 6/27/2010 | Price change | $229,000-0.4%$74/sqft |
Source: Superlative, Inc. #07409670 Report a problem | ||
| 6/19/2010 | Price change | $230,000-2.1%$74/sqft |
Source: Superlative, Inc. #07409670 Report a problem | ||
| 5/29/2010 | Listed for sale | $235,000$76/sqft |
Source: Superlative, Inc. #07409670 Report a problem | ||
Public tax history
| Year | Property taxes | Tax assessment |
|---|---|---|
| 2024 | $11,148 +4.7% | $162,472 +11.9% |
| 2023 | $10,647 +4.6% | $145,168 +9.6% |
| 2022 | $10,176 +4.9% | $132,453 +7.4% |
| 2021 | $9,699 -5.2% | $123,316 -3.1% |
| 2020 | $10,233 -1.2% | $127,297 +7.9% |
| 2019 | $10,356 +5.4% | $117,944 +8.6% |
| 2018 | $9,822 -0.3% | $108,626 +2.4% |
| 2017 | $9,850 -10.1% | $106,038 -1.7% |
| 2016 | $10,953 | $107,878 +11.5% |
| 2015 | -- | $96,727 +6% |
| 2014 | -- | $91,238 -4.1% |
| 2013 | -- | $95,185 +3.8% |
| 2012 | -- | $91,658 -29.8% |
| 2011 | -- | $130,647 -0.8% |
| 2010 | -- | $131,648 -8.7% |
| 2009 | -- | $144,228 +11.9% |
| 2008 | -- | $128,844 +636% |
| 2007 | -- | $17,506 +1933.2% |
| 2006 | -- | $861 +7.5% |
| 2005 | -- | $801 |
Find assessor info on the county website
Monthly payment
Est. payment
Payment breakdown
Explore the cost of this home by adjusting the details. Changes won't be saved.Climate risks
Neighborhood: 60542
Nearby schools
GreatSchools rating
- 6/10Goodwin Elementary SchoolGrades: PK-5Distance: 1.1 mi
- 6/10Jewel Middle SchoolGrades: 6-8Distance: 0.5 mi
- 4/10West Aurora High SchoolGrades: 9-12Distance: 2.9 mi
Schools provided by the listing agent
- Elementary: Goodwin Elementary School
- Middle: Jewel Middle School
- High: West Aurora High School
- District: 129
Source: MRED as distributed by MLS GRID. This data may not be complete. We recommend contacting the local school district to confirm school assignments for this home.
- $380,295-- bd-- ba-- sqft1616 Hearthstone Ln, North Aurora, IL 60542Off Market

- $461,400-- bd-- ba-- sqft1600 Hearthstone Ln, North Aurora, IL 60542Off Market
- $454,400-- bd-- ba-- sqft1592 Hearthstone Ln, North Aurora, IL 60542Off Market
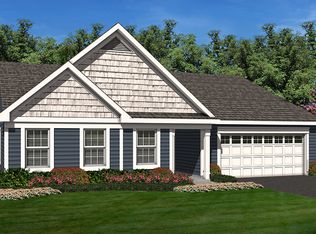
- $57,8349 acres38W229 Oak St, North Aurora, IL 60542Off Market

- $563,1004 bd3 ba3.2k sqft22 Windstone Dr, North Aurora, IL 60542Off Market
- $521,1004 bd3 ba2.9k sqft1584 Hearthstone Ln, North Aurora, IL 60542Off Market
- $617,6004 bd4 ba3k sqft1585 Hearthstone Ln, North Aurora, IL 60542Off Market
- $515,0004 bd3 ba3k sqft30 Windstone Dr, North Aurora, IL 60542Sold
A local agent can set up tours, give advice and negotiate with sellers.
A local lender can help you make sure your offer is ready when you are.
Similar homes
- $500,0004 bd3 ba2.5k sqft608 Lindsay Cir, North Aurora, IL 60542Re-activated
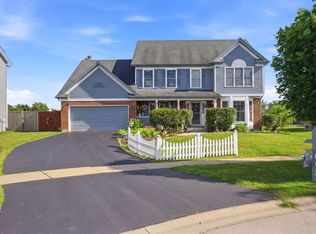 MLS ID #12684835, Cynthia Chavez, Keller Williams Infinity. MRED as distributed by MLS GRID
 - $580,0004 bd4 ba3.1k sqft2812 Plante Rd, North Aurora, IL 60542Price Change
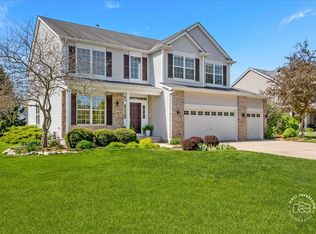 MLS ID #12686262, Jennifer Leonard-Comperda, Baird & Warner Fox Valley - Geneva. MRED as distributed by MLS GRID
 - $525,0004 bd4 ba3.1k sqft634 Homestead Ct, Aurora, IL 60506Active
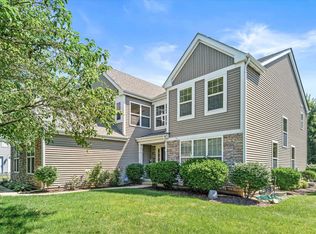 MLS ID #12703927, Rita Schoenthal, Keller Williams Inspire - Geneva. MRED as distributed by MLS GRID
 - $525,0004 bd3 ba2.2k sqft756 Pembridge Pl, Sugar Grove, IL 60554New
 MLS ID #12722350, Kimberly Heller, ABR,CNC, Baird & Warner. MRED as distributed by MLS GRID
 - $695,0004 bd4 ba3.8k sqft430 Pheasant Hill Dr, North Aurora, IL 60542ActiveMLS ID #12700294, Jessica Bohm, Coldwell Banker Real Estate Group. MRED as distributed by MLS GRID
- $549,9004 bd5 ba3.7k sqft1164 Dorr Dr, Sugar Grove, IL 60554ActiveMLS ID #12685825, Melissa Garcia, Legacy Properties, A Sarah Leonard Company, LLC. MRED as distributed by MLS GRID
- $485,0004 bd3 ba2.5k sqft542 Snow St, Sugar Grove, IL 60554ActiveMLS ID #12712629, Stephanie Curran, HomeSmart Connect LLC. MRED as distributed by MLS GRID
- $550,0004 bd4 ba2.9k sqft26428 Rustling Birch Way, Plainfield, IL 60585NewMLS ID #12729761, Marta Bocska, ABR,CNC,CSC,RENE,SFR,SRES, Keller Williams Inspire - Geneva. MRED as distributed by MLS GRID
- $470,0005 bd4 ba2.4k sqft253 Carlton Mews Ct, Sugar Grove, IL 60554ActiveMLS ID #12726506, Sam Seagro, john greene, Realtor. MRED as distributed by MLS GRID
- $615,0005 bd4 ba2.9k sqft1554 Star Grass Cir, Aurora, IL 60506ActiveMLS ID #12725985, Kathy Brothers, ABR, Keller Williams Innovate - Aurora. MRED as distributed by MLS GRID
- $499,9005 bd3 ba2.8k sqft432 Bluegrass Pkwy, Oswego, IL 60543ActiveMLS ID #12702588, Michelle Sather, ABR,GRI,PSA,RENE,SFR,SRS, Michelle Sather Realtor. MRED as distributed by MLS GRID
- $489,9004 bd3 ba1.8k sqft714 E Knights Rd, Sandwich, IL 60548Re-activatedMLS ID #12649266, Joe Frieders, Swanson Real Estate. MRED as distributed by MLS GRID
- $535,0004 bd3 ba3.4k sqft815 Preston Ln, Oswego, IL 60543ActiveMLS ID #12721973, Sandy Teng, Keystone Realty Services Inc. MRED as distributed by MLS GRID
- $525,0003 bd3 ba2.5k sqft809 Colchester Dr, Oswego, IL 60543ActiveMLS ID #12720828, Nick Metrou, Legacy Properties, A Sarah Leonard Company, LLC. MRED as distributed by MLS GRID
- $484,9004 bd3 ba2.7k sqft786 Bonaventure Dr, Oswego, IL 60543ActiveMLS ID #12701802, Rich Ayers, ABR,CRB,CRS,GRI, Ayers Realty Group. MRED as distributed by MLS GRID
- $535,0004 bd4 ba3.2k sqft2521 Lyman Loop, Yorkville, IL 60560ActiveMLS ID #12720553, Jane Winninger, Baird & Warner. MRED as distributed by MLS GRID
- $549,0005 bd4 ba2.9k sqft318 Winthrop Dr, Oswego, IL 60543ActiveMLS ID #12707286, Kimberly Grant, CSC, john greene, Realtor. MRED as distributed by MLS GRID
- $480,0003 bd3 ba2.4k sqft311 Francesca Ct, Oswego, IL 60543ActiveMLS ID #12703851, MaryLou Weise-Funk, CSC, Berkshire Hathaway HS Metro Realty. MRED as distributed by MLS GRID
- $479,9993 bd2 ba2.1k sqft1315 Slater St, Sugar Grove, IL 60554ActiveMLS ID #12670897, Annette Siwy, Siwy Real Estate, Inc.. MRED as distributed by MLS GRID
- $539,9004 bd3 ba3.3k sqft1243 Hazelwood Ct, Batavia, IL 60510Price ChangeMLS ID #12715208, Matt Pittman, Keller Williams Premiere Properties. MRED as distributed by MLS GRID
