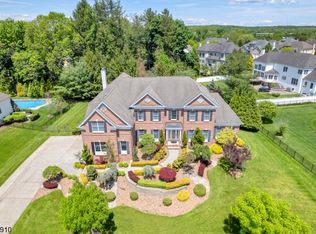
Introducing the majestic Toll Brothers Chesterfield Model, an exquisite residence that epitomizes luxury and sophistication. Nestled in a sought-after location, this stunning home offers a harmonious blend of elegance, state-of-the-art amenities, and impeccable craftsmanship. Whole house water filtration included. This residence boasts five bedrooms and four-and-a-half baths, providing ample space for comfort and privacy. Each additional bedroom features custom closets and en-suite or Jack and Jill baths, ensuring convenience and style. Upon entering the home, you are welcomed by a two-story foyer with timeless hardwood floors and soaring ceilings, setting an elegant tone. The office features ten-foot ceilings, making it an ideal space for productivity or relaxation. The open floor concept, a hallmark of Toll Brothers design, seamlessly connects the living areas, creating the perfect setting for entertaining and everyday living.
Recently upgraded with brand new solar panels and a Tesla Solar Power Wallboth fully paid offthe home offers energy efficiency and cost savings. Additionally, the newly installed Navien instant hot water heater adds modern convenience to the property. The dining room exudes refinement with its tray ceiling and elegant wainscoting, while the Florida sunroom or conservatory, a distinctive feature from the builder, bathes the space in natural light.
The gourmet kitchen is a culinary enthusiast's dream, equipped with high-end Wolf and Subzero appliances, 42-inch cabinets, granite countertops, a built-in pantry, and recessed lighting throughout. The family room, warm and inviting, features custom built-ins and a gas fireplace, perfect for relaxation. A laundry room with a slop sink adds practicality to the home. The residence is secured with a built-in alarm system and further protected by a Generac 22kw full house generator, ensuring uninterrupted power supply.
The luxurious master suite includes a custom-designed closet that provides ample storage space. The updated master bathroom offers a spa-like experience with Hunter Douglas plantation shutters, marble flooring, custom quartz countertops, a free-floating tub, and vaulted ceilings.
Every additional bedroom is designed for comfort and privacy, complemented by its own bathroom and custom closet. The Jack and Jill bathroom boasts double vanities, quartz countertops, and an automatic self-flushing toilet for added convenience.
The fully finished basement offers endless possibilities, with recessed lighting and full insulation and heating, making it a versatile and comfortable space year-round.
Stepping outside, you'll find a fully fenced backyard, with thirty trees strategically planted for ultimate privacy. The newer Trex deck provides an inviting space for outdoor gatherings, while the inground concrete pool with a spa and stone pavers adds a touch of luxury and sophistication. A built-in fire pit enhances the ambiance for cozy evenings outdoors.
This smart home is equipped with Ring cameras and app-enabled controls for the post lights, pool lighting, and more, offering convenience and peace of mind with its integrated security system.
With over $500,000 in improvements, this Toll Brothers masterpiece presents an extraordinary opportunity to own a truly remarkable residence. Don't miss the chance to experience luxury living at its finest in this magnificent Chesterfield Model home.
Sold for $1,700,000
Street View
Zillow last checked:
Listing updated:
Bought with:
George Pavlushkin, 1324942
RE/MAX Central
Source: MoreMLS,MLS#: 22431288
Price history
| Date | Event | Price |
|---|---|---|
| 1/7/2025 | Sold | $1,700,000+0%$354/sqft |
Source:  MoreMLS #22431288 Report a problem MoreMLS #22431288 Report a problem | ||
| 11/7/2024 | Pending sale | $1,699,900$354/sqft |
Source: MoreMLS #22431288 Report a problem | ||
| 11/5/2024 | Listed for sale | $1,699,900-5.6%$354/sqft |
Source: MoreMLS #22431288 Report a problem | ||
| 7/27/2023 | Sold | $1,800,000+12.5%$375/sqft |
Source: MoreMLS #22315119 Report a problem | ||
| 6/16/2023 | Pending sale | $1,600,000$333/sqft |
Source: MoreMLS #22315119 Report a problem | ||
| 6/15/2023 | Contingent | $1,600,000$333/sqft |
Source: MoreMLS #22315119 Report a problem | ||
| 6/10/2023 | Listed for sale | $1,600,000+83.9%$333/sqft |
Source: MoreMLS #22315119 Report a problem | ||
| 10/10/2017 | Sold | $870,000-3.2%$181/sqft |
Source: MoreMLS #21711491 Report a problem | ||
| 9/12/2017 | Pending sale | $899,000$187/sqft |
Source: Coldwell Banker Residential Brokerage - Marlboro/Manalapan Office #21711491 Report a problem | ||
| 6/19/2017 | Listed for sale | $899,000$187/sqft |
Source: Coldwell Banker Residential Brokerage - Marlboro/Manalapan Office #21711491 Report a problem | ||
| 5/26/2017 | Pending sale | $899,000$187/sqft |
Source: Coldwell Banker Residential Brokerage - Marlboro/Manalapan Office #21711491 Report a problem | ||
| 5/22/2017 | Price change | $899,000-5.3%$187/sqft |
Source: Coldwell Banker Residential Brokerage - Marlboro/Manalapan Office #21711491 Report a problem | ||
| 3/27/2017 | Listed for sale | $949,000+3.6%$198/sqft |
Source: Coldwell Banker Res. Brokerage #21711491 Report a problem | ||
| 7/21/2006 | Sold | $916,292$191/sqft |
Source: Public Record Report a problem | ||

Get a cash offer in 3 minutes
Find out how much your home could sell for in as little as 3 minutes with a no-obligation cash offer.
Estimated market value
$1,835,100
