Meticulously completed in 2022, Marlboro farmhouse on a private cul-de-sac, blending historic charm with modern elegance. Approx. 3,600 sq ft of sun-filled living space with soaring 10-ft ceilings, expansive windows, and an open-concept design. Features include a two-story foyer, gourmet kitchen with large island, butler's pantry and walk-in pantry, formal dining room, living room with two gas fireplaces, and a spacious family room. Offers 4 bedrooms, 4 custom full baths, first-floor mud/guest room, & convenient laundry. Enjoy a paver patio in the front yard, a relaxing backyard, & a detached two-car garage with vaulted ceilings. Ideal location, easy commute to NYC. Restoration Hardware Lighting Fixtures, remote blinds. Huge unfinished attic w/large windows. 3612SF patio. High Ceilings! Meticulously rebuilt from the studs and reinforced with steel beams, this farmhouse blends historic charm with modern luxury on a quiet cul-de-sac. Sunlit interiors feature 10-ft ceilings, hardwood and porcelain flooring, Restoration Hardware lighting, remote blinds, central vacuum, and two fireplaces. The gourmet kitchen offers a huge stove and cooktop, butler's pantry, and walk-in pantry. Four custom full baths and a first-floor mud/guest room add flexibility. A large attic with full windows provides exceptional storage or can optionally finish the attiac for additional living space. Outdoors, enjoy full paver patios, custom BBQ, professional landscaping, outdoor lighting, and a surround sound system. Detached 2-car garage set away from the home. Low taxes thanks to historical status. Convenient to Rt 79, Rt 18, Rt 520, shopping, dining, and the Marlboro Swim Club and Marlboro Racquet Club. A rare opportunity to own a piece of history with every modern comfort.
First Floor Living room can easily be converted to a first floor bedroom of office in back of house. Original pocket doors separate it from the Family room and can install French doors on hallway side.
1600SF Attic- pull down attic steps ( can optionally finish), 1900 SF unfinished basement for storage and utilities, bilco doors access.
Remote blinds, Restoration Hardware Lighting, Custom outdoor Lighting and Sonos surround sound, and central vacuum.
3612 SF Patio, 22.5x72.5 in front, 20x40 on side, and 18x72.5 in back.
Close to Golf Clubs, parks and many amenities that Marlboro has to offer.
Close to Marlboro Swim and Racquet Club for pool and pickleball. Close to Rt 79, Rt 18, Rt 520.
Easy access to Rt 9, Close to Marlboro, Freehold, Colts Neck.
Centrally located for convenience and lifestyle.
For sale
Price cut: $100K (7/18)
$1,499,000
3 Blue Marl Lane, Marlboro, NJ 07746
4beds
--sqft
:
Get pre-qualified$9,651/mo
Single Family Residence
Built in ----
0.45 Acres Lot
$1,483,900 Zestimate®
$--/sqft
$-- HOA
What's special
High ceilingsRelaxing backyardCentral vacuumExpansive windowsProfessional landscapingConvenient laundryFormal dining room
- 55 days |
- 933 |
- 39 |
Zillow last checked:
Listing updated:
Listed by:
Lillian LoRusso 908-489-1005,
Serhant New Jersey LLC
Source: MoreMLS,MLS#: 22617535
Facts & features
Interior
Bedrooms & bathrooms
- Bedrooms: 4
- Bathrooms: 4
- Full bathrooms: 4
Rooms
- Room types: Bonus Room
Bedroom
- Area: 203.99
- Dimensions: 15.11 x 13.5
Bedroom
- Area: 228.58
- Dimensions: 16.2 x 14.11
Bedroom
- Area: 218.7
- Dimensions: 16.2 x 13.5
Bathroom
- Area: 45.83
- Dimensions: 7.5 x 6.11
Bathroom
- Area: 87
- Dimensions: 10 x 8.7
Other
- Area: 246.13
- Dimensions: 16.3 x 15.1
Other
- Area: 104.5
- Dimensions: 11 x 9.5
Dining room
- Area: 278.8
- Dimensions: 17 x 16.4
Family room
- Area: 330
- Dimensions: 22 x 15
Foyer
- Area: 258.62
- Dimensions: 38.6 x 6.7
Kitchen
- Area: 320
- Dimensions: 20 x 16
Laundry
- Area: 63
- Dimensions: 10 x 6.3
Living room
- Area: 217.5
- Dimensions: 15 x 14.5
Heating
- 2 Zoned Heat
Cooling
- 2 Zoned AC
Features
- Ceilings - 9Ft+ 1st Flr, Ceilings - 9Ft+ 2nd Flr, Dec Molding
- Flooring: Porcelain, Ceramic Tile, Wood
- Doors: Bilco Style Doors
- Basement: Crawl Space,Unfinished,Walk-Out Access
- Attic: Walk-up
- Number of fireplaces: 2
Video & virtual tour
Property
Parking
- Total spaces: 2
- Parking features: Paved, Asphalt, Driveway
- Garage spaces: 2
- Has uncovered spaces: Yes
Features
- Stories: 2
- Exterior features: Other, Lighting
- Pool features: Other
Lot
- Size: 0.45 Acres
- Features: Cul-De-Sac
Details
- Parcel number: 3000359010002602
Construction
Type & style
- Home type: SingleFamily
- Architectural style: Custom
- Property subtype: Single Family Residence
Condition
- New construction: No
Utilities & green energy
- Sewer: Public Sewer
Community & HOA
Community
- Senior community: Yes
- Subdivision: None
HOA
- Has HOA: No
Location
- Region: Marlboro
Financial & listing details
- Tax assessed value: $725,300
- Annual tax amount: $16,327
- Date on market: 6/11/2026
- Inclusions: Washer, Wall Oven, Blinds/Shades, Ceiling Fan(s), Dishwasher, Dryer, Light Fixtures, Microwave, Stove, Refrigerator, Screens, Gas Grill, Gas Cooking
- Exclusions: Personal Property, Wine Frig in Family Room.
Estimated market value
$1,483,900
$1.41M - $1.56M
$6,137/mo
Price history
| Date | Event | Price |
|---|---|---|
| 7/18/2026 | Price change | $1,499,000-6.3% |
Source:  MoreMLS #22617535 Report a problem MoreMLS #22617535 Report a problem | ||
| 7/10/2026 | Price change | $1,599,000-3% |
Source: MoreMLS #22617535 Report a problem | ||
| 6/11/2026 | Listed for sale | $1,649,000-2.9% |
Source: MoreMLS #22617535 Report a problem | ||
| 6/8/2026 | Listing removed | $1,699,000 |
Source: MoreMLS #22613578 Report a problem | ||
| 5/14/2026 | Listed for sale | $1,699,000+47.7% |
Source: MoreMLS #22613578 Report a problem | ||
| 9/13/2024 | Sold | $1,150,000-23.3% |
Source: MoreMLS #22321581 Report a problem | ||
| 6/24/2024 | Pending sale | $1,499,999 |
Source: MoreMLS #22321581 Report a problem | ||
| 8/5/2023 | Listed for sale | $1,499,999-9% |
Source: MoreMLS #22321581 Report a problem | ||
| 6/24/2023 | Listing removed | -- |
Source: MoreMLS #22234190 Report a problem | ||
| 2/13/2023 | Listed for sale | $1,649,000 |
Source: MoreMLS #22234190 Report a problem | ||
| 12/25/2022 | Listing removed | -- |
Source: MoreMLS #22234190 Report a problem | ||
| 11/3/2022 | Listed for sale | $1,649,000 |
Source: MoreMLS #22234190 Report a problem | ||
Public tax history
| Year | Property taxes | Tax assessment |
|---|---|---|
| 2025 | $15,276 +39.5% | $625,300 +39.5% |
| 2024 | $10,947 +2.5% | $448,100 |
| 2023 | $10,683 +1.4% | $448,100 |
| 2022 | $10,530 | $448,100 |
Find assessor info on the county website
Monthly payment
Est. payment
Payment breakdown
Explore the cost of this home by adjusting the details. Changes won't be saved.Climate risks
Neighborhood: 07746
Nearby schools
GreatSchools rating
- 7/10Marlboro Elementary SchoolGrades: K-5Distance: 1.4 mi
- 6/10Marlboro Middle SchoolGrades: 6-8Distance: 1.9 mi
- 6/10Marlboro High SchoolGrades: 9-12Distance: 1.2 mi
Schools provided by the listing agent
- Elementary: Frank Dugan
- Middle: Marlboro
- High: Marlboro
Source: MoreMLS. This data may not be complete. We recommend contacting the local school district to confirm school assignments for this home.
- $429,0002.94 Acres42 Vanderburg Rd, Marlboro, NJ 07746Off Market

- $1,006,200-- bd-- ba-- sqft4 Blue Marl Ln, Marlboro, NJ 07746Off Market
- $1,388,4004 bd4 ba3.9k sqft7 Ellery Pl, Marlboro, NJ 07746Off Market
- $1,604,9005 bd5 ba4.1k sqft9 Ellery Pl, Marlboro, NJ 07746Off Market
- $1,385,4004 bd4 ba3.7k sqft5 Ellery Pl, Marlboro, NJ 07746Off Market
- $1,700,0005 bd5 ba4.8k sqft30 Witherspoon Way, Marlboro, NJ 07746Sold
- $1,720,2005 bd6 ba4.8k sqft32 Witherspoon Way, Marlboro, NJ 07746Off Market
- $1,494,0004 bd4 ba4.4k sqft3 Ellery Pl, Marlboro, NJ 07746Off Market
A local agent can set up tours, give advice and negotiate with sellers.
A local lender can help you make sure your offer is ready when you are.
Similar homes
- $1,390,0005 bd4 ba3.1k sqft319 Tulip Court, Marlboro, NJ 07746For Sale
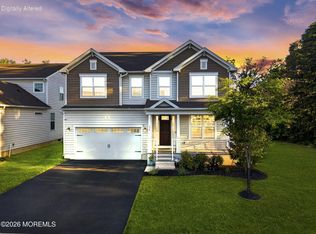
 MLS ID #22619065, Carla Colucci, RE/MAX Revolution. MoreMLS
 - $1,049,0006 bd3 ba3k sqft2 Belaire Road, Marlboro, NJ 07746For Sale
 MLS ID #22622817, Kerry Tarigo, Diane Turton, Realtors-Sea Girt. MoreMLS
 - $1,250,0005 bd5 ba3k sqft6 Orchard Street, Marlboro, NJ 07746For Sale
 MLS ID #22619064, Lisa English, Jersey Property Group Realty. MoreMLS
 - $1,890,0005 bd6 ba-- sqft14 Diamond Hill Road, Marlboro, NJ 07746For Sale
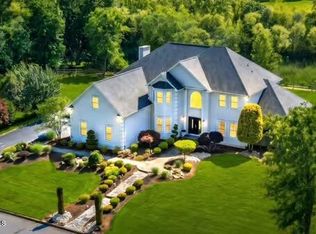 MLS ID #22616619, Anaita Tarapore, EXP Realty. MoreMLS
 - $1,399,0004 bd3 ba2.6k sqft57 Redfield Road, Lincroft, NJ 07738For SaleMLS ID #22623620, Denise Ripnick, Weichert Realtors-Rumson. MoreMLS
- $1,999,9996 bd5 ba6.5k sqft15 Hobart Street, Marlboro, NJ 07746New ConstructionMLS ID #22622530, George Pavlushkin, RE/MAX Central. MoreMLS
- $1,600,0003 bd5 ba3.7k sqft6 Deep Wood Lane, Colts Neck, NJ 07722For SaleMLS ID #22622454, Jason Orrico, Orrico Realty. MoreMLS
- $1,299,0004 bd3 ba3.1k sqft27 Goshawk Court, Morganville, NJ 07751For SaleMLS ID #22621091, Emine Simsek, Keller Williams Realty West Monmouth. MoreMLS
- $1,525,0004 bd3 ba-- sqft27 Stevens Avenue, West Long Branch, NJ 07764For SaleMLS ID #22623409, Michael Ades, Cathy Ades Real Estate LLC. MoreMLS
- $1,299,0005 bd3 ba-- sqft58 Jeanine Court, Manalapan, NJ 07726For SaleMLS ID #22622473, Laurin LaLima, C21/ Mack Morris Iris Lurie. MoreMLS
- $1,199,0005 bd3 ba-- sqft229 Dutch Lane Road, Freehold, NJ 07728For SaleMLS ID #22618588, Patricia M Inglese, Robert DeFalco Realty Inc.. MoreMLS
- $1,299,0004 bd3 ba2.4k sqft289 Cranberry Road, Farmingdale, NJ 07727For SaleMLS ID #22620785, Eleanor P Murphy, Better Homes and Gardens Real Estate Murphy & Co.. MoreMLS
- $924,9004 bd3 ba2.1k sqft27 Tracy Drive, Manalapan, NJ 07726For SaleMLS ID #22622868, Marianne Rullo, Keller Williams Realty East Monmouth. MoreMLS
- $1,495,0006 bd4 ba3.7k sqft7 Pilgrim Hollow Road, Ocean Twp, NJ 07712For SaleMLS ID #22615192, Kim L Spector, Coldwell Banker Realty. MoreMLS
- $989,0005 bd3 ba3.1k sqft4 Canadian Woods Road, Marlboro, NJ 07746For SaleMLS ID #22616871, Alan Kurlander, Coldwell Banker Realty. MoreMLS
- $1,750,0003 bd3 ba-- sqft199 Pinckney Road, Little Silver, NJ 07739For SaleMLS ID #22623698, Paul Kiernan, RE/MAX Welcome Home. MoreMLS
- $1,365,0004 bd3 ba2.7k sqft16 Springhouse Road, Ocean Twp, NJ 07712For SaleMLS ID #22622532, Pascale Coppola, Heritage House Sotheby's International Realty. MoreMLS
- $1,699,9995 bd5 ba4.1k sqft8 Legend Hollow Court, Freehold, NJ 07728For SaleMLS ID #22619411, Nicholas Boulton, EXP Realty. MoreMLS
- $1,295,0005 bd4 ba3.4k sqft7 Sarah Ct, Monmouth Junction, NJ 08852For Sale
 MLS ID #NJMX2012900, Abdulbaset Abdulla, Weichert Realtors - Princeton. Bright MLS
 - $1,375,0005 bd3 ba4k sqft45 Charleston Springs Road, Millstone, NJ 08510For SaleMLS ID #22620332, Debra Carnesi, Keller Williams Realty West Monmouth. MoreMLS
