MOTIVATED SELLER! Welcome to 7 Sarah Court—an exceptional 5-bedroom, 4-full-bath home nestled on a quiet cul-de-sac in peaceful and conveniently located South Brunswick's Nanci Woods neighborhood. Offering approximately 3,400 square feet of beautifully updated living space (not including the finished basement), this move-in-ready residence perfectly blends comfort, style, and modern convenience. The main level showcases a beautifully renovated kitchen featuring quartz countertops, a tiled backsplash, under-cabinet lighting, smart lighting controls, and an open layout that flows seamlessly into the spacious living and entertaining areas. Throughout the home, you'll find recessed lighting, custom blinds, and custom closet systems that add both elegance and everyday functionality. All four bedrooms on the upper level are generously sized, with two featuring vaulted ceilings that enhance the sense of space and volume. The updated bathrooms offer both style and comfort, while the luxurious primary suite boasts a spa-inspired wet room featuring a spacious walk-in shower and a soaking tub, creating the perfect retreat for relaxation. The finished basement adds approximately 1,500 square feet of versatile living space, complete with a full bathroom and kitchenette. Ideal as a recreation room, guest suite, home office, fitness area, media room, or multi-purpose living space, it offers endless possibilities. Step outside to your own private backyard retreat. Designed for relaxation and entertaining, the fully fenced yard features a resurfaced saltwater, heated in-ground pool, a new patio, pool shed, storage shed, and a playground, creating the perfect setting for outdoor gatherings and summer enjoyment. This home has been extensively upgraded with a new roof equipped with solar panels, dual-zone HVAC (including a second system), renovated primary and main bathrooms, a gas fireplace, an epoxy-coated garage floor, updated garage doors, a newly paved driveway (2025), EV charger wiring with a dedicated electrical subpanel, a WiFi-enabled sprinkler system, and professionally maintained lawn care and foundation pest protection. Additionally, the seller has architectural plans, along with an approved township permit, to expand the upper floor above the existing sunroom. Ideally situated just minutes from Route 1, Route 130, and the New Jersey Turnpike, this home offers convenient access to Princeton, shopping, dining, parks, and major commuting routes. Combining thoughtful upgrades, resort-style outdoor living, and an outstanding location, 7 Sarah Court is a rare opportunity you won't want to miss. Note: Front door faces south; garage faces east (when viewed from inside looking out).
For sale
Price cut: $20K (8/27)
$1,275,000
7 Sarah Ct, Monmouth Junction, NJ 08852
5beds
3,400sqft
Single Family Residence
Built in 1996
0.65 Acres Lot
$-- Zestimate®
$375/sqft
$-- HOA
What's special
Pool shedGas fireplacePrivate backyard retreatVaulted ceilingsRecessed lightingNewly paved drivewayBeautifully renovated kitchen
- 31 days
- 4,349
- 212
Zillow last checked:
Listing updated:
Listed by:
Abdulbaset Abdulla 609-851-1670,
Weichert Realtors - Princeton
Source: Bright MLS,MLS#: NJMX2012900
Facts & features
Interior
Bedrooms & bathrooms
- Bedrooms: 5
- Bathrooms: 4
- Full bathrooms: 4
- Main level bathrooms: 1
- Main level bedrooms: 1
Basement
- Area: 0
Heating
- Forced Air, Central, Natural Gas
Cooling
- Central Air, Electric
Appliances
- Included: Dishwasher, Dryer, Exhaust Fan, Oven/Range - Gas, Refrigerator, Washer, Washer/Dryer Stacked, Water Heater, Microwave, Gas Water Heater
- Laundry: Main Level
Features
- Soaking Tub, Bathroom - Stall Shower, Bathroom - Tub Shower, Bathroom - Walk-In Shower, Breakfast Area, Built-in Features, Dining Area, Entry Level Bedroom, Family Room Off Kitchen, Open Floorplan, Formal/Separate Dining Room, Eat-in Kitchen, Kitchen Island, Pantry, Primary Bath(s), Walk-In Closet(s), 9'+ Ceilings, Cathedral Ceiling(s), Vaulted Ceiling(s)
- Flooring: Hardwood, Ceramic Tile, Luxury Vinyl, Wood
- Windows: Energy Efficient
- Basement: Full,Finished
- Number of fireplaces: 1
- Fireplace features: Gas/Propane
Interior area
- Total structure area: 3,400
- Total interior livable area: 3,400 sqft
- Finished area above ground: 3,400
Property
Parking
- Total spaces: 4
- Parking features: Garage Faces Side, Garage Door Opener, Built In, Asphalt, Attached, Driveway
- Attached garage spaces: 2
- Uncovered spaces: 2
Accessibility
- Accessibility features: None
Features
- Levels: Two
- Stories: 2
- Patio & porch: Patio
- Exterior features: Sidewalks, Underground Lawn Sprinkler
- Has private pool: Yes
- Pool features: In Ground, Private
- Fencing: Full
Lot
- Size: 0.65 Acres
- Features: Corner Lot, Cul-De-Sac, Private, Rear Yard, Suburban
Details
- Additional structures: Above Grade, Below Grade
- Parcel number: 2100030 17000161803
- Zoning: R-3
- Zoning description: Residential
- Special conditions: Standard
Construction
Type & style
- Home type: SingleFamily
- Architectural style: Colonial
- Property subtype: Single Family Residence
Materials
- Frame
- Foundation: Concrete Perimeter
- Roof: Asphalt,Shingle
Condition
- Excellent
- New construction: No
- Year built: 1996
- Major remodel year: 2023
Utilities & green energy
- Sewer: Public Sewer
- Water: Public
- Utilities for property: Underground Utilities, Broadband, Cable
Community & HOA
Community
- Security: Fire Sprinkler System
- Subdivision: Nanci Woods
HOA
- Has HOA: No
Location
- Region: Monmouth Junction
- Municipality: SOUTH BRUNSWICK TWP
Financial & listing details
- Price per square foot: $375/sqft
- Tax assessed value: $345,100
- Annual tax amount: $18,191
- Date on market: 8/2/2026
- Listing agreement: Exclusive Right To Sell
- Listing terms: Cash,Conventional
- Inclusions: All Appliances: Washer, Dryer, Kitchen Refrigerator, Gas Range, Dishwasher, Microwave, Basement Beverage Refrigerator. All Ceiling Light Fixtures. Solar System / Panels (leased).
- Exclusions: Personal Property. Tesla Charger.
- Ownership: Fee Simple
- Road surface type: Black Top
Estimated market value
Not available
Estimated sales range
Not available
Not available
Price history
| Date | Event | Price |
|---|---|---|
| 8/27/2026 | Listed for sale | $1,275,000-1.5%$375/sqft |
Source:  Bright MLS #NJMX2012900 Report a problem Bright MLS #NJMX2012900 Report a problem | ||
| 8/15/2026 | Contingent | $1,295,000$381/sqft |
Source: Bright MLS #NJMX2012900 Report a problem | ||
| 8/2/2026 | Listed for sale | $1,295,000+70.4%$381/sqft |
Source: Bright MLS #NJMX2012900 Report a problem | ||
| 1/14/2023 | Listing removed | -- |
Source: Bright MLS #NJMX123590 Report a problem | ||
| 1/25/2021 | Sold | $760,000+1.3%$224/sqft |
Source: Public Record Report a problem | ||
| 1/7/2021 | Pending sale | $749,900$221/sqft |
Source: Bright MLS #NJMX123590 Report a problem | ||
| 1/6/2021 | Contingent | $749,900$221/sqft |
Source:  All Jersey MLS #2013496 Report a problem All Jersey MLS #2013496 Report a problem | ||
| 11/18/2020 | Pending sale | $749,900$221/sqft |
Source: ABRAMS,HUTCHINSON & ASSOC C-21 #2013496 Report a problem | ||
| 11/13/2020 | Listed for sale | $749,900$221/sqft |
Source: ABRAMS,HUTCHINSON & ASSOC C-21 #2013496 Report a problem | ||
| 10/1/2020 | Pending sale | $749,900$221/sqft |
Source: ABRAMS,HUTCHINSON & ASSOC C-21 #2013496 Report a problem | ||
| 9/11/2020 | Listed for sale | $749,900$221/sqft |
Source: ABRAMS,HUTCHINSON & ASSOC C-21 #2013496 Report a problem | ||
| 9/11/2020 | Pending sale | $749,900$221/sqft |
Source: ABRAMS,HUTCHINSON & ASSOC C-21 #2013496 Report a problem | ||
| 8/13/2020 | Listed for sale | $749,900$221/sqft |
Source: ABRAMS,HUTCHINSON & ASSOC C-21 #2013496 Report a problem | ||
| 7/14/2020 | Pending sale | $749,900$221/sqft |
Source: ABRAMS,HUTCHINSON & ASSOC C-21 #2013496 Report a problem | ||
| 6/4/2020 | Price change | $749,900-1.3%$221/sqft |
Source: ABRAMS,HUTCHINSON & ASSOC C-21 #2013496 Report a problem | ||
| 3/6/2020 | Listed for sale | $759,900+4.1%$224/sqft |
Source: Century 21 Abrams Hutchinson & #NJMX123590 Report a problem | ||
| 10/24/2019 | Sold | $730,000-3.9%$215/sqft |
Source:  GSMLS #3561565 Report a problem GSMLS #3561565 Report a problem | ||
| 7/8/2019 | Pending sale | $759,900$224/sqft |
Source: GLORIA NILSON & CO REAL ESTATE #1924617 Report a problem | ||
| 5/31/2019 | Listed for sale | $759,900+185.9%$224/sqft |
Source: GLORIA NILSON & CO REAL ESTATE #1924617 Report a problem | ||
| 2/15/1996 | Sold | $265,800$78/sqft |
Source: Public Record Report a problem | ||
Public tax history
| Year | Property taxes | Tax assessment |
|---|---|---|
| 2025 | $17,325 | $323,400 |
| 2024 | $17,325 +3.7% | $323,400 |
| 2023 | $16,704 +3.1% | $323,400 |
| 2022 | $16,206 +4.5% | $323,400 +4.1% |
| 2021 | $15,509 | $310,800 |
Find assessor info on the county website
Monthly payment
Est. payment
Payment breakdown
Explore the cost of this home by adjusting the details. Changes won't be saved.Climate risks
Neighborhood: 08852
Nearby schools
Schools provided by the listing agent
- Elementary: Brooks Crossing
- Middle: Crossroads North
- High: South Brunswick H.s.
- District: South Brunswick Township Public Schools
Source: Bright MLS. This data may not be complete. We recommend contacting the local school district to confirm school assignments for this home.
- $946,500-- bd-- ba-- sqft5 Sarah Ct, Monmouth Junction, NJ 08852Off Market
- $610,8003 bd3 ba1.3k sqft826 Georges Rd, Monmouth Junction, NJ 08852Off Market
- $910,800-- bd-- ba2.6k sqft8 Sarah Ct, Monmouth Junction, NJ 08852Off Market
- $907,700-- bd-- ba-- sqft3 Sarah Ct, Monmouth Junction, NJ 08852Off Market
Similar homes
- $999,0005 bd4 ba3k sqft52 Krebs Rd, Plainsboro, NJ 08536For Sale
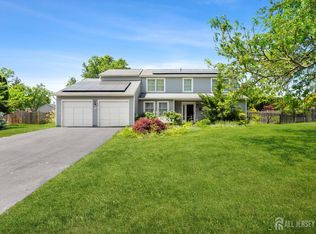
 MLS ID #2703785R, MANISHA MOHITE. All Jersey MLS
 - $1,299,9904 bd3 ba3.5k sqft5 Adam Ct, Monroe Township, NJ 08831For Sale
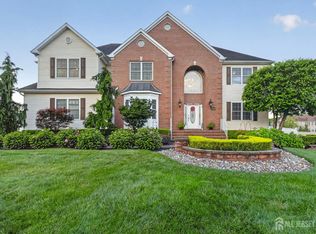 MLS ID #2702069R, DHANRAJ SERI. All Jersey MLS
 - $1,800,0005 bd6 ba3.9k sqft2 Eagle Ct S, Monmouth Junction, NJ 08852For Sale
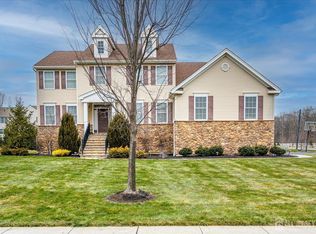 MLS ID #2701323R, NICOLAS J. DIMEGLIO. All Jersey MLS
 - $1,499,0005 bd4 ba3.9k sqft2 Butternut Ln, Monroe Township, NJ 08831For Sale
 MLS ID #2703645R, JASON KUNZMAN. All Jersey MLS
 - $1,335,0005 bd3 ba4.6k sqft7 Monroe Pl, Cranbury, NJ 08512For SaleMLS ID #2616988R, RICHARD J. ABRAMS. All Jersey MLS
- $1,800,0005 bd5 ba3.9k sqft2 Eagle Ct, Monmouth Junction, NJ 08852For Sale
 MLS ID #NJMX2012818, Nicolas DiMeglio, BHHS Fox & Roach - Princeton. Bright MLS
 - $1,250,0005 bd4 ba3.6k sqft9 Woodcrest Terrace, Manalapan, NJ 07726For Sale
 MLS ID #22618111, Roman Balandin, Roman Balandin Realty LLC. MoreMLS
 - $1,350,0004 bd4 ba3.9k sqft61 Broadripple Dr, Princeton, NJ 08540For SaleMLS ID #NJME2077664, Barbara Iskowitz, Coldwell Banker Residential Brokerage - Princeton. Bright MLS
- $849,0004 bd4 ba2.4k sqft241 Deans Rhode Hall Rd, Monroe Township, NJ 08831For SaleMLS ID #2702564R, HAROON M. ALAVI. All Jersey MLS
- $1,295,0004 bd4 ba4k sqft836 Atkinson Cir, Hillsborough, NJ 08844For SaleMLS ID #2702316R, LINDA MARUCCI. All Jersey MLS
- $1,199,0005 bd4 ba2.6k sqft327 Summer Rd, Neshanic Station, NJ 08853For SaleMLS ID #2617403R, NICOLAS J. DIMEGLIO. All Jersey MLS
- $1,150,0005 bd4 ba2.9k sqft61 Cliffwood Dr, Allentown, NJ 08501For SaleMLS ID #NJMM2004654, Kathy Froelich, Redfin. Bright MLS
- $1,249,0004 bd3 ba3.1k sqft27 Goshawk Court, Morganville, NJ 07751For SaleMLS ID #22621091, Emine Simsek, Keller Williams Realty West Monmouth. MoreMLS
- $1,350,0004 bd4 ba4.1k sqft24 Carriage Way, Millstone Township, NJ 08510For SaleMLS ID #NJMM2004846, Roman Balandin, Roman Balandin Realty LLC. Bright MLS
- $1,695,0005 bd4 ba4.2k sqft1 Woodland Dr, Cranbury, NJ 08512For SaleMLS ID #2770345M, JOLYN HARTMAN. All Jersey MLS
- $1,100,0885 bd3 ba2.6k sqft12 Wendover Rd, East Windsor, NJ 08520For SaleMLS ID #NJME2079826, Frank Ferrara, Metro Homes Real Estate Group LLC. Bright MLS
- $1,358,0004 bd4 ba4.6k sqft42 Morris Dr, Princeton, NJ 08540For SaleMLS ID #NJME2081042, Wendy Merkovitz, BHHS Fox & Roach - Princeton. Bright MLS
- $1,349,9995 bd3 ba3.1k sqft190 Bayard Ln, Princeton, NJ 08540For SaleMLS ID #NJME2076804, Regina Perry, Callaway Henderson Sotheby's Int'l-Princeton. Bright MLS
- $1,299,0005 bd4 ba3.6k sqft785 State Route 34, Colts Neck, NJ 07722For SaleMLS ID #22612531, Joseph Roda, Encore Real Estate. MoreMLS
- $1,055,0005 bd3 ba2.9k sqft2 Tanager Ln, Robbinsville, NJ 08691For SaleMLS ID #NJME2082240, Jeanette Larkin, Keller Williams Premier. Bright MLS
