Skip main navigation
Under contract
  • Price cut: $5.5K (5/13)
    $422,000

    30 Woods Edge Dr, Roxbury Twp., NJ 07876

    2beds
    --sqft
    : 
    Loading
    Get pre-qualified
    Townhouse
    Built in 1992
    0.46 Acres Lot
    $-- Zestimate®
    $--/sqft
    $320/mo HOA

    What's special

    Gas fireplaceModern kitchenEnormous inground poolBeautifully landscaped propertyPlenty of closet spaceWasher dryer comboRear facing deck
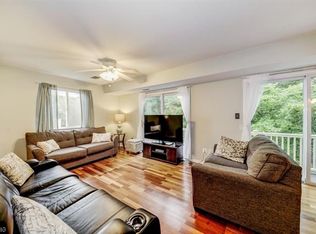
    Must sell owner is retiring. All new pricing and first 2 months of HOA fees paid. Centrally located to all your favorite shopping and major roadways. Commuter friendly, Minutes away from the train station and less than an hour from New York. This 2 bedroom 1 and 1/2 bath end unit will give you all the privacy you want with its rear facing deck to enjoy your days without all the traffic and a natural gas barbecue grill for the perfect cook out. You can enjoy hot summer days at the enormous inground pool or bike along the beautifully landscaped property. Once inside you will find 2 generously sized bedrooms with plenty of closet space. Also a modern kitchen with eat in potential and a large dinning room and living room combo. This property has it all from a gas fireplace to a washer dryer combo. Whether you're downsizing or looking for your first home this is a perfect opportunity. ** MOTIVATED SELLER**
    352 days
    |
    38
    |
    0
    |

    Zillow last checked:

    Listing updated:

    Listed by:

    Raymond Cabrera 973-354-5000,

    Homesmart First Advantage

    Source: GSMLS,MLS#: 3978818MLS Logo

      Facts & features

      Interior

      Bedrooms & bathrooms
      • Bedrooms: 2
      • Bathrooms: 2
      • Full bathrooms: 1
      • 1/2 bathrooms: 1
      Bedroom 1
      • Level: Second
      • Area: 204
      • Dimensions: 12 x 17
      Bedroom 2
      • Level: Second
      • Area: 144
      • Dimensions: 12 x 12
      Primary bathroom
      • Features: Tub Shower
      Dining room
      • Features: Living/Dining Combo
      • Level: First
      • Area: 168
      • Dimensions: 14 x 12
      Kitchen
      • Features: Eat-in Kitchen
      • Level: First
      • Area: 130
      • Dimensions: 10 x 13
      Living room
      • Level: First
      • Area: 240
      • Dimensions: 12 x 20
      Heating
      • 1 Unit, Forced Air, Natural Gas
      Cooling
      • Central Air
      Appliances
      • Included: Dishwasher, Dryer, Microwave, Range/Oven-Gas, Refrigerator, Washer, Gas Water Heater
      Features
      • Flooring: Carpet, Tile, Wood
      • Basement: None
      • Number of fireplaces: 1
      • Fireplace features: Gas
      • Common walls with other units/homes: End Unit,Townhouse-End Unit

      Property

      Parking
      • Total spaces: 1
      • Parking features: Additional Parking, Attached Garage
      • Attached garage spaces: 1
      Features
      • Levels: Multi Floor Unit
      • Patio & porch: Deck, Open Porch(es)
      • Exterior features: Barbecue
      • Has private pool: Yes
      • Pool features: Outdoor Pool, Association
      Lot
      • Size: 0.46 Acres
      • Dimensions: 0.463 AC
      • Features: Backs to Park Land
      Details
      • Parcel number: 2336047010000000012350

      Construction

      Type & style
      • Home type: Townhouse
      • Property subtype: Townhouse
      • Attached to another structure: Yes
      Materials
      • Vinyl Siding
      • Roof: Asphalt Shingle
      Condition
      • Year built: 1992

      Utilities & green energy

      • Sewer: Association
      • Water: Association
      • Utilities for property: Underground Utilities

      Community & HOA

      Community
      • Features: Playground
      • Security: Carbon Monoxide Detector(s)
      • Subdivision: Taylor Management
      HOA
      • Has HOA: Yes
      • Services included: Maintenance-Common Area, Maintenance Structure, Snow Removal, Trash
      • HOA fee: $320 monthly
      Location
      • Region: Succasunna

      Financial & listing details

      • Tax assessed value: $219,600
      • Annual tax amount: $6,036
      • Date on market: 8/1/2025
      • Exclusions: to be disscused
      • Ownership type: Condominium

        Estimated market value

        Not available

        Estimated sales range

        Not available

        Not available

        Price history

        DateEventPrice
        6/11/2026Pending sale$422,000
        Source: GSMLS #3978818 Report a problem
        5/13/2026Price change$422,000-1.3%
        Source: GSMLS #3978818 Report a problem
        4/14/2026Price change$427,500-1.8%
        Source: GSMLS #3978818 Report a problem
        1/31/2026Price change$435,500-2.6%
        Source: GSMLS #3978818 Report a problem
        8/1/2025Listed for sale$447,000+79.9%
        Source: GSMLS #3978818 Report a problem
        3/2/2004Sold$248,500
        Source: Public Record Report a problem

        Public tax history

        YearProperty taxesTax assessment
        2025$6,037 $219,600
        2024$6,037 +1.6%$219,600
        2023$5,942 +1%$219,600
        2022$5,885 +1.7%$219,600
        2021$5,784 +2.1%$219,600
        2020$5,666 -6.1%$219,600
        2019$6,034 +0.5%$219,600 +56.9%
        2018$6,002 +2%$140,000
        2017$5,884 +2.5%$140,000
        2016$5,739 +1.6%$140,000
        2015$5,648 +1.5%$140,000
        2014$5,562 +1.1%$140,000
        2013$5,501 +1.4%$140,000
        2012$5,422 +2%$140,000
        2011$5,316 +2.5%$140,000
        2010$5,186 +1.8%$140,000
        2009$5,093 $140,000
        2008-- $140,000
        2007-- $140,000
        2006-- $140,000
        2005-- $140,000
        2004-- $140,000
        2003-- $140,000
        2002-- $140,000 +3.1%
        2001-- $135,800
        Find assessor info on the county website

        Monthly payment

        Est. payment

        Payment breakdown

        Explore the cost of this home by adjusting the details. Changes won't be saved.
        All calculations are estimates and provided by Zillow, Inc. for informational purposes only. Actual amounts may vary.
        HOA fees may include property taxes on listings classified as Co-Ops. Contact the listing agent and/or owner for fee details.
        Mortgage interest rates are dependent on a number of factors, including credit score, down payment, and repayment length. Interest rate data provided by Zillow Group Marketplace, Inc. as of 1/1/1970 from various mortgage lenders with which we have lead or other similar arrangements; the Estimated Payment is an average of those rates.
        See how much you could borrow to make a competitive offer.

        Climate risks

        Neighborhood: 07876

        Getting around

        36 / 100
        Car-Dependent
        37 / 100
        Somewhat Bikeable

        Nearby schools

        GreatSchools rating
        Schools provided by the listing agent
        • High: Roxbury

        Source: GSMLS. This data may not be complete. We recommend contacting the local school district to confirm school assignments for this home.

        A local agent can set up tours, give advice and negotiate with sellers.

        Browse local experts

        Similar homes