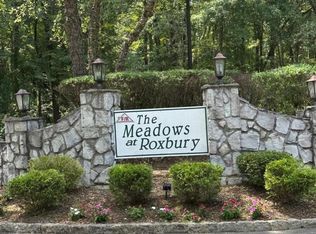
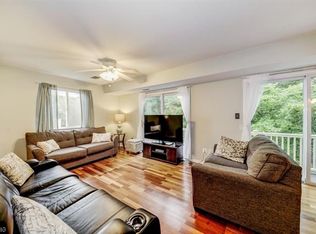
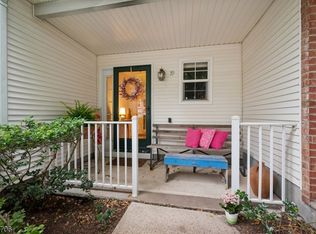
Welcome to this newly renovated 2-bedroom, 1.5-bath end-unit townhome nestled in the sought-after community of The Meadows. Tucked away in a prime location backing to peaceful wooded views, this home offers the perfect combination of privacy, modern updates, and everyday convenience just moments from shopping, dining, highways, and transportation. The sun-filled main level features an open and inviting layout highlighted by a cozy gas fireplace and sliding doors leading to a private deck, ideal for relaxing or entertaining while enjoying the tranquil setting. The updated kitchen is designed to impress with quartz countertops, stainless steel appliances, and new cabinetry. A stylishly updated powder room completes the first floor. Upstairs offers two spacious bedrooms with generous closet space, including a comfortable primary suite, along with a beautifully updated full bathroom. Additional features include central air, natural gas heat, public utilities, and an attached 1-car garage providing both convenience and extra storage. Residents of The Meadows enjoy access to community amenities including a pool and playground, all while benefiting from low-maintenance living with low taxes and HOA fees. Thoughtfully updated and completely move-in ready, this is an exceptional opportunity to own in one of the area's most desirable townhouse communities.
Under contract
$419,900
32 Woods Edge Dr, Roxbury Twp., NJ 07876
2beds
1,150sqft
:
Get pre-qualified$3,280/mo
Townhouse, Single Family Residence
Built in 1992
0.46 Acres Lot
$-- Zestimate®
$365/sqft
$320/mo HOA
What's special
Cozy gas fireplaceUpdated kitchenCentral airNatural gas heatGenerous closet spaceStylishly updated powder roomTwo spacious bedrooms
- 57 days |
- 90 |
- 0 |
Zillow last checked:
Listing updated:
Listed by:
Ronnie Glomb 855-600-2465,
Your Town Realty
Source: GSMLS,MLS#: 4030896
Facts & features
Interior
Bedrooms & bathrooms
- Bedrooms: 2
- Bathrooms: 2
- Full bathrooms: 1
- 1/2 bathrooms: 1
Dining room
- Features: Living/Dining Combo
Kitchen
- Features: Separate Dining Area
Heating
- 1 Unit, Forced Air, Natural Gas
Cooling
- Central Air
Appliances
- Included: Carbon Monoxide Detector, Dishwasher, Range/Oven-Gas, Refrigerator, Washer/Dryer Stacked
Features
- Flooring: Vinyl-Linoleum
- Basement: None
- Number of fireplaces: 1
- Fireplace features: Gas, Living Room
- Common walls with other units/homes: End Unit,Townhouse-End Unit
Interior area
- Total structure area: 1,150
- Total interior livable area: 1,150 sqft
Property
Parking
- Total spaces: 1
- Parking features: Additional Parking, Off Street, Parking Lot-Shared, Attached Garage, Garage Door Opener, Garage
- Attached garage spaces: 1
Features
- Patio & porch: Deck
Lot
- Size: 0.46 Acres
- Dimensions: 0.463 AC
- Features: Level
Details
- Parcel number: 2336047010000000012360
Construction
Type & style
- Home type: Townhouse
- Property subtype: Townhouse, Single Family Residence
- Attached to another structure: Yes
Materials
- Vinyl Siding
- Roof: Asphalt Shingle
Condition
- Year built: 1992
- Major remodel year: 2026
Utilities & green energy
- Gas: Gas-Natural
- Sewer: Public Sewer
- Water: Public
- Utilities for property: Electricity Connected, Natural Gas Connected
Community & HOA
Community
- Security: Carbon Monoxide Detector
- Subdivision: None
HOA
- Has HOA: Yes
- HOA fee: $320 monthly
Location
- Region: Succasunna
Financial & listing details
- Price per square foot: $365/sqft
- Tax assessed value: $221,900
- Annual tax amount: $6,259
- Date on market: 5/29/2026
- Ownership type: Fee Simple
- Electric utility on property: Yes
Estimated market value
Not available
Estimated sales range
Not available
Not available
Price history
| Date | Event | Price |
|---|---|---|
| 6/5/2026 | Pending sale | $419,900$365/sqft |
Source:  GSMLS #4030896 Report a problem GSMLS #4030896 Report a problem | ||
| 5/29/2026 | Listed for sale | $419,900+103.8%$365/sqft |
Source: GSMLS #4030896 Report a problem | ||
| 11/12/2013 | Sold | $206,000+60.8%$179/sqft |
Source: Public Record Report a problem | ||
| 11/16/1998 | Sold | $128,100$111/sqft |
Source: Public Record Report a problem | ||
Public tax history
| Year | Property taxes | Tax assessment |
|---|---|---|
| 2025 | $6,100 | $221,900 |
| 2024 | $6,100 +1.6% | $221,900 |
| 2023 | $6,005 +1% | $221,900 |
| 2022 | $5,947 +1.7% | $221,900 |
| 2021 | $5,845 +2.1% | $221,900 |
| 2020 | $5,725 -5.1% | $221,900 |
| 2019 | $6,034 +0.5% | $221,900 +58.5% |
| 2018 | $6,002 +2% | $140,000 |
| 2017 | $5,884 +2.5% | $140,000 |
| 2016 | $5,739 +1.6% | $140,000 |
| 2015 | $5,648 +1.5% | $140,000 |
| 2014 | $5,562 +2.6% | $140,000 |
| 2012 | $5,422 +2% | $140,000 |
| 2011 | $5,316 +2.5% | $140,000 |
| 2010 | $5,186 +1.8% | $140,000 |
| 2009 | $5,093 | $140,000 |
| 2008 | -- | $140,000 |
| 2007 | -- | $140,000 |
| 2006 | -- | $140,000 |
| 2005 | -- | $140,000 |
| 2004 | -- | $140,000 |
| 2003 | -- | $140,000 |
| 2002 | -- | $140,000 +3.1% |
| 2001 | -- | $135,800 |
Find assessor info on the county website
Monthly payment
Est. payment
Payment breakdown
Explore the cost of this home by adjusting the details. Changes won't be saved.Climate risks
Neighborhood: 07876
Nearby schools
GreatSchools rating
- 8/10Jefferson Elementary SchoolGrades: PK-4Distance: 0.9 mi
- 5/10Eisenhower Middle SchoolGrades: 7-8Distance: 1.1 mi
- 5/10Roxbury High SchoolGrades: 9-12Distance: 0.9 mi
Schools provided by the listing agent
- Elementary: Jefferson
- Middle: Eisenhower
- High: Roxbury
Source: GSMLS. This data may not be complete. We recommend contacting the local school district to confirm school assignments for this home.
- $422,0002 bd2 ba-- sqft30 Woods Edge Dr, Succasunna, NJ 07876Pending
- $420,0002 bd2 ba-- sqft26 Woods Edge Dr, Succasunna, NJ 07876Sold
- $397,3002 bd2 ba1.1k sqft38 Woods Edge Dr, Succasunna, NJ 07876Off Market
- $406,100-- bd-- ba1k sqft40 Woods Edge Dr, Succasunna, NJ 07876Off Market
- $409,7002 bd1 ba1.1k sqft34 Woods Edge Dr, Succasunna, NJ 07876Off Market
- $421,000-- bd-- ba1.1k sqft36 Woods Edge Dr, Succasunna, NJ 07876Off Market
- $436,700-- bd-- ba1.1k sqft28 Woods Edge Dr, Succasunna, NJ 07876Off Market
- $375,4002 bd2 ba1.1k sqft24 Woods Edge Dr, Succasunna, NJ 07876Off Market
A local agent can set up tours, give advice and negotiate with sellers.
Similar homes
- $430,0002 bd3 ba1.5k sqft19 Maple Ln, Mount Arlington Boro, NJ 07856For Sale
 MLS ID #4042391, Jane Conway, Keller Williams Metropolitan. GSMLS
 - $465,0002 bd3 ba1.7k sqft62 Manor Sq, Sparta Twp., NJ 07871For Sale
 MLS ID #4036534, Lisa Fraser, Keller Williams Integrity. GSMLS
 - $449,9003 bd2 ba1.6k sqft181 Orben Dr, Mount Arlington Boro, NJ 07850For Sale
 MLS ID #4041362, Catherine Pansini, Signature Realty Nj. GSMLS
 - $389,0002 bd3 ba1.3k sqft4 Sickle St, Dover Town, NJ 07801For Sale
 MLS ID #4013267, Sandra Campione, Realty Executives Exceptional. GSMLS
 - $385,0002 bd1 ba720 sqft5 Fairview Ave, Mine Hill Twp., NJ 07803For SaleMLS ID #4042543, Nicholas Smith, Coldwell Banker Hearthside. GSMLS
- $439,0003 bd2 ba1.1k sqft435 Us Highway 46, Mount Olive Twp., NJ 07840For SaleMLS ID #4039403, Magaly S Lopez, Addison Real Estate. GSMLS
- $429,0002 bd2 ba1.2k sqft104 Lake Shore Dr, Parsippany-Troy Hills Twp., NJ 07034For SaleMLS ID #4042346, Seema D Wu, Keller Williams Metropolitan. GSMLS
- $400,0002 bd2 ba1k sqft61 Brookside Ln, Mount Arlington Boro, NJ 07856For SaleMLS ID #4032535, Kathleen Courter, Re/Max House Values. GSMLS
- $399,9003 bd2 ba1.6k sqft116 Sand Shore Rd, Mount Olive Twp., NJ 07828For SaleMLS ID #4039434, Deborah Mcintosh, Weichert Realtors. GSMLS
- $465,0002 bd1 ba1k sqft1 Clark St, Mine Hill Twp., NJ 07803For SaleMLS ID #4039822, Nancy Jenkins, Re/Max Neighborhood Properties. GSMLS
- $539,9003 bd2 ba1.3k sqft26 Mount Arlington Rd, Roxbury Twp., NJ 07852For SaleMLS ID #4038321, Susan Riesebeck, Weichert Realtors. GSMLS
- $475,0003 bd2 ba1.5k sqft1 Arthur Rd, Hopatcong Boro, NJ 07874For SaleMLS ID #4037887, Susan J. Wintermute, Re/Max House Values. GSMLS
- $549,9003 bd3 ba1.6k sqft2 Powderhorn Dr, Rockaway Twp., NJ 07866For SaleMLS ID #4042483, Matthew Pasquale, Exp Realty, Llc. GSMLS
- $425,0003 bd3 ba1.5k sqft11 Trafalgar Ct, Washington Twp., NJ 07840For SaleMLS ID #4034929, Erica Tattersall, Weichert Realtors. GSMLS
- $525,0003 bd2 ba1.6k sqft4 Amendola Dr, Netcong Boro, NJ 07857For SaleMLS ID #4042328, Iris Orlinski, Re/Max Town & Valley Ii. GSMLS
- $399,0002 bd1 ba900 sqft78 Woodlawn Rd, Sparta Twp., NJ 07871For SaleMLS ID #4035438, Mariah Levy, Keller Williams Integrity. GSMLS
- $399,0003 bd1 ba1.6k sqft138 Bartley Rd, Washington Twp., NJ 07853For SaleMLS ID #4026580, Tamblyn Abrusci, Re/Max Heritage Properties. GSMLS
- $525,0003 bd2 ba1.5k sqft561 Rogers Dr, Roxbury Twp., NJ 07850For SaleMLS ID #4038775, Deborah Riska, The Key Real Estate Group. GSMLS
- $460,9182 bd2 ba988 sqft200 Baker St, Dover, NJ 07801For Sale
 MLS ID #2616616R, MICHELLE WASKO. All Jersey MLS
 - $499,0004 bd2 ba1.4k sqft4 Park Heights Ave, Dover Town, NJ 07801For SaleMLS ID #4039377, Magaly S Lopez, Addison Real Estate. GSMLS
