TOP 10 FEATURES OF THIS FINE HOME: 1) great location in this private enclave of 35 homes affords you a smaller desirable community in North Wilmington 2) open concept living and dining area with a wood burning fireplace - want a 2nd fireplace? there is one on the lower level as well 3) New in 2018 - 1 TREX deck in the primary bedroom, 1 TREX deck in the living room AND a ground level deck complete the back side of the home 4) large eat in kitchen featuring a bright bay window - one of the many Anderson windows in the home 5) two generously sized bedrooms with roomy closets....& two full baths finish out the top floor 6) a powder room on the lower level and another on the middle level ...for a total of 4 bathrooms, each floor each having at least 1 7) low maintenance yard allows for outdoor enjoyment, and the attached garage and driveway ensure easy parking. 8) this home is just moments away from local amenities, parks, and walking trails. 9) roof was installed in 2009 with 30 year shingles...not to mention the leaf filter installed in 2022 10) heating and air conditioning replaced in 2016 with a Honeywell Prestige programmable thermostat SO, come out and VISIT this home and see if our top 10 list matches yours....then make this your home! .
Sold for $387,500
$387,500
30 Woods Way, Wilmington, DE 19809
2beds
1,900sqft
Townhouse
Built in 1988
3,049 Square Feet Lot
$387,600 Zestimate®
$204/sqft
$2,484 Estimated rent
Home value
$387,600
$357,000 - $422,000
$2,484/mo
Zestimate® history
Owner options
List your home for rent
$2,484/mo
Rent Zestimate®
Find your next renter with Zillow Rental Manager. Plus, with online applications, you can quickly screen prospective tenants – for free.
$2,484/mo
Rent Zestimate®
Refinance and save
$3,074/mo
Est. payment
Refinancing to a lower rate could help reduce your monthly payments and save thousands over the life of the loan.
$3,074/mo
Est. payment
Explore your selling options
Work with a Zillow partner agent
Leverage their expertise and Zillow's premium Showcase listings to get your home seen by more buyers.
Get startedList with your own agent
Get your home in front of millions of buyers by listing it on Zillow.
Learn how to do itSell it yourself
Take full control of how buyers see your home on Zillow by listing For Sale by Owner (FSBO).
List your homeWhat's special
Anderson windowsLow maintenance yardWood burning fireplaceBright bay windowLeaf filter installedLarge eat in kitchen
Zillow last checked:
Listing updated:
Listed by:
Paul Greenholt 610-804-1220,
Patterson-Schwartz - Greenville
Bought with:
Connie Williams, RA-0030953
BHHS Fox & Roach-Christiana
Source: Bright MLS,MLS#: DENC2100086
Facts & features
Interior
Bedrooms & bathrooms
- Bedrooms: 2
- Bathrooms: 4
- Full bathrooms: 2
- 1/2 bathrooms: 2
- Main level bathrooms: 1
Basement
- Area: 760
Heating
- Heat Pump, Electric
Cooling
- Central Air, Electric
Appliances
- Included: Microwave, Dishwasher, Disposal, Dryer, Oven, Washer, Water Heater, Electric Water Heater
- Laundry: Lower Level
Features
- Breakfast Area, Ceiling Fan(s), Formal/Separate Dining Room, Eat-in Kitchen, Cathedral Ceiling(s), Dry Wall
- Flooring: Carpet, Ceramic Tile, Hardwood, Wood
- Windows: Bay/Bow, Screens
- Basement: Full,Finished,Garage Access
- Number of fireplaces: 2
- Fireplace features: Corner
Interior area
- Total structure area: 2,280
- Total interior livable area: 1,900 sqft
- Finished area above ground: 1,520
- Finished area below ground: 380
Property
Parking
- Total spaces: 2
- Parking features: Garage Faces Front, Garage Door Opener, Inside Entrance, Private, Attached, Driveway, On Street
- Attached garage spaces: 1
- Uncovered spaces: 1
Accessibility
- Accessibility features: None
Features
- Levels: Three
- Stories: 3
- Patio & porch: Deck, Patio
- Exterior features: Lighting
- Pool features: None
Lot
- Size: 3,049 Square Feet
- Dimensions: 20.10 x 152.80
- Features: Backs to Trees, Suburban
Details
- Additional structures: Above Grade, Below Grade
- Parcel number: 06141
- Zoning: NCTH
- Special conditions: Standard
Construction
Type & style
- Home type: Townhouse
- Architectural style: Colonial
- Property subtype: Townhouse
Materials
- Brick Front, Vinyl Siding
- Foundation: Block
- Roof: Architectural Shingle
Condition
- New construction: No
- Year built: 1988
Details
- Builder name: Lemley
Utilities & green energy
- Sewer: Public Sewer
- Water: Public
Community & HOA
Community
- Subdivision: River Woods
HOA
- Has HOA: Yes
- Services included: Maintenance Grounds, Snow Removal
- HOA fee: $698 annually
- HOA name: RIVER WOODS MAINTENANCE CORP
Location
- Region: Wilmington
Financial & listing details
- Price per square foot: $204/sqft
- Tax assessed value: $251,300
- Annual tax amount: $1,429
- Date on market: 5/15/2026
- Listing agreement: Exclusive Right To Sell
- Inclusions: Washer Dryer And Refrigerator--- All In As-is Condition
- Ownership: Fee Simple
- Road surface type: Black Top
Price history
| Date | Event | Price |
|---|---|---|
| 7/8/2026 | Sold | $387,500+0.1%$204/sqft |
Source:  Bright MLS #DENC2100086 Report a problem Bright MLS #DENC2100086 Report a problem | ||
| 5/27/2026 | Pending sale | $387,000$204/sqft |
Source:  Patterson Schwartz #DENC2100086 Report a problem Patterson Schwartz #DENC2100086 Report a problem | ||
| 5/20/2026 | Contingent | $387,000$204/sqft |
Source: Patterson Schwartz #DENC2100086 Report a problem | ||
| 5/15/2026 | Listed for sale | $387,000+134.5%$204/sqft |
Source: Bright MLS #DENC2100086 Report a problem | ||
| 12/20/1989 | Sold | $165,000$87/sqft |
Source: Agent Provided Report a problem | ||
Public tax history
| Year | Property taxes | Tax assessment |
|---|---|---|
| 2025 | -- | $331,800 +231.8% |
| 2024 | $3,029 +11.2% | $100,000 |
| 2023 | $2,723 -0.7% | $100,000 |
| 2022 | $2,743 -3.3% | $100,000 |
| 2021 | $2,837 +0.3% | $100,000 |
| 2020 | $2,829 +0.1% | $100,000 |
| 2019 | $2,826 +5.4% | $100,000 |
| 2017 | $2,682 +4.7% | $100,000 |
| 2016 | $2,562 | $100,000 |
| 2015 | $2,562 +11.4% | $100,000 |
| 2014 | $2,300 | $100,000 |
| 2013 | -- | $100,000 |
| 2012 | -- | $100,000 |
| 2011 | -- | $100,000 |
| 2010 | -- | $100,000 |
| 2009 | -- | $100,000 |
| 2008 | -- | $100,000 |
| 2007 | -- | $100,000 |
| 2006 | -- | $100,000 |
| 2005 | -- | $100,000 |
| 2004 | -- | $100,000 |
| 2003 | -- | $100,000 |
| 2002 | -- | $100,000 |
| 2001 | -- | $100,000 |
Find assessor info on the county website
Neighborhood: 19809
Nearby homes
- $361,2003 bd3 ba1.9k sqft28 Woods Way, Wilmington, DE 19809Off Market

- $385,0002 bd3 ba1.9k sqft32 Woods Way, Wilmington, DE 19809Sold

- $322,6002 bd2 ba1.9k sqft34 Woods Way, Wilmington, DE 19809Off Market
- $328,0002 bd3 ba1.9k sqft36 Woods Way, Wilmington, DE 19809Off Market
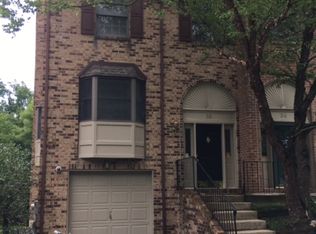
- $189,000-- bd-- ba-- sqft46 River Woods Dr, Wilmington, DE 19809Off Market
- $331,6002 bd3 ba1.9k sqft48 River Woods Dr, Wilmington, DE 19809Off Market
- $348,1002 bd3 ba1.9k sqft38 Woods Way, Wilmington, DE 19809Off Market
- $342,4002 bd2 ba1.9k sqft50 River Woods Dr, Wilmington, DE 19809Off Market
Nearby schools
GreatSchools rating
- 7/10Mount Pleasant Elementary SchoolGrades: K-5,12Distance: 0.5 mi
- 5/10duPont (Pierre S.) Middle SchoolGrades: 6-8Distance: 2.4 mi
- 6/10Mount Pleasant High SchoolGrades: 9-12Distance: 0.9 mi
Schools provided by the listing agent
- District: Brandywine
Source: Bright MLS. This data may not be complete. We recommend contacting the local school district to confirm school assignments for this home.
Get a cash offer in 3 minutes
Find out how much your home could sell for in as little as 3 minutes with a no-obligation cash offer.
Estimated market value
$387,600
Get a cash offer in 3 minutes
Find out how much your home could sell for in as little as 3 minutes with a no-obligation cash offer.
Estimated market value
$387,600
- Delaware
- New Castle County
- Wilmington
- 19809
- 30 Woods Way
Nearby cities
Nearby neighborhoods
Nearby zip codes
Other Wilmington Topics
