ALL OFFERS DUE BT THURSDAY 1/15 at 5PM!!!!Nestled in the charming River Woods community, this delightful Colonial townhouse offers a perfect blend of comfort and style. Built in 1987, this well-maintained home features a warm brick and vinyl exterior that invites you in. With 1,925 square feet of thoughtfully designed living space, it’s ideal for those seeking a cozy retreat. Step inside to discover a spacious layout adorned with plush carpeting, ceramic tile and elegant hardwood floors. The heart of the home is the inviting living area, complete with a wood-burning fireplace, perfect for cozy evenings spent with loved ones. The open-concept design seamlessly connects the living room to the dining area, making it easy to entertain or enjoy quiet meals at home. Off the Living room is a deck for relaxing as well. The kitchen is a chef's delight, offering ample counter space and storage, while the adjacent laundry area in the fully finished basement adds convenience to your daily routine. With two generous bedrooms. The primary room has its own Bathroom, walk in closet and balcony. Two full baths upstairs and a half bath on the lower floor., There’s plenty of room for relaxation and privacy. Outside, the low-maintenance yard provides a serene space for outdoor enjoyment, while the attached garage and driveway ensure hassle-free parking. Located in a vibrant community, this home is just moments away from local amenities, parks, and walking trails. Experience the warmth and comfort of this lovely townhouse—your new chapter awaits! I might add many updates in the past few years include, new HVAC (with warranty still}, new roof and new water heater.
Sold for $385,000
$385,000
32 Woods Way, Wilmington, DE 19809
2beds
1,950sqft
Townhouse
Built in 1987
3,049 Square Feet Lot
$311,600 Zestimate®
$197/sqft
$2,235 Estimated rent
Home value
$311,600
$284,000 - $340,000
$2,235/mo
Zestimate® history
Owner options
List your home for rent
$2,235/mo
Rent Zestimate®
Find your next renter with Zillow Rental Manager. Plus, with online applications, you can quickly screen prospective tenants – for free.
$2,235/mo
Rent Zestimate®
Refinance and save
$2,581/mo
Est. payment
Refinancing to a lower rate could help reduce your monthly payments and save thousands over the life of the loan.
$2,581/mo
Est. payment
Explore your selling options
Work with a Zillow partner agent
Leverage their expertise and Zillow's premium Showcase listings to get your home seen by more buyers.
Get startedList with your own agent
Get your home in front of millions of buyers by listing it on Zillow.
Learn how to do itSell it yourself
Take full control of how buyers see your home on Zillow by listing For Sale by Owner (FSBO).
List your homeWhat's special
Open-concept designDeck for relaxingWood-burning fireplaceElegant hardwood floorsSpacious layoutTwo generous bedroomsPlush carpeting
Zillow last checked:
Listing updated:
Listed by:
Victor Koveleski 302-382-6799,
Long & Foster Real Estate, Inc.
Bought with:
Jim Barone, RS169079L
RE/MAX Elite
Source: Bright MLS,MLS#: DENC2095264
Facts & features
Interior
Bedrooms & bathrooms
- Bedrooms: 2
- Bathrooms: 3
- Full bathrooms: 2
- 1/2 bathrooms: 1
Rooms
- Room types: Living Room, Dining Room, Primary Bedroom, Bedroom 2, Kitchen, Family Room, Utility Room, Bathroom 2, Primary Bathroom, Half Bath
Primary bedroom
- Features: Walk-In Closet(s), Balcony Access, Bathroom - Walk-In Shower
- Level: Upper
- Area: 209 Square Feet
- Dimensions: 11 X 19
Bedroom 2
- Level: Upper
- Area: 187 Square Feet
- Dimensions: 11 X 17
Primary bathroom
- Level: Upper
- Area: 32 Square Feet
- Dimensions: 4 X 8
Bathroom 2
- Level: Upper
- Area: 35 Square Feet
- Dimensions: 5 X 7
Dining room
- Level: Main
- Area: 150 Square Feet
- Dimensions: 15 X 10
Family room
- Level: Lower
- Area: 247 Square Feet
- Dimensions: 13 X 19
Half bath
- Level: Lower
- Area: 24 Square Feet
- Dimensions: 4 X 6
Kitchen
- Level: Main
- Area: 130 Square Feet
- Dimensions: 13 X 10
Living room
- Features: Balcony Access, Fireplace - Wood Burning
- Level: Main
- Area: 247 Square Feet
- Dimensions: 13 X 19
Utility room
- Level: Lower
- Area: 24 Square Feet
- Dimensions: 4 X 6
Heating
- Heat Pump, Electric
Cooling
- Central Air, Electric
Appliances
- Included: Electric Water Heater
- Laundry: In Basement
Features
- Flooring: Carpet, Hardwood
- Basement: Finished
- Number of fireplaces: 1
- Fireplace features: Wood Burning
Interior area
- Total structure area: 1,950
- Total interior livable area: 1,950 sqft
- Finished area above ground: 1,950
Property
Parking
- Total spaces: 2
- Parking features: Garage Faces Front, Driveway, Attached
- Attached garage spaces: 1
- Uncovered spaces: 1
Accessibility
- Accessibility features: None
Features
- Levels: Two
- Stories: 2
- Pool features: None
Lot
- Size: 3,049 Square Feet
- Dimensions: 20.10 x 158.30
Details
- Additional structures: Above Grade, Below Grade
- Parcel number: 06141.00085
- Zoning: NCTH
- Special conditions: Standard
Construction
Type & style
- Home type: Townhouse
- Architectural style: Colonial
- Property subtype: Townhouse
Materials
- Brick, Vinyl Siding
- Foundation: Concrete Perimeter
- Roof: Shingle
Condition
- New construction: No
- Year built: 1987
Utilities & green energy
- Electric: 200+ Amp Service
- Sewer: Public Sewer
- Water: Public
Community & HOA
Community
- Subdivision: River Woods
HOA
- Has HOA: Yes
- HOA fee: $735 annually
- HOA name: RIVER WOODS
Location
- Region: Wilmington
Financial & listing details
- Price per square foot: $197/sqft
- Tax assessed value: $321,100
- Annual tax amount: $2,534
- Date on market: 1/9/2026
- Listing agreement: Exclusive Right To Sell
- Inclusions: Appliances As Is And Fireplace As Is, Wall Mount Tv Bracket Lr. Cabinets In Garage
- Ownership: Fee Simple
Price history
| Date | Event | Price |
|---|---|---|
| 2/13/2026 | Sold | $385,000$197/sqft |
Source:  Bright MLS #DENC2095264 Report a problem Bright MLS #DENC2095264 Report a problem | ||
| 1/16/2026 | Contingent | $385,000$197/sqft |
Source: Bright MLS #DENC2095264 Report a problem | ||
| 1/9/2026 | Listed for sale | $385,000+61.8%$197/sqft |
Source: Bright MLS #DENC2095264 Report a problem | ||
| 12/28/2015 | Sold | $238,000-0.8%$122/sqft |
Source: Public Record Report a problem | ||
| 11/24/2015 | Pending sale | $239,900$123/sqft |
Source: Coldwell Banker Preferred - Delaware Office #6645026 Report a problem | ||
| 10/2/2015 | Price change | $239,900-2%$123/sqft |
Source: Coldwell Banker Preferred - Delaware Office #6645026 Report a problem | ||
| 9/19/2015 | Listed for sale | $244,900-2%$126/sqft |
Source: Coldwell Banker Preferred - Delaware Office #6645026 Report a problem | ||
| 3/3/2010 | Sold | $250,000$128/sqft |
Source: Public Record Report a problem | ||
| 2/13/2010 | Price change | $250,000-3.8%$128/sqft |
Source: Greenville #5620909 Report a problem | ||
| 11/14/2009 | Price change | $260,000-6.8%$133/sqft |
Source: Greenville #5620909 Report a problem | ||
| 9/4/2009 | Listed for sale | $279,000+9.5%$143/sqft |
Source: Greenville #5620909 Report a problem | ||
| 2/14/2006 | Sold | $254,900$131/sqft |
Source: Public Record Report a problem | ||
Public tax history
| Year | Property taxes | Tax assessment |
|---|---|---|
| 2025 | -- | $321,100 +221.1% |
| 2024 | $3,942 +9% | $100,000 |
| 2023 | $3,616 -1.1% | $100,000 |
| 2022 | $3,656 +0.1% | $100,000 |
| 2021 | $3,652 +0.2% | $100,000 |
| 2020 | $3,643 +0.1% | $100,000 |
| 2019 | $3,638 +5.6% | $100,000 |
| 2017 | $3,445 +0.6% | $100,000 |
| 2016 | $3,425 | $100,000 |
| 2015 | $3,425 +8.3% | $100,000 |
| 2014 | $3,161 | $100,000 |
| 2013 | -- | $100,000 |
| 2012 | -- | $100,000 |
| 2011 | -- | $100,000 |
| 2010 | -- | $100,000 |
| 2009 | -- | $100,000 |
| 2008 | -- | $100,000 |
| 2007 | -- | $100,000 |
| 2006 | -- | $100,000 |
| 2005 | -- | $100,000 |
| 2004 | -- | $100,000 |
| 2003 | -- | $100,000 |
| 2002 | -- | $100,000 |
| 2001 | -- | $100,000 |
Find assessor info on the county website
Neighborhood: 19809
Nearby homes
- $325,6002 bd2 ba1.9k sqft34 Woods Way, Wilmington, DE 19809Off Market
- $387,5002 bd4 ba1.9k sqft30 Woods Way, Wilmington, DE 19809Sold
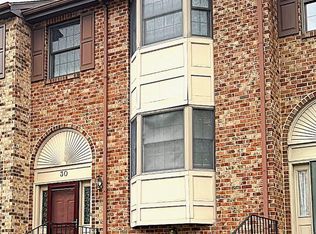
- $362,7003 bd3 ba1.9k sqft28 Woods Way, Wilmington, DE 19809Off Market

- $332,5002 bd3 ba1.9k sqft36 Woods Way, Wilmington, DE 19809Off Market
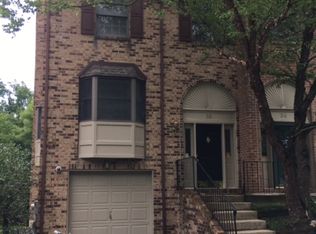
- $352,3002 bd3 ba1.9k sqft38 Woods Way, Wilmington, DE 19809Off Market
- $196,500-- bd-- ba-- sqft46 River Woods Dr, Wilmington, DE 19809Off Market
- $330,0002 bd3 ba2.2k sqft40 Woods Way, Wilmington, DE 19809Sold
- $334,1002 bd3 ba1.9k sqft48 River Woods Dr, Wilmington, DE 19809Off Market
Nearby schools
GreatSchools rating
- 7/10Mount Pleasant Elementary SchoolGrades: K-5,12Distance: 0.5 mi
- 5/10duPont (Pierre S.) Middle SchoolGrades: 6-8Distance: 2.4 mi
- 6/10Mount Pleasant High SchoolGrades: 9-12Distance: 0.9 mi
Schools provided by the listing agent
- District: Brandywine
Source: Bright MLS. This data may not be complete. We recommend contacting the local school district to confirm school assignments for this home.
Get a cash offer in 3 minutes
Find out how much your home could sell for in as little as 3 minutes with a no-obligation cash offer.
Estimated market value
$311,600
Get a cash offer in 3 minutes
Find out how much your home could sell for in as little as 3 minutes with a no-obligation cash offer.
Estimated market value
$311,600
- Delaware
- New Castle County
- Wilmington
- 19809
- 32 Woods Way
Nearby cities
Nearby neighborhoods
Nearby zip codes
Other Wilmington Topics
