Skip main navigation
Closed
  • $625,000

    300 Adams St, Oak Park, IL 60304

    3beds
    1,610sqft
    Single Family Residence
    Built in 1921
    4,375 Square Feet Lot
    $663,900 Zestimate®
    $388/sqft
    $3,981 Estimated rent

    Home value

    $663,900

    $591,000 - $744,000

    $3,981/mo

    Zestimate® history
    Loading
    Loading...

    Owner options

    List your home for rent

    $3,981/mo

    Rent Zestimate®

    Find your next renter with Zillow Rental Manager. Plus, with online applications, you can quickly screen prospective tenants – for free.

    Learn more

    $3,981/mo

    Rent Zestimate®

    Refinance and save

    $4,395/mo

    Est. payment

    Refinancing to a lower rate could help reduce your monthly payments and save thousands over the life of the loan.

    See today's rates

    $4,395/mo

    Est. payment

    Explore your selling options

    Work with a Zillow partner agent

    Leverage their expertise and Zillow's premium Showcase listings to get your home seen by more buyers.

    Get started

    List with your own agent

    Get your home in front of millions of buyers by listing it on Zillow.

    Learn how to do it

    Sell it yourself

    Take full control of how buyers see your home on Zillow by listing For Sale by Owner (FSBO).

    List your home

    What's special

    Architectural detailsTree-lined streetPrivate balconyFinished rec roomSpacious bedroomsPrivate fenced-in yardDedicated workroom
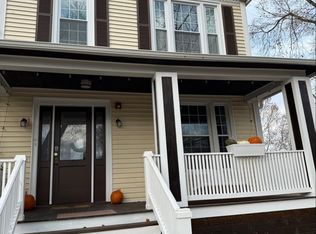
    Designed by Meyer & Cook, this classic Center Dutch Colonial blends vintage charm with thoughtful updates-just 9 miles from downtown Chicago on a picturesque, tree-lined street in Oak Park. Step into a gracious foyer and main level where hardwood floors, intricate moldings, and rich architectural details set the tone. French doors lead to a sunroom and a living room anchored by a fireplace and built-in shelving. A separate formal dining room easily seats eight, perfect for gatherings. The 2022 renovated kitchen is a standout, featuring white cabinetry, stainless steel appliances, custom blue Art Deco tile-work, and a breakfast bar that seats four-opening to a cozy seating area for casual lounging. Upstairs, you'll find three spacious bedrooms and a full bath with mosaic tile flooring. The sun-filled primary bedroom opens onto a large private balcony, offering a quiet retreat. The full basement includes a finished rec room, ample storage, and a dedicated workroom. Out back, enjoy a private, fenced-in yard with an expansive deck that seats twelve-ideal for summer entertaining-and a two-car garage. This beautifully updated home sits in a family-friendly neighborhood, steps from Longfellow Park and School, the New Park Community Recreation Center (offering a gym and kids' programming), and just a short walk to the restaurants and shops of Harrison Street. Equidistant to both the Green and Blue Line and with easy access to I-290, this is a rare blend of charm, convenience, and community-truly a destination of grandeur

    Zillow last checked:

    Listing updated:

    Listing courtesy of:

    Peter Moore 312-640-7010,

    Baird & Warner,

    Jennifer George 773-414-5072,

    Baird & Warner

    Bought with:

    Zachary Knebel, ABR,e-PRO,SFR,SRS

    @properties Christie's International Real Estate

    Source: MRED as distributed by MLS GRID,MLS#: 12319392MLS Logo

    Facts & features

    Interior

    Bedrooms & bathrooms
    • Bedrooms: 3
    • Bathrooms: 2
    • Full bathrooms: 1
    • 1/2 bathrooms: 1
    Primary bedroom
    • Features: Flooring (Hardwood), Window Treatments (All)
    • Level: Second
    • Area: 187 Square Feet
    • Dimensions: 17X11
    Bedroom 2
    • Features: Flooring (Hardwood), Window Treatments (All)
    • Level: Second
    • Area: 110 Square Feet
    • Dimensions: 11X10
    Bedroom 3
    • Features: Flooring (Hardwood), Window Treatments (All)
    • Level: Second
    • Area: 96 Square Feet
    • Dimensions: 12X8
    Deck
    • Level: Main
    • Area: 255 Square Feet
    • Dimensions: 15X17
    Dining room
    • Features: Flooring (Hardwood), Window Treatments (All)
    • Level: Main
    • Area: 154 Square Feet
    • Dimensions: 14X11
    Family room
    • Features: Flooring (Hardwood)
    • Level: Main
    • Area: 187 Square Feet
    • Dimensions: 17X11
    Kitchen
    • Features: Kitchen (Eating Area-Breakfast Bar), Flooring (Parquet)
    • Level: Main
    • Area: 120 Square Feet
    • Dimensions: 12X10
    Laundry
    • Features: Flooring (Other)
    • Level: Basement
    • Area: 56 Square Feet
    • Dimensions: 8X7
    Living room
    • Features: Flooring (Hardwood), Window Treatments (All)
    • Level: Main
    • Area: 352 Square Feet
    • Dimensions: 22X16
    Recreation room
    • Features: Flooring (Carpet)
    • Level: Basement
    • Area: 210 Square Feet
    • Dimensions: 15X14
    Storage
    • Level: Basement
    • Area: 208 Square Feet
    • Dimensions: 16X13
    Other
    • Level: Basement
    • Area: 99 Square Feet
    • Dimensions: 11X9
    Heating
    • Natural Gas, Forced Air
    Cooling
    • Central Air
    Appliances
    • Included: Range, Microwave, Dishwasher, Refrigerator, Washer, Dryer
    Features
    • Flooring: Hardwood
    • Basement: Finished,Full
    • Attic: Unfinished
    • Number of fireplaces: 1
    • Fireplace features: Wood Burning, Living Room
    Interior area
    • Total structure area: 0
    • Total interior livable area: 1,610 sqft

    Property

    Parking
    • Total spaces: 2
    • Parking features: Garage Door Opener, On Site, Garage Owned, Detached, Garage
    • Garage spaces: 2
    • Has uncovered spaces: Yes
    Accessibility
    • Accessibility features: No Disability Access
    Features
    • Stories: 2
    Lot
    • Size: 4,375 sqft
    • Dimensions: 35 X 125
    Details
    • Parcel number: 16171010370000
    • Special conditions: None

    Construction

    Type & style
    • Home type: SingleFamily
    • Architectural style: Colonial
    • Property subtype: Single Family Residence
    Materials
    • Vinyl Siding
    • Roof: Asphalt
    Condition
    • New construction: No
    • Year built: 1921

    Utilities & green energy

    • Electric: Circuit Breakers
    • Sewer: Public Sewer
    • Water: Lake Michigan

    Community & neighborhood

    Community
    • Community features: Park, Tennis Court(s)
    Location
    • Region: Oak Park

    HOA & financial

    HOA
    • Services included: None

    Other

    Other facts
    • Listing terms: Conventional
    • Ownership: Fee Simple

    Price history

    DateEventPrice
    5/16/2025Sold$625,000$388/sqft
    Source: MRED as distributed by MLS GRID #12319392 Report a problem
    4/24/2025Pending sale$625,000$388/sqft
    Source: MRED as distributed by MLS GRID #12319392 Report a problem
    4/14/2025Contingent$625,000$388/sqft
    Source: MRED as distributed by MLS GRID #12319392 Report a problem
    4/7/2025Listed for sale$625,000+35.9%$388/sqft
    Source: MRED as distributed by MLS GRID #12319392 Report a problem
    3/29/2022Sold$460,000+2.4%$286/sqft
    Source: Public Record Report a problem
    2/25/2022Contingent$449,000$279/sqft
    Source: MRED as distributed by MLS GRID #11330388 Report a problem
    2/22/2022Listed for sale$449,000+7.9%$279/sqft
    Source: MRED as distributed by MLS GRID #11330388 Report a problem
    10/5/2004Sold$416,000+32.1%$258/sqft
    Source: Public Record Report a problem
    7/23/2001Sold$315,000+65.8%$196/sqft
    Source: Public Record Report a problem
    6/29/1998Sold$190,000$118/sqft
    Source: Public Record Report a problem

    Public tax history

    YearProperty taxesTax assessment
    2024-- $45,000
    2023$13,589 +15%$45,000 +21.8%
    2022$11,818 +2.1%$36,932
    2021$11,577 +1.2%$36,932
    2020$11,444 +13.8%$36,932 +14%
    2019$10,057 +3.9%$32,385
    2018$9,675 -10.9%$32,385 -10.4%
    2017$10,863 +11.5%$36,153 +26.9%
    2016$9,743 -3.6%$28,487 -7%
    2015$10,105 +7.4%$30,645
    2014$9,409 +13.4%$30,645 +9%
    2013$8,295 -3.2%$28,117 -2.5%
    2012$8,566 +2%$28,826
    2011$8,402 -0.9%$28,826 -17.9%
    2010$8,481 -1%$35,105 -8.6%
    2009$8,563 +11.1%$38,410 -7%
    2008$7,710 -11.8%$41,301 +2.5%
    2007$8,738 +3.8%$40,279
    2006$8,421 +2.4%$40,279
    2005$8,224 +23.6%$40,279 +50.5%
    2004$6,652 +7.3%$26,758
    2003$6,201 -3.2%$26,758
    2002$6,404 +28.6%$26,758 +46.4%
    2001$4,981 +16.3%$18,273
    2000$4,283 +0%$18,273
    1999$4,283 $18,273

    Find assessor info on the county website

    Neighborhood: 60304

    Nearby schools

    GreatSchools rating
    Schools provided by the listing agent
    • Elementary: Longfellow Elementary School
    • Middle: Percy Julian Middle School
    • High: Oak Park & River Forest High Sch
    • District: 97

    Source: MRED as distributed by MLS GRID. This data may not be complete. We recommend contacting the local school district to confirm school assignments for this home.

    Get a cash offer in 3 minutes
    Find out how much your home could sell for in as little as 3 minutes with a no-obligation cash offer.
    Estimated market value
    $663,900
    Get a cash offer in 3 minutes
    Find out how much your home could sell for in as little as 3 minutes with a no-obligation cash offer.
    Estimated market value
    $663,900