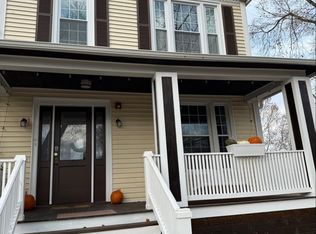
Fantastic single family home option with a 2000 sq ft owner's unit! This 2 flat is huge at over 3000 sq ft, with the upper unit spanning 2nd and third floor - it lives like a house, with 5 bedrooms (office options!), 2 full baths, and private laundry + a 3rd floor family room. The first floor unit is a large 2 bedroom unit with classic charm and high ceilings, This is a great situation for an owner occupant to have a house, with rental income - also a possibility for related living, or just a great income property! The 2nd and 3rd floors were a down-to-the-studs renovation with all new plumbing, electrical, structural enhancements, windows, spray foam insulation, all new kitchen and baths + new water line to the street and the building is fully sprinklered with a fire alarm. Each unit has their own boiler and hot water heater. There is a nice front porch, back yard, and 2 car garage with side street access. All this, 1 block from the elementary school and close to the blue line and Harrison Street Arts District fun. NOTE: Seller will consider installing NEW 1st floor kitchen cabinets, dishwasher + quartz countertops prior to closing, or a credit for this, with an acceptable offer! What a great buy for a savvy owner occupant buyer to have a rental to offset their mortgage, or as a turn-key money-maker for an investor. It's a gem!
Closed
$665,000
601 Highland Ave, Oak Park, IL 60304
7beds
--sqft
Multi Family
Built in 1893
-- sqft lot
$751,300 Zestimate®
$--/sqft
$2,289 Estimated rent
Home value
$751,300
$706,000 - $804,000
$2,289/mo
Zestimate® history
Owner options
List your home for rent
$2,289/mo
Rent Zestimate®
Find your next renter with Zillow Rental Manager. Plus, with online applications, you can quickly screen prospective tenants – for free.
$2,289/mo
Rent Zestimate®
Refinance and save
$4,728/mo
Est. payment
Refinancing to a lower rate could help reduce your monthly payments and save thousands over the life of the loan.
$4,728/mo
Est. payment
Explore your selling options
Work with a Zillow partner agent
Leverage their expertise and Zillow's premium Showcase listings to get your home seen by more buyers.
Get startedList with your own agent
Get your home in front of millions of buyers by listing it on Zillow.
Learn how to do itSell it yourself
Take full control of how buyers see your home on Zillow by listing For Sale by Owner (FSBO).
List your homeWhat's special
Quartz countertopsHigh ceilingsNew kitchenSide street accessStructural enhancementsSpray foam insulationPrivate laundry
Zillow last checked:
Listing updated:
Listed by:
Cynthia Howe Gajewski, ABR,GREEN,SRES 312-933-8440,
Beyond Properties Realty Group
Bought with:
Erica Cuneen, CIPS,GREEN,SFR,SRES
Beyond Properties Realty Group
Source: MRED as distributed by MLS GRID,MLS#: 11927881
Facts & features
Interior
Bedrooms & bathrooms
- Bedrooms: 7
- Bathrooms: 3
- Full bathrooms: 3
Heating
- Natural Gas, Steam, Baseboard
Appliances
- Included: Multiple Water Heaters
Features
- Basement: Unfinished,Full
Property
Parking
- Total spaces: 2
- Parking features: Garage Door Opener, On Site, Garage Owned, Detached, Garage
- Garage spaces: 2
- Has uncovered spaces: Yes
Lot
- Size: 3,875 Square Feet
- Dimensions: 31 X 125
- Features: Corner Lot
Details
- Parcel number: 16171090220000
- Zoning: MULTI
- Special conditions: None
- Other equipment: Ceiling Fan(s)
Construction
Type & style
- Home type: MultiFamily
- Architectural style: Victorian
- Property subtype: Multi Family
Materials
- Vinyl Siding
- Roof: Asphalt
Condition
- New construction: No
- Year built: 1893
- Major remodel year: 2023
Utilities & green energy
- Sewer: Public Sewer
- Water: Lake Michigan, Public
Community & HOA
Community
- Security: Fire Sprinkler System, Carbon Monoxide Detector(s)
Location
- Region: Oak Park
Financial & listing details
- Tax assessed value: $400,000
- Annual tax amount: $14,060
- Date on market: 11/9/2023
- Listing terms: FHA
- Ownership: Fee Simple
Price history
| Date | Event | Price |
|---|---|---|
| 1/30/2024 | Sold | $665,000-0.5% |
Source:  MRED as distributed by MLS GRID #11927881 Report a problem MRED as distributed by MLS GRID #11927881 Report a problem | ||
| 1/4/2024 | Contingent | $668,500 |
Source: MRED as distributed by MLS GRID #11927881 Report a problem | ||
| 11/9/2023 | Listed for sale | $668,500-1% |
Source: MRED as distributed by MLS GRID #11927881 Report a problem | ||
| 11/9/2023 | Listing removed | -- |
Source: MRED as distributed by MLS GRID #11878170 Report a problem | ||
| 9/6/2023 | Price change | $675,000-1.5% |
Source: MRED as distributed by MLS GRID #11878170 Report a problem | ||
| 7/12/2023 | Price change | $685,000-2.1% |
Source: MRED as distributed by MLS GRID #11828735 Report a problem | ||
| 6/29/2023 | Listed for sale | $699,900 |
Source: MRED as distributed by MLS GRID #11810079 Report a problem | ||
Public tax history
| Year | Property taxes | Tax assessment |
|---|---|---|
| 2024 | $13,605 +4.3% | $40,000 +0% |
| 2023 | $13,040 -7.3% | $39,999 +9.2% |
| 2022 | $14,060 +2.6% | $36,615 |
| 2021 | $13,701 +2.5% | $36,615 |
| 2020 | $13,366 -17.7% | $36,615 -13.6% |
| 2019 | $16,250 +3.9% | $42,355 |
| 2018 | $15,641 +2.2% | $42,355 |
| 2017 | $15,298 +7.9% | $42,355 +20.3% |
| 2016 | $14,175 +11.6% | $35,218 |
| 2015 | $12,700 +7.6% | $35,218 |
| 2014 | $11,802 -6.2% | $35,218 -8.9% |
| 2013 | $12,581 +0% | $38,659 |
| 2012 | $12,577 +3.8% | $38,659 |
| 2011 | $12,117 +21.7% | $38,659 -3.8% |
| 2010 | $9,959 +9.9% | $40,195 |
| 2009 | $9,061 +10.5% | $40,195 -7% |
| 2008 | $8,200 -1.8% | $43,221 +11.3% |
| 2007 | $8,354 +3.8% | $38,817 |
| 2006 | $8,046 +2.4% | $38,817 |
| 2005 | $7,860 +17.3% | $38,817 +44.2% |
| 2004 | $6,698 +7.3% | $26,928 |
| 2003 | $6,243 +31% | $26,928 |
| 2002 | $4,767 +7.9% | $26,928 +47.6% |
| 2001 | $4,420 +3.4% | $18,238 |
| 2000 | $4,274 -17.4% | $18,238 |
| 1999 | $5,176 | $18,238 |
Find assessor info on the county website
Neighborhood: 60304
Nearby homes
- $--2 bd1 ba1.5k sqft601 Highland Ave APT 1, Oak Park, IL 60304Off Market
- $494,3003 bd2 ba1.1k sqft603 S Highland Ave, Oak Park, IL 60304Off Market
- $409,8003 bd1 ba1.4k sqft605 S Highland Ave, Oak Park, IL 60304Off Market
- $396,4003 bd1 ba1.2k sqft607 S Highland Ave, Oak Park, IL 60304Off Market
- $625,0003 bd2 ba1.6k sqft300 Adams St, Oak Park, IL 60304Sold
- $582,1002 bd2 ba2.1k sqft611 S Highland Ave, Oak Park, IL 60304Off Market
- $389,7003 bd1 ba1.2k sqft543 S Highland Ave, Oak Park, IL 60304Off Market
- $393,0003 bd1 ba1.5k sqft600 S Cuyler Ave, Oak Park, IL 60304Off Market
Nearby schools
GreatSchools rating
- 10/10Longfellow Elementary SchoolGrades: PK-5Distance: 0.1 mi
- 7/10Percy Julian Middle SchoolGrades: 6-8Distance: 0.2 mi
- 10/10Oak Park & River Forest High SchoolGrades: 9-12Distance: 0.9 mi
Schools provided by the listing agent
- Elementary: Longfellow Elementary School
- Middle: Percy Julian Middle School
- High: Oak Park & River Forest High Sch
- District: 97
Source: MRED as distributed by MLS GRID. This data may not be complete. We recommend contacting the local school district to confirm school assignments for this home.
Get a cash offer in 3 minutes
Find out how much your home could sell for in as little as 3 minutes with a no-obligation cash offer.
Estimated market value
$751,300
Get a cash offer in 3 minutes
Find out how much your home could sell for in as little as 3 minutes with a no-obligation cash offer.
Estimated market value
$751,300
- Illinois
- Cook County
- Oak Park
- 60304
- 601 Highland Ave
Nearby cities
Nearby zip codes
Other Oak Park Topics
