Skip main navigation
Sold for $379,900
  • $379,900

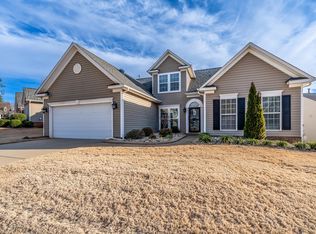
    300 Allendale Abbey Ln, Simpsonville, SC 29681

    3beds
    1,745sqft
    Single Family Residence, Residential
    Built in 2008
    7,840 Square Feet Lot
    $386,400 Zestimate®
    $218/sqft
    $2,044 Estimated rent

    Home value

    $386,400

    $363,000 - $413,000

    $2,044/mo

    Zestimate® history
    Loading
    Loading...

    Owner options

    List your home for rent

    $2,044/mo

    Rent Zestimate®

    Find your next renter with Zillow Rental Manager. Plus, with online applications, you can quickly screen prospective tenants – for free.

    Learn more

    $2,044/mo

    Rent Zestimate®

    Refinance and save

    $2,199/mo

    Est. payment

    Refinancing to a lower rate could help reduce your monthly payments and save thousands over the life of the loan.

    See today's rates

    $2,199/mo

    Est. payment

    Explore your selling options

    Work with a Zillow partner agent

    Leverage their expertise and Zillow's premium Showcase listings to get your home seen by more buyers.

    Get started

    List with your own agent

    Get your home in front of millions of buyers by listing it on Zillow.

    Learn how to do it

    Sell it yourself

    Take full control of how buyers see your home on Zillow by listing For Sale by Owner (FSBO).

    List your home

    What's special

    Gas fireplacePlantation shuttersScreen porch electric shadeExtended cabinetryWarm dining roomCrown moldingDecorative mantle
    BACK ON THE MARKET DUE TO NOT FAULT OF MY SELLER. Flawless and meticulously maintained, describes this home perfectly. The moment you walk in to the home, you see and feel the love that has been put into it. As you enter the front door and step into the foyer, you will be greeted with a warm dining room that is perfect for all of your family or friend gatherings. Continue down the main hall where you will enter the kitchen and living area. You will appreciate the openness the main living area provides that allows plenty of room for all guests. The kitchen boasts granite countertops that were newly installed in July, along with extended cabinetry for the perfect coffee bar, recessed lighting, beautiful appliances and so much much. Looking into the living room you will love the gas fireplace with a decorative mantle and woodwork that reaches the ceiling crown molding. An additional room off of the kitchen is perfect for a breakfast area, sunroom or office. Before you view the bedrooms, you have to take a moment to appreciate one of the most dreamiest parts of the home-the sunroom. Enjoy your morning or evening cup of coffee and take in the breeze and view. The screen porch electric shade makes an incredible addition, should you want a little privacy. As you head to the master bedroom, take time to appreciate the crown molding, chair rail and plantation shutters throughout the home. The master includes plenty of space, ceiling fan, ensuite with shower, tub, double sinks and large walk in closet. The other two bedrooms are spacious and roomy, with each having a convenient closet for clothes or storage. While nestled in a quiet neighborhood, you are only minutes from shopping, groceries and entertainment to enjoy. Pool, lawn maintenance and clubhouse are included with the low HOA fee. Don’t miss the opportunity to make this gorgeous home yours!

    Zillow last checked:

    Listing updated:

    Listed by:

    Rebecca Cox 336-287-5860,

    BHHS C Dan Joyner - Midtown

    Bought with:

    Andrew Lamkin

    EXP Realty LLC

    Source: Greater Greenville AOR,MLS#: 1541076MLS Logo

    Facts & features

    Interior

    Bedrooms & bathrooms
    • Bedrooms: 3
    • Bathrooms: 2
    • Full bathrooms: 2
    • Main level bathrooms: 2
    • Main level bedrooms: 3
    Rooms
    • Room types: Office/Study, Sun Room, Breakfast Area
    Primary bedroom
    • Area: 210
    • Dimensions: 15 x 14
    Bedroom 2
    • Area: 132
    • Dimensions: 12 x 11
    Bedroom 3
    • Area: 144
    • Dimensions: 12 x 12
    Primary bathroom
    • Features: Double Sink, Shower-Separate, Tub-Garden, Walk-In Closet(s)
    • Level: Main
    Dining room
    • Area: 156
    • Dimensions: 12 x 13
    Kitchen
    • Area: 216
    • Dimensions: 18 x 12
    Living room
    • Area: 266
    • Dimensions: 19 x 14
    Heating
    • Electric, Forced Air, Natural Gas
    Cooling
    • Central Air, Electric
    Appliances
    • Included: Refrigerator, Electric Oven, Free-Standing Electric Range, Microwave, Tankless Water Heater
    • Laundry: Walk-in, Electric Dryer Hookup
    Features
    • High Ceilings, Ceiling Fan(s), Ceiling Smooth, Granite Counters, Open Floorplan, Pantry
    • Flooring: Carpet, Ceramic Tile, Wood
    • Doors: Storm Door(s)
    • Windows: Tilt Out Windows, Vinyl/Aluminum Trim
    • Basement: None
    • Attic: Storage
    • Number of fireplaces: 1
    • Fireplace features: Gas Log
    Interior area
    • Total structure area: 1,872
    • Total interior livable area: 1,745 sqft

    Property

    Parking
    • Total spaces: 2
    • Parking features: Attached, Concrete
    • Attached garage spaces: 2
    • Has uncovered spaces: Yes
    Features
    • Levels: One
    • Stories: 1
    • Patio & porch: Screened
    Lot
    • Size: 7,840 Square Feet
    • Dimensions: 45 x 35 x 94 x 70 x 118
    • Features: Corner Lot, Sidewalk, Few Trees, 1/2 Acre or Less
    • Topography: Level
    Details
    • Parcel number: 0548.4901061.00

    Construction

    Type & style
    • Home type: SingleFamily
    • Architectural style: Traditional
    • Property subtype: Single Family Residence, Residential
    Materials
    • Brick Veneer, Vinyl Siding
    • Foundation: Slab
    • Roof: Architectural
    Condition
    • Year built: 2008

    Utilities & green energy

    • Sewer: Public Sewer
    • Water: Public
    • Utilities for property: Underground Utilities

    Community & HOA

    Community
    • Features: Common Areas, Street Lights, Pool, Sidewalks, Lawn Maintenance, Landscape Maintenance, Vehicle Restrictions, Community Center
    • Security: Smoke Detector(s)
    • Subdivision: Gresham Park
    HOA
    • Has HOA: Yes
    • Services included: Electricity, Maintenance Grounds, Pool, Street Lights, By-Laws, Restrictive Covenants
    Location
    • Region: Simpsonville

    Financial & listing details

    • Price per square foot: $218/sqft
    • Tax assessed value: $219,840
    • Annual tax amount: $1,039
    • Date on market: 11/1/2024

    Price history

    DateEventPrice
    12/3/2024Sold$379,900$218/sqft
    Source: Greater Greenville AOR #1541076 Report a problem
    11/8/2024Pending sale$379,900$218/sqft
    Source: Greater Greenville AOR #1541076 Report a problem
    11/7/2024Listed for sale$379,900$218/sqft
    Source: Greater Greenville AOR #1541076 Report a problem
    11/3/2024Pending sale$379,900$218/sqft
    Source: Greater Greenville AOR #1541076 Report a problem
    11/1/2024Listed for sale$379,900+76.7%$218/sqft
    Source: Greater Greenville AOR #1541076 Report a problem
    3/24/2021Listing removed--
    Source: Owner Report a problem
    10/16/2017Sold$215,000-4.2%$123/sqft
    Source: Public Record Report a problem
    9/6/2017Listed for sale$224,500$129/sqft
    Source: Owner Report a problem
    8/24/2017Pending sale$224,500$129/sqft
    Source: Owner Report a problem
    8/13/2017Listed for sale$224,500+11.8%$129/sqft
    Source: Owner Report a problem
    12/1/2008Sold$200,773$115/sqft
    Source: Public Record Report a problem

    Public tax history

    YearProperty taxesTax assessment
    2024$1,039 -1%$219,840
    2023$1,050 -18.7%$219,840
    2022$1,291 +1.6%$219,840
    2021$1,271 +0.7%$219,840 +7.6%
    2020$1,262 +1.6%$204,260
    2019$1,242 -66.6%$204,260
    2018$3,715 $204,260 +2549.3%
    2017$3,715 +197.9%$7,710 -96%
    2016$1,247 +4.5%$192,790
    2015$1,194 +0.1%$192,790 +7.6%
    2014$1,193 +7.6%$179,100
    2013$1,109 +3.5%$179,100
    2012$1,072 +0.1%--
    2011$1,070 --
    2010$1,070 --
    2009-- --
    Find assessor info on the county website

    Neighborhood: 29681

    Nearby schools

    GreatSchools rating
    Schools provided by the listing agent
    • Elementary: Monarch
    • Middle: Mauldin
    • High: Mauldin

    Source: Greater Greenville AOR. This data may not be complete. We recommend contacting the local school district to confirm school assignments for this home.

    Get a cash offer in 3 minutes
    Find out how much your home could sell for in as little as 3 minutes with a no-obligation cash offer.
    Estimated market value
    $386,400
    Get a cash offer in 3 minutes
    Find out how much your home could sell for in as little as 3 minutes with a no-obligation cash offer.
    Estimated market value
    $386,400