Skip main navigation
Sold for $424,900
  • $424,900

    304 Allendale Abbey Ln, Simpsonville, SC 29681

    3beds
    2,202sqft
    Single Family Residence, Residential
    Built in ----
    -- sqft lot
    $430,500 Zestimate®
    $193/sqft
    $2,348 Estimated rent

    Home value

    $430,500

    $400,000 - $465,000

    $2,348/mo

    Zestimate® history
    Loading
    Loading...

    Owner options

    List your home for rent

    $2,348/mo

    Rent Zestimate®

    Find your next renter with Zillow Rental Manager. Plus, with online applications, you can quickly screen prospective tenants – for free.

    Learn more

    $2,348/mo

    Rent Zestimate®

    Refinance and save

    $2,459/mo

    Est. payment

    Refinancing to a lower rate could help reduce your monthly payments and save thousands over the life of the loan.

    See today's rates

    $2,459/mo

    Est. payment

    Explore your selling options

    Work with a Zillow partner agent

    Leverage their expertise and Zillow's premium Showcase listings to get your home seen by more buyers.

    Get started

    List with your own agent

    Get your home in front of millions of buyers by listing it on Zillow.

    Learn how to do it

    Sell it yourself

    Take full control of how buyers see your home on Zillow by listing For Sale by Owner (FSBO).

    List your home

    What's special

    Privacy fenceJacuzzi garden tubSpacious islandBlueberry bushesAlmond treeLush fruit treesApple trees
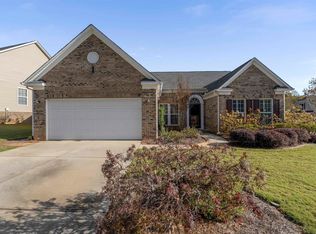
    Carefree Living at Gresham Park – 304 Allendale Abbey Welcome to 304 Allendale Abbey, a beautifully upgraded home nestled in the sought-after Gresham Park community, where lawn maintenance is provided, offering a pristine landscape and more time for you to enjoy the best of carefree living. As you approach the home, you’ll be greeted by meticulously designed hardscape curbing and a charming path that creates a polished, "finished" look. The private backyard oasis is enhanced with a privacy fence and lush fruit trees, including two apple trees, five blueberry bushes, one almond tree, and one peach tree, making it a serene and relaxing place to unwind. A screened porch/three-season room is perfect for year-round use in the South, providing a comfortable space to enjoy the outdoors at any time of year. Step inside to find gleaming hardwood floors that welcome you throughout the home. The kitchen is a true highlight, featuring granite countertops that extend into a spacious island perfect for both meal preparation and entertaining. With upgraded appliances, including a double oven, five-burner gas stove, dishwasher, newer microwave, and high-end under-cabinet lighting, this kitchen is both functional and stylish. The kitchen also boasts a tile backsplash and pendant lighting above the island that adds a touch of elegance to the space. Adjacent to the kitchen, a bright sunroom with vaulted ceilings provides flexibility as a "keeping room" or home office, making it a cheerful and versatile space. The split floor plan ensures privacy for both the master suite and guest areas. The master suite, located on the main level, features tray ceilings, hardwood floors, and an upgraded en suite with a jacuzzi garden tub, a glass-surrounded shower, double sinks, and a walk-in closet. Additional features include crown molding in the dining room and above the fireplace, 3 Sun Tunnels, an upstairs flex room that can easily be converted into a fourth bedroom, and a spacious, floored attic storage area with easy access. Don't miss the list of upgrades provided for additional details on this home's many features.

    Zillow last checked:

    Listing updated:

    Listed by:

    Terri DeLisle 864-561-2177,

    XSell Upstate

    Bought with:

    Maggie Toler

    BHHS C Dan Joyner - Midtown

    Source: Greater Greenville AOR,MLS#: 1548276MLS Logo

    Facts & features

    Interior

    Bedrooms & bathrooms
    • Bedrooms: 3
    • Bathrooms: 2
    • Full bathrooms: 2
    • Main level bathrooms: 2
    • Main level bedrooms: 3
    Rooms
    • Room types: Laundry, Sun Room, Bonus Room/Rec Room, Attic, Breakfast Area
    Primary bedroom
    • Area: 210
    • Dimensions: 15 x 14
    Bedroom 2
    • Area: 210
    • Dimensions: 15 x 14
    Bedroom 3
    • Area: 140
    • Dimensions: 14 x 10
    Primary bathroom
    • Features: Full Bath, Shower-Separate, Tub-Jetted, Walk-In Closet(s)
    • Level: Main
    Dining room
    • Area: 168
    • Dimensions: 14 x 12
    Family room
    • Area: 420
    • Dimensions: 21 x 20
    Kitchen
    • Area: 260
    • Dimensions: 20 x 13
    Bonus room
    • Area: 266
    • Dimensions: 19 x 14
    Heating
    • Forced Air, Natural Gas
    Cooling
    • Central Air, Electric
    Appliances
    • Included: Gas Cooktop, Dishwasher, Disposal, Electric Oven, Double Oven, Microwave, Gas Water Heater, Tankless Water Heater
    • Laundry: Sink, 1st Floor, Walk-in, Laundry Room
    Features
    • High Ceilings, Ceiling Fan(s), Vaulted Ceiling(s), Ceiling Smooth, Granite Counters, Open Floorplan, Walk-In Closet(s), Split Floor Plan, Pantry
    • Flooring: Carpet, Ceramic Tile, Wood
    • Doors: Storm Door(s)
    • Windows: Tilt Out Windows, Vinyl/Aluminum Trim, Skylight(s), Window Treatments
    • Basement: None
    • Attic: Storage
    • Number of fireplaces: 1
    • Fireplace features: Gas Log
    Interior area
    • Total structure area: 2,272
    • Total interior livable area: 2,202 sqft

    Property

    Parking
    • Total spaces: 2
    • Parking features: Attached, Garage Door Opener, Key Pad Entry, Paved
    • Attached garage spaces: 2
    • Has uncovered spaces: Yes
    Features
    • Levels: One and One Half
    • Stories: 1.5
    • Patio & porch: Patio, Enclosed, Screened
    • Has spa: Yes
    • Spa features: Bath
    • Fencing: Fenced
    Lot
    • Dimensions: 80 x 115 x 118 x 53
    • Features: Cul-De-Sac, Sidewalk, Few Trees, 1/2 Acre or Less
    • Topography: Level
    Details
    • Parcel number: 0548.4901062.00

    Construction

    Type & style
    • Home type: SingleFamily
    • Architectural style: Traditional
    • Property subtype: Single Family Residence, Residential
    Materials
    • Vinyl Siding
    • Foundation: Slab
    • Roof: Architectural

    Utilities & green energy

    • Sewer: Public Sewer
    • Water: Public
    • Utilities for property: Cable Available

    Community & HOA

    Community
    • Features: Clubhouse, Common Areas, Street Lights, Pool, Lawn Maintenance, Landscape Maintenance
    • Subdivision: Gresham Park
    HOA
    • Has HOA: Yes
    • Services included: Maintenance Grounds
    Location
    • Region: Simpsonville

    Financial & listing details

    • Price per square foot: $193/sqft
    • Tax assessed value: $250,640
    • Annual tax amount: $1,523
    • Date on market: 2/17/2025

    Price history

    DateEventPrice
    3/26/2025Sold$424,900$193/sqft
    Source: Greater Greenville AOR #1548276 Report a problem
    2/22/2025Contingent$424,900$193/sqft
    Source: Greater Greenville AOR #1548276 Report a problem
    2/17/2025Listed for sale$424,900+77%$193/sqft
    Source: Greater Greenville AOR #1548276 Report a problem
    6/13/2016Sold$240,000-3.6%$109/sqft
    Source: Greater Greenville AOR #1317343 Report a problem
    4/25/2016Pending sale$249,000$113/sqft
    Source: Keller Williams - Greenville Central #1317343 Report a problem
    3/10/2016Listed for sale$249,000+6.3%$113/sqft
    Source: Keller Williams - Greenville Central #1317343 Report a problem
    10/13/2009Sold$234,339+372.5%$106/sqft
    Source: Public Record Report a problem
    8/13/2009Sold$49,600$23/sqft
    Source: Public Record Report a problem

    Public tax history

    YearProperty taxesTax assessment
    2024$1,523 -1%$250,640
    2023$1,539 +4.7%$250,640
    2022$1,470 +1.6%$250,640
    2021$1,447 +0.6%$250,640 +7.2%
    2020$1,438 +1.7%$233,710
    2019$1,415 -5.8%$233,710
    2018$1,502 $233,710 +2399.6%
    2017$1,502 $9,350 -95.5%
    2016$1,502 +17.2%$206,620
    2015$1,282 +0.1%$206,620 -3%
    2014$1,281 -2.5%$213,030
    2013$1,313 +3.5%$213,030
    2012$1,269 +0.1%--
    2011$1,267 +1.2%--
    2010$1,252 --
    2009-- --
    Find assessor info on the county website

    Neighborhood: 29681

    Nearby schools

    GreatSchools rating
    Schools provided by the listing agent
    • Elementary: Monarch
    • Middle: Mauldin
    • High: Mauldin

    Source: Greater Greenville AOR. This data may not be complete. We recommend contacting the local school district to confirm school assignments for this home.

    Get a cash offer in 3 minutes
    Find out how much your home could sell for in as little as 3 minutes with a no-obligation cash offer.
    Estimated market value
    $430,500
    Get a cash offer in 3 minutes
    Find out how much your home could sell for in as little as 3 minutes with a no-obligation cash offer.
    Estimated market value
    $430,500