Welcome home to 300 Ashby--a quintessential recently expanded and renovated 4 bedroom/3.5 bath circa 1935 Del Ray bungalow. Walk the flagstone path to the inviting front porch--the perfect perch to watch the world go by with a glass of wine or cup of coffee. Once inside, you will appreciate the impeccable marriage of old and new. Warm wood floors, a cozy fireplace, some original interior doors, hardware and tile will remind you of a bygone era. The stunning open floor plan with a modern gourmet kitchen, generous dining area, built-in butler's pantry, an adjoining bonus room and two bedrooms with a shared full bath, mud room and rear porch with awning complete the main floor. The upper level boasts two bedrooms, both with en-suite full bathrooms. The primary bedroom has vaulted ceilings, a walk in closet and can easily accommodate a king sized bed and furniture suite. The other upper bedroom would make a perfect guest bedroom, nursery, office or bonus living area. In the finished lower level, you will find a large improved walk-out basement currently used as a home gym area adjoining an entertainer's dream space with a "speak easy" vibe featuring exposed brick, decorative ceiling, handcrafted bar and powder room. The home's rear yard is fully fenced with a tiered stone patio, "play house" shed and green grassy lawn. The expansive side driveway can accommodate up to three cars. Ideally located in North Del Ray--a quick walk to the new Potomac Yard Metro Station as well as the lively eating/drinking/shopping of Mount Vernon Avenue. Quick commutes to DC, Reagan National, The Pentagon and historic Old Town convey.
Sold for $1,475,000
$1,475,000
300 Ashby St, Alexandria, VA 22305
4beds
3,268sqft
Single Family Residence
Built in 1935
5,750 Square Feet Lot
$1,658,500 Zestimate®
$451/sqft
$6,583 Estimated rent
Home value
$1,658,500
$1.56M - $1.77M
$6,583/mo
Zestimate® history
Owner options
List your home for rent
$6,583/mo
Rent Zestimate®
Find your next renter with Zillow Rental Manager. Plus, with online applications, you can quickly screen prospective tenants – for free.
$6,583/mo
Rent Zestimate®
Refinance and save
$9,567/mo
Est. payment
Refinancing to a lower rate could help reduce your monthly payments and save thousands over the life of the loan.
$9,567/mo
Est. payment
Explore your selling options
Work with a Zillow partner agent
Leverage their expertise and Zillow's premium Showcase listings to get your home seen by more buyers.
Get startedList with your own agent
Get your home in front of millions of buyers by listing it on Zillow.
Learn how to do itSell it yourself
Take full control of how buyers see your home on Zillow by listing For Sale by Owner (FSBO).
List your homeWhat's special
Cozy fireplaceRear porchHome gym areaMud roomPlay houseFurniture suiteFront porch
Zillow last checked:
Listing updated:
Listed by:
Michael Manuel 703-615-6317,
Long & Foster Real Estate, Inc.
Bought with:
Tim Hursen, 0225261328
RLAH @properties
Source: Bright MLS,MLS#: VAAX2030736
Facts & features
Interior
Bedrooms & bathrooms
- Bedrooms: 4
- Bathrooms: 4
- Full bathrooms: 3
- 1/2 bathrooms: 1
- Main level bathrooms: 1
- Main level bedrooms: 2
Rooms
- Room types: Living Room, Dining Room, Primary Bedroom, Bedroom 2, Bedroom 3, Bedroom 4, Kitchen, Family Room, Exercise Room, Laundry, Recreation Room, Storage Room, Primary Bathroom, Full Bath, Half Bath
Basement
- Area: 950
Heating
- Radiator, Radiant, Natural Gas
Cooling
- Central Air, Ceiling Fan(s), Electric
Appliances
- Included: Microwave, Dishwasher, Disposal, Dryer, Washer, Water Heater, Refrigerator, Ice Maker, Cooktop, Exhaust Fan, Extra Refrigerator/Freezer, Double Oven, Stainless Steel Appliance(s), Range Hood, Gas Water Heater
- Laundry: Washer In Unit, Dryer In Unit, Laundry Room, Mud Room
Features
- Bar, Breakfast Area, Built-in Features, Butlers Pantry, Ceiling Fan(s), Dining Area, Entry Level Bedroom, Family Room Off Kitchen, Open Floorplan, Kitchen - Gourmet, Kitchen Island, Primary Bath(s), Recessed Lighting, Upgraded Countertops, Walk-In Closet(s), Plaster Walls, Dry Wall
- Flooring: Wood
- Doors: Sliding Glass
- Windows: Skylight(s), Bay/Bow, Window Treatments
- Basement: Connecting Stairway,Finished,Heated,Improved,Interior Entry,Exterior Entry,Sump Pump,Walk-Out Access
- Number of fireplaces: 1
- Fireplace features: Gas/Propane
Interior area
- Total structure area: 3,268
- Total interior livable area: 3,268 sqft
- Finished area above ground: 2,318
- Finished area below ground: 950
Property
Parking
- Total spaces: 3
- Parking features: Concrete, Driveway
- Uncovered spaces: 3
Accessibility
- Accessibility features: None
Features
- Levels: Three
- Stories: 3
- Patio & porch: Deck, Patio, Porch
- Exterior features: Awning(s), Bump-outs, Extensive Hardscape, Lighting, Stone Retaining Walls
- Pool features: None
- Fencing: Full
Lot
- Size: 5,750 Square Feet
- Features: Front Yard, Rear Yard, Middle Of Block
Details
- Additional structures: Above Grade, Below Grade
- Parcel number: 14348000
- Zoning: R 2-5
- Special conditions: Standard
Construction
Type & style
- Home type: SingleFamily
- Architectural style: Bungalow
- Property subtype: Single Family Residence
Materials
- Frame, HardiPlank Type, Brick
- Foundation: Slab
- Roof: Shingle
Condition
- Excellent
- New construction: No
- Year built: 1935
- Major remodel year: 2021
Utilities & green energy
- Sewer: Public Sewer
- Water: Public
- Utilities for property: Cable Available, Electricity Available, Natural Gas Available, Sewer Available, Water Available, Cable
Community & HOA
Community
- Security: Smoke Detector(s)
- Subdivision: Del Ray
HOA
- Has HOA: No
Location
- Region: Alexandria
Financial & listing details
- Price per square foot: $451/sqft
- Tax assessed value: $1,048,420
- Annual tax amount: $11,074
- Date on market: 2/23/2024
- Listing agreement: Exclusive Right To Sell
- Ownership: Fee Simple
Price history
| Date | Event | Price |
|---|---|---|
| 3/28/2024 | Sold | $1,475,000-4.8%$451/sqft |
Source:  Bright MLS #VAAX2030736 Report a problem Bright MLS #VAAX2030736 Report a problem | ||
| 3/16/2024 | Contingent | $1,550,000$474/sqft |
Source: Bright MLS #VAAX2030736 Report a problem | ||
| 2/23/2024 | Listed for sale | $1,550,000+138.5%$474/sqft |
Source: Bright MLS #VAAX2030736 Report a problem | ||
| 3/16/2016 | Sold | $650,000$199/sqft |
Source:  Long & Foster Broker Feed #1000507107_100 Report a problem Long & Foster Broker Feed #1000507107_100 Report a problem | ||
Public tax history
| Year | Property taxes | Tax assessment |
|---|---|---|
| 2026 | $16,800 +0.9% | $1,480,165 +0.9% |
| 2025 | $16,655 +40.6% | $1,467,389 +40.6% |
| 2024 | $11,842 +1.8% | $1,043,373 -0.5% |
| 2023 | $11,637 +2.2% | $1,048,420 +2.2% |
| 2022 | $11,382 +27.1% | $1,025,423 +38.2% |
| 2021 | $8,954 | $742,100 +0.8% |
| 2020 | -- | $736,347 +5% |
| 2019 | -- | $701,511 +3.1% |
| 2018 | $5,474 -18.5% | $680,554 +5.2% |
| 2017 | $6,712 | $646,756 +0.5% |
| 2016 | $6,712 +3.7% | $643,556 +3.7% |
| 2015 | $6,471 +10% | $620,398 +10% |
| 2014 | $5,883 +10.8% | $563,998 +3.9% |
| 2013 | $5,311 +5.5% | $543,022 +5.5% |
| 2012 | $5,035 +3.8% | $514,805 +3.8% |
| 2011 | $4,849 +4.3% | $495,836 +4.3% |
| 2010 | $4,648 +7.6% | $475,206 -0.7% |
| 2009 | $4,320 +0.1% | $478,418 -6.4% |
| 2008 | $4,317 +7.9% | $510,886 +6% |
| 2007 | $4,001 +1.8% | $482,100 |
| 2006 | $3,929 -9.3% | $482,100 +19.1% |
| 2005 | $4,332 +20.8% | $404,900 +20.8% |
| 2004 | $3,587 +16.1% | $335,200 +16.1% |
| 2003 | $3,088 +24.4% | $288,600 +24.4% |
| 2002 | $2,482 +20.1% | $232,000 +20.1% |
| 2001 | $2,066 | $193,100 |
Find assessor info on the county website
Neighborhood: Potomac West
Nearby homes
- $1,018,800-- bd2 ba1.4k sqft302 Ashby St, Alexandria, VA 22305Off Market
- $1,030,0003 bd3 ba1.4k sqft309 Ashby St, Alexandria, VA 22305Sold
- $1,421,500-- bd4 ba2.3k sqft304 Ashby St, Alexandria, VA 22305Off Market
- $1,015,0004 bd3 ba2.1k sqft305 Ashby St, Alexandria, VA 22305Sold
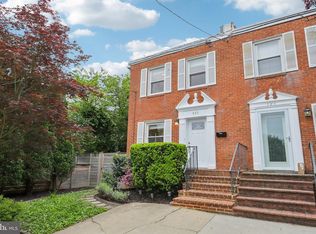
- $805,7003 bd2 ba1k sqft303 Ashby St, Alexandria, VA 22305Off Market
- $837,800-- bd1 ba1k sqft311 Ashby St, Alexandria, VA 22305Off Market
- $952,600-- bd1 ba936 sqft301 Ashby St, Alexandria, VA 22305Off Market
- $1,185,0004 bd2 ba1.7k sqft213 Ashby St, Alexandria, VA 22305Sold
Nearby schools
GreatSchools rating
- 2/10Cora Kelly School for Math Science and TechnologyGrades: PK-5Distance: 0.3 mi
- 4/10George Washington Middle SchoolGrades: 6-8Distance: 1.2 mi
- 2/10Alexandria City High SchoolGrades: 9-12Distance: 1.8 mi
Schools provided by the listing agent
- Elementary: Cora Kelly Magnet
- Middle: George Washington
- High: Alexandria City
- District: Alexandria City Public Schools
Source: Bright MLS. This data may not be complete. We recommend contacting the local school district to confirm school assignments for this home.
Get a cash offer in 3 minutes
Find out how much your home could sell for in as little as 3 minutes with a no-obligation cash offer.
Estimated market value
$1,658,500
Get a cash offer in 3 minutes
Find out how much your home could sell for in as little as 3 minutes with a no-obligation cash offer.
Estimated market value
$1,658,500
