NEW BUYER INCENTIVE - $10,000 IN BUYER CLOSING COSTS!!! SELLER SAYS BRING ME AN OFFER! This is one of the best homes in Ashmore Place! Situated on a beautiful corner lot with a spacious half acre yard, this beautifully updated home offers the perfect blend of comfort, style and function. With a sparkling pool with waterfalls, expansive patio and plenty of yard, the backyard is ready for summer entertaining and everyday relaxation. Inside, you'll find an ideal single story layout featuring 4 bedrooms, 3 full bath, and a 3 car garage, plus a generous bonus room upstairs that's perfect for a game room, media room, or private office. The open concept living and dining areas flow seamlessly into the newly refreshed kitchen, which showcases updated countertops, backsplash and newly painted cabinets. The primary suite has lovely high ceilings and a wall of windows overlooking the backyard and the primary bath has been thoughtfully updated with new tile, new countertops, and offers a large walk in closet. New AC unit just installed! Whether you're hosting friends, working from home, or just enjoying quiet time by the pool, this home offers flexibility for every lifestyle. Schedule your tour and discover everything this move-in ready gem has to offer!! Don't miss the 3D Matterport Tour!
Sold
Price Unknown
300 Ashmore Pl, Haslet, TX 76052
4beds
3,125sqft
Single Family Residence
Built in 2004
0.55 Acres Lot
$708,300 Zestimate®
$--/sqft
$4,004 Estimated rent
Home value
$708,300
$652,000 - $765,000
$4,004/mo
Zestimate® history
Owner options
List your home for rent
$4,004/mo
Rent Zestimate®
Find your next renter with Zillow Rental Manager. Plus, with online applications, you can quickly screen prospective tenants – for free.
$4,004/mo
Rent Zestimate®
Refinance and save
$240/mo
Est. payment
Refinancing to a lower rate could help reduce your monthly payments and save thousands over the life of the loan.
$240/mo
Est. payment
Explore your selling options
Work with a Zillow partner agent
Leverage their expertise and Zillow's premium Showcase listings to get your home seen by more buyers.
Get startedList with your own agent
Get your home in front of millions of buyers by listing it on Zillow.
Learn how to do itSell it yourself
Take full control of how buyers see your home on Zillow by listing For Sale by Owner (FSBO).
List your homeWhat's special
Expansive patioSparkling pool with waterfallsSpacious half acre yardLarge walk in closetCorner lotSingle story layoutGenerous bonus room
Zillow last checked:
Listing updated:
Listed by:
Susan Larrabee 0505941 817-846-9778,
Berkshire HathawayHS PenFed TX 817-442-5345
Bought with:
Jean Christenberry
Keller Williams Lonestar DFW
Source: NTREIS,MLS#: 20963034
Facts & features
Interior
Bedrooms & bathrooms
- Bedrooms: 4
- Bathrooms: 3
- Full bathrooms: 3
Primary bedroom
- Features: Built-in Features, Ceiling Fan(s), Dual Sinks, Double Vanity, En Suite Bathroom, Garden Tub/Roman Tub, Separate Shower, Walk-In Closet(s)
- Level: First
- Dimensions: 17 x 15
Bedroom
- Level: First
- Dimensions: 12 x 12
Bedroom
- Level: First
- Dimensions: 12 x 12
Bedroom
- Level: First
- Dimensions: 12 x 11
Breakfast room nook
- Level: First
- Dimensions: 11 x 11
Dining room
- Level: First
- Dimensions: 12 x 12
Family room
- Features: Built-in Features
- Level: First
- Dimensions: 19 x 18
Kitchen
- Features: Built-in Features, Eat-in Kitchen, Granite Counters, Kitchen Island, Walk-In Pantry
- Level: First
- Dimensions: 11 x 13
Living room
- Level: Second
- Dimensions: 22 x 16
Utility room
- Features: Built-in Features, Utility Room, Utility Sink
- Level: First
- Dimensions: 8 x 6
Heating
- Central, Propane
Cooling
- Central Air, Ceiling Fan(s), Electric
Appliances
- Included: Dishwasher, Electric Cooktop, Disposal, Microwave, Vented Exhaust Fan
- Laundry: Washer Hookup, Electric Dryer Hookup, Laundry in Utility Room
Features
- Built-in Features, Chandelier, Decorative/Designer Lighting Fixtures, Eat-in Kitchen, Granite Counters, High Speed Internet, Kitchen Island, Open Floorplan, Vaulted Ceiling(s), Walk-In Closet(s)
- Flooring: Carpet, Ceramic Tile, Engineered Hardwood
- Windows: Shutters, Window Coverings
- Has basement: No
- Number of fireplaces: 1
- Fireplace features: Family Room, Gas Log, Gas Starter, Masonry, Stone
Interior area
- Total interior livable area: 3,125 sqft
Property
Parking
- Total spaces: 3
- Parking features: Additional Parking
- Attached garage spaces: 3
Features
- Levels: One and One Half
- Stories: 1.5
- Patio & porch: Rear Porch, Front Porch, Covered
- Exterior features: Rain Gutters, Storage
- Pool features: Gunite, In Ground, Pool, Water Feature
- Fencing: Wood
Lot
- Size: 0.55 Acres
- Features: Native Plants
Details
- Parcel number: 40022307
Construction
Type & style
- Home type: SingleFamily
- Architectural style: Traditional,Detached
- Property subtype: Single Family Residence
Materials
- Foundation: Slab
- Roof: Composition
Condition
- Year built: 2004
Utilities & green energy
- Sewer: Public Sewer
- Water: Public
- Utilities for property: Natural Gas Available, Sewer Available, Separate Meters, Underground Utilities, Water Available
Green energy
- Energy efficient items: Insulation
Community & HOA
Community
- Features: Curbs
- Subdivision: Ashmore Farms Add
HOA
- Has HOA: Yes
- Services included: Association Management
- HOA fee: $240 annually
- HOA name: Princeiple Management Grp
- HOA phone: 214-368-4030
Location
- Region: Haslet
Financial & listing details
- Tax assessed value: $549,000
- Annual tax amount: $11,338
- Date on market: 6/14/2025
- Cumulative days on market: 22 days
- Listing terms: Cash,Conventional,FHA,VA Loan
Price history
| Date | Event | Price |
|---|---|---|
| 8/8/2025 | Sold | -- |
Source: NTREIS #20963034 Report a problem | ||
| 7/13/2025 | Pending sale | $739,000$236/sqft |
Source: NTREIS #20963034 Report a problem | ||
| 7/7/2025 | Contingent | $739,000$236/sqft |
Source: NTREIS #20963034 Report a problem | ||
| 6/30/2025 | Price change | $739,000-1.3%$236/sqft |
Source: NTREIS #20963034 Report a problem | ||
| 6/14/2025 | Listed for sale | $749,000+36.2%$240/sqft |
Source: NTREIS #20963034 Report a problem | ||
| 2/11/2021 | Sold | -- |
Source: Agent Provided Report a problem | ||
| 1/19/2021 | Pending sale | $550,000$176/sqft |
Source: Keller Williams Realty #14494333 Report a problem | ||
| 1/7/2021 | Listed for sale | $550,000+49.1%$176/sqft |
Source: Keller Williams Realty #14494333 Report a problem | ||
| 9/30/2014 | Sold | -- |
Source: Agent Provided Report a problem | ||
| 9/6/2014 | Price change | $369,000-0.7%$118/sqft |
Source: Home Sweet Home Realty #12155707 Report a problem | ||
| 8/23/2014 | Price change | $371,500-0.1%$119/sqft |
Source: Home Sweet Home Realty #12155707 Report a problem | ||
| 7/24/2014 | Price change | $372,000-2.1%$119/sqft |
Source: Home Sweet Home Realty #12155707 Report a problem | ||
| 7/13/2014 | Price change | $379,900-5%$122/sqft |
Source: Home Sweet Home Realty #12155707 Report a problem | ||
| 6/8/2014 | Price change | $399,900-0.2%$128/sqft |
Source: Home Sweet Home Realty #12155707 Report a problem | ||
| 6/7/2014 | Listed for sale | $400,640$128/sqft |
Source: Home Sweet Home Realty #12155707 Report a problem | ||
Public tax history
| Year | Property taxes | Tax assessment |
|---|---|---|
| 2025 | $3,538 -11.4% | $549,000 -5.6% |
| 2024 | $3,995 -6.8% | $581,384 -16.6% |
| 2023 | $4,286 -0.9% | $697,220 +31.6% |
| 2022 | $4,325 +13.6% | $529,946 +12.8% |
| 2021 | $3,808 +8.4% | $470,000 +5.5% |
| 2020 | $3,513 -4.6% | $445,499 |
| 2019 | $3,683 +0.9% | $445,499 +2.4% |
| 2018 | $3,651 -62.3% | $435,000 +1.2% |
| 2017 | $9,693 +13% | $429,764 +11.1% |
| 2016 | $8,580 +16.7% | $386,905 +3.4% |
| 2015 | $7,351 | $374,120 +15.1% |
| 2014 | $7,351 | $325,100 +7.5% |
| 2013 | -- | $302,400 +1.9% |
| 2012 | -- | $296,900 -2.4% |
| 2011 | -- | $304,300 0% |
| 2010 | -- | $304,400 -0.9% |
| 2009 | -- | $307,200 -6% |
| 2008 | -- | $326,900 +7.6% |
| 2007 | -- | $303,863 +2.9% |
| 2006 | -- | $295,179 +4.7% |
| 2005 | -- | $281,982 +540.9% |
| 2004 | -- | $44,000 +44.9% |
| 2003 | -- | $30,375 |
Find assessor info on the county website
Neighborhood: 76052
Nearby homes
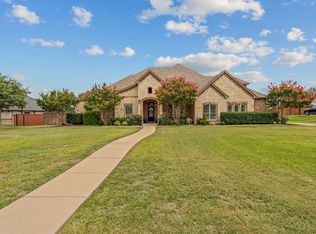
- $--4 bd3 ba3.4k sqft304 Ashmore Pl, Haslet, TX 76052Sold
- $580,1004 bd3 ba2.5k sqft301 Applewood Ln, Haslet, TX 76052Off Market
- $626,1004 bd2 ba2.7k sqft232 Ashmore Pl, Haslet, TX 76052Off Market
- $--4 bd3 ba2.4k sqft305 Applewood Ln, Haslet, TX 76052Sold
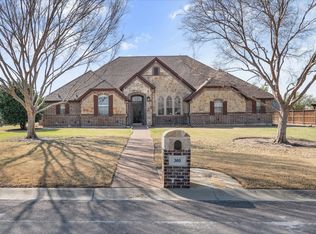
- $682,5004 bd3 ba3k sqft301 Ashmore Pl, Haslet, TX 76052Off Market
- $690,2003 bd3 ba3k sqft137 Applewood Ln, Haslet, TX 76052Off Market
- $660,5004 bd3 ba3k sqft305 Ashmore Pl, Haslet, TX 76052Off Market
- $571,8004 bd3 ba2.2k sqft308 Ashmore Pl, Haslet, TX 76052Off Market
Nearby schools
GreatSchools rating
- 8/10Haslet Elementary SchoolGrades: PK-5Distance: 1 mi
- 7/10CW Worthington Middle SchoolGrades: 6-8Distance: 0.7 mi
- 7/10V R Eaton High SchoolGrades: 9-12Distance: 2.1 mi
Schools provided by the listing agent
- Elementary: Haslet
- Middle: Wilson
- High: Eaton
- District: Northwest ISD
Source: NTREIS. This data may not be complete. We recommend contacting the local school district to confirm school assignments for this home.
Get a cash offer in 3 minutes
Find out how much your home could sell for in as little as 3 minutes with a no-obligation cash offer.
Estimated market value
$708,300
Get a cash offer in 3 minutes
Find out how much your home could sell for in as little as 3 minutes with a no-obligation cash offer.
Estimated market value
$708,300
- Texas
- Tarrant County
- Haslet
- 76052
- 300 Ashmore Pl
