Beautifully maintained 4 bed 3 bath home in Ashmore Farms. Situated on a large half acre landscaped lot. All bedrooms are located on the first floor. Open floorpan, split bedroom design with flex room and ample storage upstairs. Upon entry you will find a home office on your left. Formal living or dining to your right. The kitchen features LG appliances, white cabinetry and flows effortlessly to the living area and outdoor space. Relax on your covered patio overlooking the sparkling pool. The outdoor kitchen and gazebo beckon relaxation or entertaining. Exterior Jellyfish permanent lighting installed. Enjoy quiet country living with the convenience of DFW metroplex just minutes away. Highly sought after NWISD schools. Seller has 825 sq ft of Bella Cera engineered flooring in garage that is ready to be installed by the new owners should they wish to do so. This is a relocation listing. Please see offer guidelines in transaction desk.
Sold
Price Unknown
304 Ashmore Pl, Haslet, TX 76052
4beds
3,481sqft
Single Family Residence
Built in 2004
0.5 Acres Lot
$749,700 Zestimate®
$--/sqft
$4,079 Estimated rent
Home value
$749,700
$697,000 - $802,000
$4,079/mo
Zestimate® history
Owner options
List your home for rent
$4,079/mo
Rent Zestimate®
Find your next renter with Zillow Rental Manager. Plus, with online applications, you can quickly screen prospective tenants – for free.
$4,079/mo
Rent Zestimate®
Refinance and save
$240/mo
Est. payment
Refinancing to a lower rate could help reduce your monthly payments and save thousands over the life of the loan.
$240/mo
Est. payment
Explore your selling options
Work with a Zillow partner agent
Leverage their expertise and Zillow's premium Showcase listings to get your home seen by more buyers.
Get startedList with your own agent
Get your home in front of millions of buyers by listing it on Zillow.
Learn how to do itSell it yourself
Take full control of how buyers see your home on Zillow by listing For Sale by Owner (FSBO).
List your homeWhat's special
Zillow last checked:
Listing updated:
Listed by:
Shelly Adams 0662764 817-697-4900,
Allie Beth Allman & Associates 817-697-4900
Bought with:
Nancy Dugan
Peak Point Real Estate
Source: NTREIS,MLS#: 20684478
Facts & features
Interior
Bedrooms & bathrooms
- Bedrooms: 4
- Bathrooms: 3
- Full bathrooms: 3
Primary bedroom
- Features: Dual Sinks, En Suite Bathroom, Separate Shower
- Level: First
- Dimensions: 15 x 17
Bedroom
- Level: First
- Dimensions: 17 x 14
Bedroom
- Level: First
- Dimensions: 12 x 13
Bedroom
- Level: First
- Dimensions: 11 x 13
Bonus room
- Level: Second
- Dimensions: 10 x 10
Dining room
- Level: First
- Dimensions: 13 x 12
Living room
- Level: Second
- Dimensions: 28 x 21
Office
- Level: First
- Dimensions: 10 x 18
Heating
- Central, Electric, Fireplace(s)
Cooling
- Attic Fan, Central Air, Ceiling Fan(s), Electric
Appliances
- Included: Dishwasher, Electric Cooktop, Disposal
- Laundry: Washer Hookup, Electric Dryer Hookup, Laundry in Utility Room
Features
- Decorative/Designer Lighting Fixtures, Double Vanity, Eat-in Kitchen, Granite Counters, High Speed Internet, Open Floorplan, Pantry, Smart Home, Cable TV, Walk-In Closet(s)
- Flooring: Carpet, Tile, Wood
- Windows: Plantation Shutters
- Has basement: No
- Number of fireplaces: 1
- Fireplace features: Decorative, Gas Log, Gas Starter, Stone
Interior area
- Total interior livable area: 3,481 sqft
Property
Parking
- Total spaces: 3
- Parking features: Driveway, Garage
- Attached garage spaces: 3
- Has uncovered spaces: Yes
Features
- Levels: One and One Half
- Stories: 1.5
- Patio & porch: Covered
- Exterior features: Lighting, Outdoor Grill, Outdoor Kitchen, Outdoor Living Area, Private Yard
- Pool features: Gunite, In Ground, Pool, Water Feature
- Fencing: Wood
Lot
- Size: 0.5 Acres
- Features: Back Yard, Interior Lot, Lawn, Landscaped, Sprinkler System
Details
- Parcel number: 40022293
Construction
Type & style
- Home type: SingleFamily
- Architectural style: Traditional,Detached
- Property subtype: Single Family Residence
Materials
- Rock, Stone
- Foundation: Slab
- Roof: Composition
Condition
- Year built: 2004
Utilities & green energy
- Sewer: Public Sewer
- Water: Public
- Utilities for property: Sewer Available, Water Available, Cable Available
Green energy
- Water conservation: Water-Smart Landscaping
Community & HOA
Community
- Security: Carbon Monoxide Detector(s), Smoke Detector(s)
- Subdivision: Ashmore Farms Add
HOA
- Has HOA: Yes
- Services included: Association Management
- HOA fee: $240 annually
- HOA name: Ashmore Farms
- HOA phone: 214-368-4030
Location
- Region: Haslet
Financial & listing details
- Tax assessed value: $637,000
- Annual tax amount: $11,634
- Date on market: 7/26/2024
- Cumulative days on market: 57 days
- Listing terms: Cash,Conventional,FHA,VA Loan
Price history
| Date | Event | Price |
|---|---|---|
| 10/31/2024 | Sold | -- |
Source: NTREIS #20684478 Report a problem | ||
| 10/2/2024 | Pending sale | $815,000$234/sqft |
Source: NTREIS #20684478 Report a problem | ||
| 9/25/2024 | Listing removed | $815,000$234/sqft |
Source: NTREIS #20684478 Report a problem | ||
| 8/13/2024 | Price change | $815,000-2.7%$234/sqft |
Source: NTREIS #20684478 Report a problem | ||
| 7/26/2024 | Price change | $837,900+24.2%$241/sqft |
Source: NTREIS #20684478 Report a problem | ||
| 6/17/2021 | Pending sale | $674,900$194/sqft |
Source: NTREIS #14595035 Report a problem | ||
| 6/17/2021 | Listed for sale | $674,900$194/sqft |
Source: NTREIS #14595035 Report a problem | ||
| 6/14/2021 | Pending sale | $674,900$194/sqft |
Source: NTREIS #14595035 Report a problem | ||
| 6/12/2021 | Listed for sale | $674,900$194/sqft |
Source: NTREIS #14595035 Report a problem | ||
| 10/29/2014 | Sold | -- |
Source: Agent Provided Report a problem | ||
Public tax history
| Year | Property taxes | Tax assessment |
|---|---|---|
| 2025 | $4,105 -6.2% | $637,000 |
| 2024 | $4,378 -1% | $637,000 -9.9% |
| 2023 | $4,423 -0.9% | $707,000 +29.3% |
| 2022 | $4,463 +22.4% | $546,857 +21.5% |
| 2021 | $3,646 +2.7% | $450,000 |
| 2020 | $3,549 -4.6% | $450,000 |
| 2019 | $3,720 +0.1% | $450,000 +1.6% |
| 2018 | $3,718 -62.3% | $443,000 -4.1% |
| 2017 | $9,851 +13% | $461,738 +17.5% |
| 2016 | $8,720 +10.2% | $393,000 -2.4% |
| 2015 | $7,917 | $402,755 +15.3% |
| 2014 | $7,917 | $349,400 +7.2% |
| 2013 | -- | $325,800 +1.7% |
| 2012 | -- | $320,200 -2.3% |
| 2011 | -- | $327,800 -0.1% |
| 2010 | -- | $328,000 -0.8% |
| 2009 | -- | $330,800 -5.8% |
| 2008 | -- | $351,300 +4.7% |
| 2007 | -- | $335,533 +9.4% |
| 2006 | -- | $306,651 +4.3% |
| 2005 | -- | $293,869 +567.9% |
| 2004 | -- | $44,000 +44.9% |
| 2003 | -- | $30,375 |
Find assessor info on the county website
Neighborhood: 76052
Nearby homes
- $571,8004 bd3 ba2.2k sqft308 Ashmore Pl, Haslet, TX 76052Off Market
- $--4 bd3 ba3.1k sqft300 Ashmore Pl, Haslet, TX 76052Sold
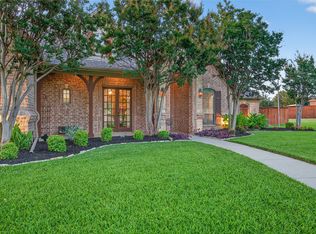
- $--4 bd3 ba2.4k sqft305 Applewood Ln, Haslet, TX 76052Sold
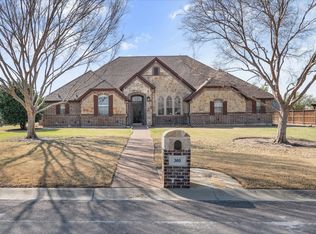
- $535,6004 bd3 ba2.4k sqft309 Applewood Ln, Haslet, TX 76052Off Market
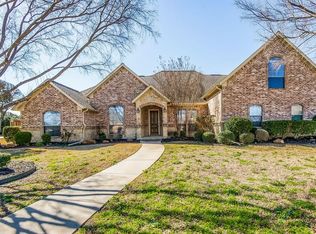
- $580,1004 bd3 ba2.5k sqft301 Applewood Ln, Haslet, TX 76052Off Market
- $660,5004 bd3 ba3k sqft305 Ashmore Pl, Haslet, TX 76052Off Market
- $682,5004 bd3 ba3k sqft301 Ashmore Pl, Haslet, TX 76052Off Market
- $595,6003 bd2 ba2.5k sqft312 Ashmore Pl, Haslet, TX 76052Off Market
Nearby schools
GreatSchools rating
- 8/10Haslet Elementary SchoolGrades: PK-5Distance: 1 mi
- 7/10CW Worthington Middle SchoolGrades: 6-8Distance: 0.7 mi
- 7/10V R Eaton High SchoolGrades: 9-12Distance: 2 mi
Schools provided by the listing agent
- Elementary: Haslet
- Middle: Wilson
- High: Eaton
- District: Northwest ISD
Source: NTREIS. This data may not be complete. We recommend contacting the local school district to confirm school assignments for this home.
Get a cash offer in 3 minutes
Find out how much your home could sell for in as little as 3 minutes with a no-obligation cash offer.
Estimated market value
$749,700
Get a cash offer in 3 minutes
Find out how much your home could sell for in as little as 3 minutes with a no-obligation cash offer.
Estimated market value
$749,700
- Texas
- Tarrant County
- Haslet
- 76052
- 304 Ashmore Pl
